Welcome to this charming home in the heart of Upper Sandusky, perfectly positioned near local schools and community amenities. With a brand new roof and a flexible floor plan offering 5 bedrooms or 4 bedrooms plus an upstairs flex room, this property gives you the space you need and the freedom to shape it to your lifestyle. The interior offers plenty of room to grow, update, and make it truly your own. Outside, you'll love the fenced in yard, ideal for pets, play, or relaxing evenings. A home with this much potential in such a convenient location doesn't come around often.
For sale
$175,000
431 W Wyandot Ave, Upper Sandusky, OH 43351
5beds
2,161sqft
:
Get pre-qualified$1,197/mo
Single Family Residence
Built in 1900
0.29 Acres Lot
$168,900 Zestimate®
$81/sqft
$-- HOA
What's special
Brand new roofFenced in yard
- 28 days |
- 866 |
- 47 |
Zillow last checked:
Listing updated:
Listed by:
Brittany Knippen 567-674-6874,
Key Realty
Source: NORIS,MLS#: 10009775
Facts & features
Interior
Bedrooms & bathrooms
- Bedrooms: 5
- Bathrooms: 2
- Full bathrooms: 1
- 1/2 bathrooms: 1
Bedroom 2
- Level: Upper
- Dimensions: 16 x 13
Bedroom 3
- Level: Upper
- Dimensions: 12 x 13
Bedroom 4
- Level: Upper
- Dimensions: 12 x 14
Bedroom 5
- Level: Main
- Dimensions: 12 x 10
Other
- Level: Upper
- Dimensions: 20 x 18
Dining room
- Level: Main
- Dimensions: 15 x 12
Kitchen
- Level: Main
- Dimensions: 10 x 22
Laundry
- Level: Main
- Dimensions: 10 x 13
Living room
- Level: Main
- Dimensions: 14 x 17
Heating
- Central, Forced Air, Natural Gas
Cooling
- Window Unit(s)
Appliances
- Included: Dishwasher, Electric Range Connection, Range Hood, Refrigerator, Washer/Dryer Stacked
- Laundry: Electric Dryer Hookup, Inside, Main Level, Washer Hookup
Features
- Ceiling Fan(s), Pantry, Walk-In Closet(s)
- Flooring: Carpet, Luxury Vinyl, Vinyl, Hardwood
- Doors: Storm Door(s)
- Windows: Double Pane Windows
- Basement: Block,Full,Sump Pump,Unfinished
- Has fireplace: No
- Common walls with other units/homes: No Common Walls
Interior area
- Total structure area: 2,161
- Total interior livable area: 2,161 sqft
Video & virtual tour
Property
Parking
- Total spaces: 5
- Parking features: Gravel, Driveway, Oversized
- Has uncovered spaces: Yes
Features
- Patio & porch: Wrap Around Deck, Covered Porch, Front Porch
- Fencing: Privacy,Wood
Lot
- Size: 0.29 Acres
- Dimensions: 60x212
Details
- Additional structures: Shed(s)
- Parcel number: 06703080.0000
- Zoning: r
- Other equipment: DC Well Pump
Construction
Type & style
- Home type: SingleFamily
- Architectural style: Traditional
- Property subtype: Single Family Residence
Materials
- Vinyl Siding
- Foundation: Block
- Roof: Asphalt,Shingle
Condition
- New construction: No
- Year built: 1900
Utilities & green energy
- Electric: 200+ Amp Service
- Sewer: Public Sewer
- Water: Public
- Utilities for property: Electricity Connected, Natural Gas Connected, Sewer Connected, Water Connected
Community & HOA
Community
- Security: Carbon Monoxide Detector(s), Fire Alarm, Smoke Detector(s)
- Subdivision: None
HOA
- Has HOA: No
Location
- Region: Upper Sandusky
Financial & listing details
- Price per square foot: $81/sqft
- Tax assessed value: $139,050
- Annual tax amount: $2,592
- Date on market: 6/29/2026
- Listing terms: Cash,Conventional,FHA,VA Loan
- Electric utility on property: Yes
- Road surface type: Asphalt
Estimated market value
$168,900
$160,000 - $177,000
$1,601/mo
Price history
| Date | Event | Price |
|---|---|---|
| 6/29/2026 | Listed for sale | $175,000+75.9%$81/sqft |
Source: NORIS #10009775 Report a problem | ||
| 9/20/2019 | Listing removed | $99,500$46/sqft |
Source: Bess Blvd Real Estate Company Ltd #139815 Report a problem | ||
| 8/27/2019 | Price change | $99,500-4.3%$46/sqft |
Source: Bess Blvd Real Estate Company Ltd #139815 Report a problem | ||
| 7/24/2019 | Price change | $104,000-8.8%$48/sqft |
Source: Bess Blvd Real Estate Company Ltd #139815 Report a problem | ||
| 6/27/2019 | Listed for sale | $114,000+107.3%$53/sqft |
Source: Bess Blvd Real Estate Company Ltd #139815 Report a problem | ||
| 6/27/2013 | Sold | $55,000+6%$25/sqft |
Source: Public Record Report a problem | ||
| 1/7/2013 | Listing removed | $51,900$24/sqft |
Source: REIBlackBook Report a problem | ||
| 12/6/2012 | Price change | $51,900+8.1%$24/sqft |
Source: REIBlackBook Report a problem | ||
| 12/4/2012 | Listed for sale | $48,000$22/sqft |
Source: REIBlackBook Report a problem | ||
Public tax history
| Year | Property taxes | Tax assessment |
|---|---|---|
| 2024 | $2,592 | $48,670 |
| 2023 | $2,592 | $48,670 |
| 2022 | $2,592 +15.1% | $48,670 +15.1% |
| 2021 | $2,251 | $42,280 |
| 2020 | $2,251 | $42,280 |
| 2019 | -- | $42,280 +16% |
| 2018 | -- | $36,440 |
| 2017 | -- | $36,440 |
| 2016 | -- | $36,440 +14.6% |
| 2015 | -- | $31,810 |
| 2014 | -- | $31,810 |
| 2013 | -- | $31,810 -5.9% |
| 2011 | -- | $33,800 |
| 2010 | -- | $33,800 |
Find assessor info on the county website
Monthly payment
Est. payment
Payment breakdown
Explore the cost of this home by adjusting the details. Changes won't be saved.Climate risks
Neighborhood: 43351
Nearby schools
GreatSchools rating
- 9/10Union Elementary SchoolGrades: K-3Distance: 0.2 mi
- 7/10Upper Sandusky Middle SchoolGrades: 4-8Distance: 0.2 mi
- 5/10Upper Sandusky High SchoolGrades: 9-12Distance: 1 mi
Schools provided by the listing agent
- Elementary: Union
- Middle: Upper Sandusky
- High: Upper Sandusky
Source: NORIS. This data may not be complete. We recommend contacting the local school district to confirm school assignments for this home.
- $203,3003 bd2 ba1.8k sqft425 W Wyandot Ave, Upper Sandusky, OH 43351Off Market

- $280,0005 bd4 ba1.8k sqft437 W Wyandot Ave, Upper Sandusky, OH 43351Sold
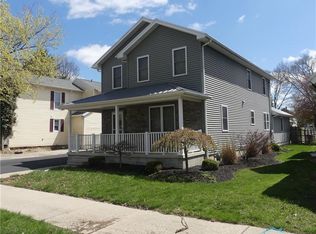
- $170,0004 bd2 ba1.4k sqft441 W Wyandot Ave, Upper Sandusky, OH 43351Off Market
- $155,2004 bd1 ba1.5k sqft421 W Wyandot Ave, Upper Sandusky, OH 43351Off Market
- $139,2002 bd1 ba1.1k sqft115 S Warpole St, Upper Sandusky, OH 43351Off Market
- $147,1002 bd3 ba1.8k sqft445 W Wyandot Ave, Upper Sandusky, OH 43351Off Market
- $221,5004 bd2 ba2k sqft415 W Wyandot Ave, Upper Sandusky, OH 43351Off Market
- $117,7002 bd1 ba886 sqft123 S Warpole St, Upper Sandusky, OH 43351Off Market
A local agent can set up tours, give advice and negotiate with sellers.
A local lender can help you make sure your offer is ready when you are.
Similar homes
- $157,0003 bd1 ba1.4k sqft326 S 8th St, Upper Sandusky, OH 43351For Sale

 MLS ID #225028314, Tiffany Lynn Sobas, Generations Realty. Columbus and Central Ohio Regional MLS
 - $159,0003 bd2 ba1.2k sqft105 Old Lincoln Hwy, Upper Sandusky, OH 43351For Sale
 MLS ID #10009760, Kenneth J Lucius, Key Realty. NORIS
 - $135,0005 bd-- ba2.5k sqft128 N 4th St, Upper Sandusky, OH 43351For Sale
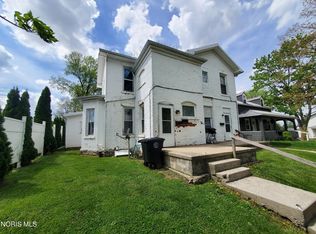 MLS ID #10006629, Paul Wagner, WMS Marketing Services. NORIS
 - $135,0003 bd2 ba2.1k sqft430 S Sandusky Ave, Upper Sandusky, OH 43351For Sale
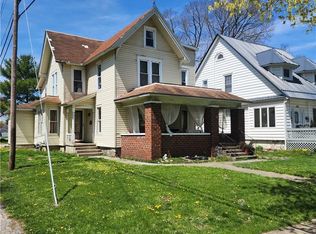 MLS ID #6128718, Monica Bess, Bess Blvd Real Estate Co. NORIS
 - $139,0004 bd-- ba2k sqft203 E Crawford St, Upper Sandusky, OH 43351For SaleMLS ID #10010215, Paul Wagner, WMS Marketing Services. NORIS
- $129,0003 bd2 ba1.5k sqft505 N 8th St, Upper Sandusky, OH 43351For SaleMLS ID #10006968, Kathie Jo Van Horn, Bess Blvd Real Estate Co. NORIS
- $179,9004 bd2 ba1.6k sqft208 Mad River St, Forest, OH 45843For SaleMLS ID #10009326, Anthony Whitaker, Century 21 Sunway Realty. NORIS
- $232,0003 bd1 ba1.9k sqft6166 County Highway 107, Upper Sandusky, OH 43351For SaleMLS ID #20254522, Michelle Harrison, The Holden Agency. Firelands MLS
- $--3 bd2 ba1.7k sqft206 N Vance St, Carey, OH 43316AuctionServiceLink Auction
- $199,0006 bd3 ba2k sqft106 Zanetta Ln, Carey, OH 43316For SaleMLS ID #10010236, Jessica Gossman, Key Realty. NORIS
- $189,0003 bd1 ba2.1k sqft307 N Main St, Nevada, OH 44849For SaleMLS ID #10008006, Monica Bess, Bess Blvd Real Estate Co. NORIS
- $139,0004 bd2 ba1.9k sqft449 Frederick St, Carey, OH 43316For SaleMLS ID #10007610, Charity Ritzler, Key Realty. NORIS
- $160,3344 bd2 ba2.1k sqft334 E Patterson St, Dunkirk, OH 45836For SaleMLS ID #10009166, Carol Osborne, BHHS Koehler Realty. NORIS
- $175,0003 bd2 ba1.7k sqft503 Gay St, Bucyrus, OH 44820For SaleMLS ID #9073290, Raymond Darnell. MAR
- $179,9003 bd2 ba1.3k sqft124 Songer Ave, Bucyrus, OH 44820For SaleMLS ID #9073655, Melinda G. Tubbs. MAR
- $199,9005 bd3 ba2.4k sqft223 E Rensselaer St, Bucyrus, OH 44820For SaleMLS ID #9070108, Sarah Miller. MAR
- $189,9002 bd1 ba1.3k sqft427 W Charles St, Bucyrus, OH 44820For SaleMLS ID #226027235, Tiffany Renee Wyss, Keller Williams Advisors. Columbus and Central Ohio Regional MLS
- $175,0002 bd1 ba1.7k sqft392 Benton Rd, Sycamore, OH 44882For Sale By Owner
- $199,9004 bd1 ba1.5k sqft509 S Sycamore Ave, Sycamore, OH 44882For SaleMLS ID #10007908, Amy Jo Chester, Regina Vent Realty. NORIS
- $159,9003 bd1 ba1.2k sqft324 Short St, Bucyrus, OH 44820For SaleMLS ID #226023589, Laurie Waddle, The Holden Agency. Columbus and Central Ohio Regional MLS
