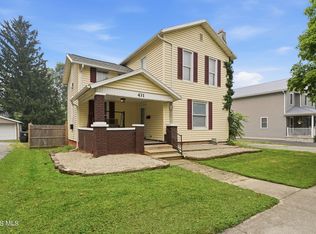
Do not miss this beautiful recently renovated home situated on a large lot! This 4 bed, 2 bath offers a primary suite on the first floor with 3 beds and 1 full bath upstairs. The large landing upstairs offers bonus space for an office, toy room, workout equipment and more. Updates includes new drywall, paint, electric, plumbing, water heater, furnace, kitchen, bathrooms, windows, doors, flooring, sewer line to the street, and more.
For sale
$179,900
208 Mad River St, Forest, OH 45843
4beds
1,680sqft
:
Get pre-qualified$1,258/mo
Single Family Residence
Built in 1900
8,712 Square Feet Lot
$-- Zestimate®
$107/sqft
$-- HOA
What's special
Large lot
- 40 days |
- 267 |
- 12 |
Zillow last checked:
Listing updated:
Listed by:
Anthony Whitaker 419-619-2917,
Century 21 Sunway Realty
Source: NORIS,MLS#: 10009326
Facts & features
Interior
Bedrooms & bathrooms
- Bedrooms: 4
- Bathrooms: 2
- Full bathrooms: 2
Bedroom 2
- Level: Upper
- Dimensions: 11 x 10
Bedroom 3
- Level: Upper
- Dimensions: 11 x 10
Bedroom 4
- Level: Upper
- Dimensions: 9 x 10
Other
- Level: Main
- Dimensions: 13.1 x 9
Dining room
- Level: Main
- Dimensions: 12 x 12
Family room
- Level: Main
- Dimensions: 23 x 11
Kitchen
- Level: Main
- Dimensions: 11.7 x 14.1
Laundry
- Level: Main
- Dimensions: 9.5 x 6.5
Other
- Level: Upper
- Dimensions: 15.1 x 15
Heating
- Forced Air, Natural Gas
Cooling
- Central Air
Appliances
- Included: Electric Oven, Refrigerator
- Laundry: Main Level
Features
- Eat-in Kitchen
- Flooring: Carpet, Vinyl
- Has basement: No
- Has fireplace: No
- Common walls with other units/homes: No Common Walls
Interior area
- Total structure area: 1,680
- Total interior livable area: 1,680 sqft
Video & virtual tour
Property
Parking
- Parking features: On Street
- Has uncovered spaces: Yes
Features
- Patio & porch: Front Porch, Deck
Lot
- Size: 8,712 Square Feet
- Dimensions: 50X173
Details
- Parcel number: 23100067.0000
- Zoning: Residential
Construction
Type & style
- Home type: SingleFamily
- Architectural style: Other
- Property subtype: Single Family Residence
Materials
- Vinyl Siding
- Foundation: Crawl Space
- Roof: Metal
Condition
- New construction: No
- Year built: 1900
Utilities & green energy
- Sewer: Public Sewer
- Water: Public
- Utilities for property: Electricity Connected, Natural Gas Connected, Water Connected
Community & HOA
Community
- Subdivision: None
HOA
- Has HOA: No
Location
- Region: Forest
Financial & listing details
- Price per square foot: $107/sqft
- Tax assessed value: $67,020
- Annual tax amount: $754
- Date on market: 6/18/2026
- Listing terms: Cash,Conventional,FHA,VA Loan
- Electric utility on property: Yes
- Road surface type: Asphalt
Estimated market value
Not available
Estimated sales range
Not available
Not available
Price history
| Date | Event | Price |
|---|---|---|
| 6/18/2026 | Listed for sale | $179,900+384.9%$107/sqft |
Source:  WCAR OH #310590 Report a problem WCAR OH #310590 Report a problem | ||
| 7/22/2024 | Sold | $37,100+337%$22/sqft |
Source: Public Record Report a problem | ||
| 3/17/2020 | Sold | $8,489-29.3%$5/sqft |
Source: Public Record Report a problem | ||
| 7/19/2007 | Sold | $12,000$7/sqft |
Source: Public Record Report a problem | ||
Public tax history
| Year | Property taxes | Tax assessment |
|---|---|---|
| 2025 | $754 -0.1% | $23,460 |
| 2024 | $755 +1.2% | $23,460 |
| 2023 | $746 +4.6% | $23,460 +20.6% |
| 2022 | $713 -7.9% | $19,450 |
| 2021 | $774 +27.9% | $19,450 |
| 2020 | $606 | $19,450 +25.5% |
| 2019 | $606 +4.7% | $15,500 |
| 2018 | $578 -3.2% | $15,500 |
| 2017 | $597 -92.7% | $15,500 +10.6% |
| 2016 | $8,179 +1547.7% | $14,020 |
| 2015 | $496 -90.2% | $14,020 |
| 2014 | $5,069 +65.3% | $14,020 |
| 2013 | $3,067 +636.2% | $14,020 +21.6% |
| 2011 | $417 -41% | $11,530 -38.5% |
| 2010 | $707 -1.3% | $18,750 |
| 2009 | $716 | $18,750 |
Find assessor info on the county website
Monthly payment
Est. payment
Payment breakdown
Explore the cost of this home by adjusting the details. Changes won't be saved.Climate risks
Neighborhood: 45843
Nearby schools
GreatSchools rating
- NARiverdale Elementary SchoolGrades: K-2Distance: 4.6 mi
- 5/10Riverdale Middle SchoolGrades: 6-8Distance: 4.6 mi
- 7/10Riverdale High SchoolGrades: 9-12Distance: 4.6 mi
Schools provided by the listing agent
- Elementary: Riverdale
- Middle: Riverdale
- High: Riverdale
Source: NORIS. This data may not be complete. We recommend contacting the local school district to confirm school assignments for this home.
- $55,5203 bd1 ba1k sqft210 Mad River St, Forest, OH 45843Off Market
- $39,9402 bd1 ba720 sqft108 W Zimmerman St, Forest, OH 45843Off Market
- $115,5003 bd2 ba1.6k sqft212 Mad River St, Forest, OH 45843Off Market
- $104,6004 bd1 ba2.2k sqft109 W Dixon St, Forest, OH 45843Off Market
- $135,1004 bd1 ba1.7k sqft105 W Dixon St, Forest, OH 45843Off Market
- $132,0003 bd2 ba2.6k sqft207 S Patterson St, Forest, OH 45843Off Market
- $228,5005 bd2 ba3k sqft211 S Patterson St, Forest, OH 45843Off Market
- $88,4602 bd1 ba2k sqft205 S Patterson St, Forest, OH 45843Off Market
A local agent can set up tours, give advice and negotiate with sellers.
Similar homes
- $170,0004 bd1 ba1.5k sqft611 W Zimmerman St, Forest, OH 45843For Sale

 MLS ID #310817, Alicia Jones, Oakridge Realty & Auction Co.. WCAR OH
 - $175,0005 bd2 ba2.1k sqft431 W Wyandot Ave, Upper Sandusky, OH 43351For Sale
 MLS ID #10009775, Brittany Knippen, Key Realty. NORIS
 - $160,3344 bd2 ba2.1k sqft334 E Patterson St, Dunkirk, OH 45836For Sale
 MLS ID #10009166, Carol Osborne, BHHS Koehler Realty. NORIS
 - $--3 bd2 ba1.7k sqft206 N Vance St, Carey, OH 43316Auction
 ServiceLink Auction
 - $164,9003 bd1 ba1.6k sqft219 N Leighton St, Kenton, OH 43326For Sale
 MLS ID #226015676, Nicholas Huscroft, Chosen Real Estate Group. Columbus and Central Ohio Regional MLS
 - $180,0003 bd1 ba1.7k sqft623 N Wayne St, Kenton, OH 43326For SaleMLS ID #310611, Alicia Jones, Oakridge Realty & Auction Co.. WCAR OH
- $210,0004 bd2 ba2k sqft702 S Main St, Ada, OH 45810For SaleMLS ID #10010349, Andrew Ramsey, Key Realty LTD. NORIS
- $199,0006 bd3 ba2k sqft106 Zanetta Ln, Carey, OH 43316For SaleMLS ID #10010236, Jessica Gossman, Key Realty. NORIS
- $139,0004 bd2 ba1.9k sqft449 Frederick St, Carey, OH 43316For SaleMLS ID #10007610, Charity Ritzler, Key Realty. NORIS
- $--3 bd1 ba1.4k sqft320 N Ida St, Kenton, OH 43326AuctionAuction.com 1
- $169,9003 bd2 ba2.2k sqft814 Beech Ave, Findlay, OH 45840For SaleMLS ID #10010816, Pamela J Shumaker, American Heritage Realty. NORIS
- $160,0003 bd2 ba1k sqft609 Gilmore St, Kenton, OH 43326For SaleMLS ID #10010517, William Fristo, Howard Hanna. NORIS
- $159,0003 bd2 ba1.2k sqft105 Old Lincoln Hwy, Upper Sandusky, OH 43351For SaleMLS ID #10009760, Kenneth J Lucius, Key Realty. NORIS
- $209,9003 bd1 ba1k sqft104 Lindenwood Pl, Carey, OH 43316For SaleMLS ID #10010895, Jessica Gossman, Key Realty. NORIS
- $164,9004 bd2 ba1.4k sqft423 Elm St, Findlay, OH 45840For SaleMLS ID #10004628, Heidi Mendoza, American Realty Partners Corp. NORIS
- $169,9003 bd1 ba1.5k sqft120 E Ohio St, Kenton, OH 43326For SaleMLS ID #310679, Susan Whitaker, Century 21 Sunway Realty-Kenton. WCAR OH
- $179,9003 bd2 ba1.3k sqft509 E North St, Kenton, OH 43326For SaleMLS ID #310016, Alicia Jones, Oakridge Realty & Auction Co.. WCAR OH
- $157,0003 bd1 ba1.4k sqft326 S 8th St, Upper Sandusky, OH 43351For SaleMLS ID #225028314, Tiffany Lynn Sobas, Generations Realty. Columbus and Central Ohio Regional MLS
- $167,0004 bd2 ba1.5k sqft303 N Front St, Alger, OH 45812For SaleMLS ID #310705, Sheryl Harner, 1st Call Realty. WCAR OH
- $170,0004 bd2 ba2.1k sqft220 E Lincoln Ave, Ada, OH 45810For SaleMLS ID #310660, Lyric Dickey, Superior Plus Realtors. WCAR OH
