Motivated Seller - Move-in Ready Country Charm With Modern Updates!welcome To 6166 County Highway 107 In Upper Sandusky, Ohiowhere Peaceful Country Living Meets Thoughtful, Modern Updates. This Inviting Home Offers A Fresh, Move-in-ready Feel From The Moment You Arrive.inside, You'll Find Most Rooms Refreshed With New Flooring And Plush Carpet (2024), Creating A Clean, Cohesive Look Throughout. The Beautifully Remodeled Bathroom (2024) Features Updated Fixtures And Finishes, Adding A Stylish, Modern Touch To Your Daily Routine.major Mechanical Updates Provide Peace Of Mind, Including All-new Plumbing (2024), A Brand-new Furnace (2024) To Keep You Comfortable Through Ohio Winters, And A Newer Water Heater (2023) For Reliable Efficiency.outside, The Property Continues To Impress With A Spacious 24' X 32' Garage And Additional Outbuildingperfect For Storage, Hobbies, Or Workspace Needs.whether You're A First-time Buyer Or Looking To Enjoy The Tranquility Of Country Living, This Home Delivers Comfort, Updates, And Value. With A Motivated Seller, This Is An Opportunity You Won't Want To Missschedule Your Showing Today!
For sale
Price cut: $10.5K (5/4)
$232,000
6166 County Highway 107, Upper Sandusky, OH 43351
3beds
1,948sqft
:
Get pre-qualified$1,541/mo
Single Family Residence
Built in 1920
0.98 Acres Lot
$223,100 Zestimate®
$119/sqft
$-- HOA
What's special
Outbuilding for additional storageNew flooring
- 248 days |
- 701 |
- 52 |
Zillow last checked:
Listing updated:
Listed by:
Michelle Harrison 567-208-6770 mharrison@theholdenagencyre.com,
The Holden Agency
Source: Firelands MLS,MLS#: 20254522Originating MLS: Firelands MLS
Facts & features
Interior
Bedrooms & bathrooms
- Bedrooms: 3
- Bathrooms: 1
- Full bathrooms: 1
Primary bedroom
- Level: Main
- Area: 154
- Dimensions: 14 x 11
Bedroom 2
- Level: Main
- Area: 120
- Dimensions: 12 x 10
Bedroom 3
- Level: Main
- Area: 100
- Dimensions: 10 x 10
Bedroom 4
- Area: 0
- Dimensions: 0 x 0
Bedroom 5
- Area: 0
- Dimensions: 0 x 0
Bathroom
- Level: Main
Dining room
- Area: 0
- Dimensions: 0 x 0
Family room
- Level: Main
- Area: 168
- Dimensions: 12 x 14
Kitchen
- Level: Main
- Area: 144
- Dimensions: 12 x 12
Living room
- Level: Main
- Area: 224
- Dimensions: 14 x 16
Heating
- Propane, Forced Air, Propane Tank Is Leased From Shilling Propane. Furnace Is New In 2024
Appliances
- Laundry: None
Features
- Ceiling Fan(s)
- Basement: Partial
- Has fireplace: Yes
- Fireplace features: Gas
Interior area
- Total structure area: 1,948
- Total interior livable area: 1,948 sqft
Property
Parking
- Total spaces: 2
- Parking features: Detached, Off Street
- Garage spaces: 2
Features
- Levels: Two
- Stories: 2
Lot
- Size: 0.98 Acres
Details
- Additional structures: Shed/Storage
- Parcel number: 340010000000
Construction
Type & style
- Home type: SingleFamily
- Property subtype: Single Family Residence
Materials
- Aluminum
- Foundation: Basement
- Roof: Metal,Roof Age Unknown But Done Within In The Last 10 Years Per Seller
Condition
- Year built: 1920
Utilities & green energy
- Electric: ON
- Sewer: Septic Tank, Septic Has Updated Work Done To It. I Can Provide Invoices.
- Water: Cistern, Water heater is new from 2023 Water pump for cistern was replaced in 2024
Community & HOA
Location
- Region: Upper Sandusky
Financial & listing details
- Price per square foot: $119/sqft
- Tax assessed value: $112,860
- Annual tax amount: $1,235
- Price range: $232K - $232K
- Date on market: 11/20/2025
- Date available: 01/01/1800
Estimated market value
$223,100
$212,000 - $234,000
$1,202/mo
Price history
| Date | Event | Price |
|---|---|---|
| 6/28/2026 | Listed for sale | $232,000$119/sqft |
Source: Firelands MLS #20254522 Report a problem | ||
| 6/5/2026 | Contingent | $232,000$119/sqft |
Source: Firelands MLS #20254522 Report a problem | ||
| 5/4/2026 | Price change | $232,000-4.3%$119/sqft |
Source: Firelands MLS #20254522 Report a problem | ||
| 3/28/2026 | Price change | $242,500-4%$124/sqft |
Source: Firelands MLS #20254522 Report a problem | ||
| 3/6/2026 | Price change | $252,500-2.3%$130/sqft |
Source: Firelands MLS #20254522 Report a problem | ||
| 1/7/2026 | Price change | $258,500-0.6%$133/sqft |
Source: Firelands MLS #20254522 Report a problem | ||
| 11/20/2025 | Listed for sale | $260,000+85.7%$133/sqft |
Source: Firelands MLS #20254522 Report a problem | ||
| 9/14/2024 | Listing removed | $140,000-10.8%$72/sqft |
Source: Firelands MLS #20212976 Report a problem | ||
| 9/14/2022 | Listing removed | -- |
Source: Firelands MLS #20212976 Report a problem | ||
| 9/10/2021 | Sold | $157,000+12.1%$81/sqft |
Source: Public Record Report a problem | ||
| 7/22/2021 | Contingent | $140,000$72/sqft |
Source: Firelands MLS #20212976 Report a problem | ||
| 7/16/2021 | Listed for sale | $140,000+40%$72/sqft |
Source: Firelands MLS #20212976 Report a problem | ||
| 8/9/2018 | Sold | $100,000+49.3%$51/sqft |
Source: NORIS #137242 Report a problem | ||
| 4/25/2014 | Sold | $67,000+44.1%$34/sqft |
Source: Public Record Report a problem | ||
| 8/22/2008 | Sold | $46,500+10.7%$24/sqft |
Source: Public Record Report a problem | ||
| 2/7/2008 | Sold | $42,000$22/sqft |
Source: Public Record Report a problem | ||
Public tax history
| Year | Property taxes | Tax assessment |
|---|---|---|
| 2024 | $2,048 | $39,500 |
| 2023 | $2,048 | $39,500 |
| 2022 | $2,048 +9.8% | $39,500 +9.8% |
| 2021 | $1,865 | $35,960 |
| 2020 | $1,865 | $35,960 |
| 2019 | -- | $35,960 +28.2% |
| 2018 | -- | $28,050 |
| 2017 | -- | $28,050 |
| 2016 | -- | $28,050 +9.6% |
| 2015 | -- | $25,600 |
| 2014 | -- | $25,600 |
Find assessor info on the county website
Monthly payment
Est. payment
Payment breakdown
Explore the cost of this home by adjusting the details. Changes won't be saved.Climate risks
Neighborhood: 43351
Nearby schools
GreatSchools rating
- 9/10Union Elementary SchoolGrades: K-3Distance: 5.2 mi
- 7/10Upper Sandusky Middle SchoolGrades: 4-8Distance: 5.2 mi
- 5/10Upper Sandusky High SchoolGrades: 9-12Distance: 4.4 mi
Schools provided by the listing agent
- District: Upper Sandusky
Source: Firelands MLS. This data may not be complete. We recommend contacting the local school district to confirm school assignments for this home.
- $270,0003 bd3 ba2k sqft5987 County Highway 107, Upper Sandusky, OH 43351Sold
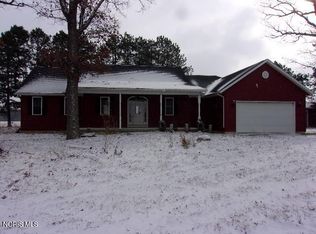
- $282,5003 bd1 ba2.1k sqft6529 County Highway 107, Upper Sandusky, OH 43351Off Market
- $435,5003 bd2 ba2.5k sqft10398 Chemin 4, Upper Sandusky, OH 43351Off Market
- $200,7003 bd1 ba2.1k sqft6776 County Highway 107, Upper Sandusky, OH 43351Off Market
- $214,1003 bd1 ba1.7k sqft5535 Chemin 107, Upper Sandusky, OH 43351Off Market
- $240,8003 bd2 ba1.4k sqft10226 County Highway 4, Upper Sandusky, OH 43351Off Market
- $155,9002 bd1 ba1.4k sqft10682 Chemin 4, Upper Sandusky, OH 43351Off Market
- $378,5002 bd2 ba1.9k sqft9182 County Highway 4, Carey, OH 43351Off Market
A local agent can set up tours, give advice and negotiate with sellers.
A local lender can help you make sure your offer is ready when you are.
Similar homes
- $274,0004 bd3 ba2.1k sqft303 W Johnson St, Upper Sandusky, OH 43351For Sale
 MLS ID #10009214, Elaine Boes Thomson, Stepping Stone Realty LLc. NORIS
 - $175,0005 bd2 ba2.1k sqft431 W Wyandot Ave, Upper Sandusky, OH 43351For Sale
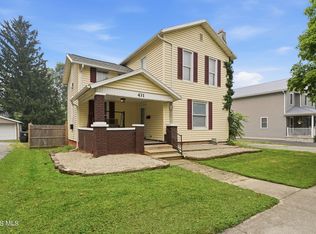 MLS ID #10009775, Brittany Knippen, Key Realty. NORIS
 - $324,9004 bd2 ba1.8k sqft903 N Warpole St, Upper Sandusky, OH 43351For Sale
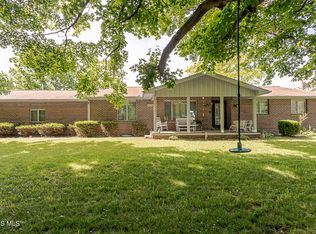 MLS ID #10008768, Keith M. Degnan, Key Realty. NORIS
 - $299,9003 bd2 ba1.5k sqft304 Front St, Upper Sandusky, OH 43351For Sale By Owner

- $--3 bd2 ba1.7k sqft206 N Vance St, Carey, OH 43316AuctionServiceLink Auction
- $159,0003 bd2 ba1.2k sqft105 Old Lincoln Hwy, Upper Sandusky, OH 43351For SaleMLS ID #10009760, Kenneth J Lucius, Key Realty. NORIS
- $209,0003 bd1 ba1.2k sqft506 S Patterson St, Carey, OH 43316For SaleMLS ID #10008559, Dawn Heidlebaugh, The Danberry Co. NORIS
- $309,9004 bd2 ba1.9k sqft11255 W County Road 18, W Cr, OH 44830For SaleMLS ID #6135196, Nicholas Moody, The Property Collective. NORIS
- $157,0003 bd1 ba1.4k sqft326 S 8th St, Upper Sandusky, OH 43351For Sale
 MLS ID #225028314, Tiffany Lynn Sobas, Generations Realty. Columbus and Central Ohio Regional MLS
 - $129,0003 bd2 ba1.5k sqft505 N 8th St, Upper Sandusky, OH 43351For SaleMLS ID #10006968, Kathie Jo Van Horn, Bess Blvd Real Estate Co. NORIS
- $199,0006 bd3 ba2k sqft106 Zanetta Ln, Carey, OH 43316For SaleMLS ID #10010236, Jessica Gossman, Key Realty. NORIS
- $135,0003 bd2 ba2.1k sqft430 S Sandusky Ave, Upper Sandusky, OH 43351For SaleMLS ID #6128718, Monica Bess, Bess Blvd Real Estate Co. NORIS
- $250,0004 bd1 ba1.5k sqft2850 Agosta Meeker Rd N, Marion, OH 43302For SaleMLS ID #226020085, McKayla Jodon, Real of Ohio . Columbus and Central Ohio Regional MLS
- $--3 bd2 ba1.5k sqft752 E Township Road 122, Tiffin, OH 44883AuctionAuction.com 1
- $249,0004 bd3 ba1.3k sqft207 Gibson St, Tiffin, OH 44883For SaleMLS ID #10010096, Jason Scott Engel, RE/MAX Unlimited Results Rlty. NORIS
- $229,5152 bd2 ba1.1k sqft987 Greenbrier Rd #139, Upper Sandusky, OH 43351New ConstructionMLS ID #10001213, Regina Vent, Regina Vent Realty. NORIS
- $199,9004 bd1 ba1.5k sqft509 S Sycamore Ave, Sycamore, OH 44882For SaleMLS ID #10007908, Amy Jo Chester, Regina Vent Realty. NORIS
- $139,0004 bd2 ba1.9k sqft449 Frederick St, Carey, OH 43316For SaleMLS ID #10007610, Charity Ritzler, Key Realty. NORIS
- $139,0004 bd-- ba2k sqft203 E Crawford St, Upper Sandusky, OH 43351For SaleMLS ID #10010215, Paul Wagner, WMS Marketing Services. NORIS
- $214,9005 bd5 ba2.6k sqft517 E Findlay St, Carey, OH 43316For SaleMLS ID #6137020, Kristie Fox, BHHS Koehler Realty. NORIS
