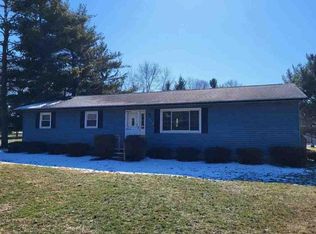
Back On The Market. Appraised At $150,000! Welcome To This Cute And Cozy Home Ready For Its New Owners. Updated 2/3 Bedroom Home With Master And Full Bath On The First Floor. Two Bedrooms On Second Floor With One Bedroom Being A Walk-thru. Entire Home Has Been Freshly Painted. New Carpet Installed, New Windows Installed, New Roof Over Garage/part Of Kitchen, New Bathtub/shower With Surround, New Bottom Kitchen Cabinets And Pantry Along With New Counter Top, Sink And Faucet. New Lighting Throughout Inside And Outside Of Home. All Of These New Features Have Been Done In 2026. Ready To Move Right In! Close To Sandusky River Where You Can Sit On The Deck At Night And See Deer Grazing In The Yard. Or Take A Stroll On The Bike Trail, Watch A Local Ball Game Or Wander Uptown To See The Sights. Selling Agent Has A Vested Interest In Property. Home Comes With A Home Warranty.
For sale
$140,000
234 Charlotte St, Tiffin, OH 44883
3beds
1,138sqft
Single Family Residence
Built in 1940
7,749 Square Feet Lot
$-- Zestimate®
$123/sqft
$-- HOA
What's special
Freshly paintedNew carpet installedCute and cozy homeNew windows installed
- 43 days |
- 167 |
- 9 |
Zillow last checked:
Listing updated:
Listed by:
Wendy S. Lippert 419-650-9099 soldwithwendy@yahoo.com,
Polter Real Estate
Source: Firelands MLS,MLS#: 20261751Originating MLS: Firelands MLS
Facts & features
Interior
Bedrooms & bathrooms
- Bedrooms: 3
- Bathrooms: 1
- Full bathrooms: 1
Primary bedroom
- Level: Main
- Area: 221
- Dimensions: 17 x 13
Bedroom 2
- Level: Second
- Area: 100
- Dimensions: 10 x 10
Bedroom 3
- Level: Second
- Area: 144
- Dimensions: 12 x 12
Bedroom 4
- Area: 0
- Dimensions: 0 x 0
Bedroom 5
- Area: 0
- Dimensions: 0 x 0
Bathroom
- Level: Main
Dining room
- Features: Combo
- Area: 0
- Dimensions: 0 x 0
Family room
- Area: 0
- Dimensions: 0 x 0
Kitchen
- Level: Main
- Area: 200
- Dimensions: 20 x 10
Living room
- Level: Main
- Area: 169
- Dimensions: 13 x 13
Heating
- Gas, Forced Air
Appliances
- Laundry: None
Features
- Ceiling Fan(s)
- Windows: Thermo Pane
- Basement: Full
- Has fireplace: Yes
- Fireplace features: Decorative
Interior area
- Total structure area: 1,138
- Total interior livable area: 1,138 sqft
Video & virtual tour
Property
Parking
- Total spaces: 1
- Parking features: Inside Entrance, Attached, Off Street
- Attached garage spaces: 1
Features
- Levels: One and One Half
- Stories: 1
Lot
- Size: 7,749 Square Feet
Details
- Parcel number: Q53041328040000
Construction
Type & style
- Home type: SingleFamily
- Property subtype: Single Family Residence
Materials
- Vinyl Siding
- Foundation: Basement
- Roof: Asphalt,Roof Over Garage Replaced May 2026.
Condition
- Year built: 1940
Utilities & green energy
- Electric: Circuit Breakers, ON
- Gas: Columbia Gas
- Sewer: Public Sewer
- Water: Public, Aqua America
Community & HOA
Community
- Subdivision: Mechanicsburg Add
Location
- Region: Tiffin
Financial & listing details
- Price per square foot: $123/sqft
- Tax assessed value: $76,190
- Annual tax amount: $903
- Price range: $140K - $140K
- Date on market: 6/9/2026
- Date available: 01/01/1800
Estimated market value
Not available
Estimated sales range
Not available
Not available
Price history
| Date | Event | Price |
|---|---|---|
| 7/18/2026 | Listed for sale | $140,000$123/sqft |
Source: Firelands MLS #20261751 Report a problem | ||
| 6/15/2026 | Contingent | $140,000$123/sqft |
Source: Firelands MLS #20261751 Report a problem | ||
| 6/12/2026 | Listed for sale | $140,000+127.3%$123/sqft |
Source: Firelands MLS #20261751 Report a problem | ||
| 2/15/2026 | Sold | $61,600+0.2%$54/sqft |
Source: Firelands MLS #20254682 Report a problem | ||
| 12/29/2025 | Pending sale | $61,500$54/sqft |
Source: Firelands MLS #20254682 Report a problem | ||
| 12/4/2025 | Listed for sale | $61,500+8.5%$54/sqft |
Source: Firelands MLS #20254682 Report a problem | ||
| 10/9/2025 | Sold | $56,667-24.3%$50/sqft |
Source: Public Record Report a problem | ||
| 10/30/2023 | Listing removed | -- |
Source: NORIS #6096182 Report a problem | ||
| 7/18/2023 | Listed for sale | $74,900$66/sqft |
Source: NORIS #6096182 Report a problem | ||
| 6/4/2023 | Pending sale | $74,900$66/sqft |
Source: NORIS #6096182 Report a problem | ||
| 12/2/2022 | Listed for sale | $74,900+44.3%$66/sqft |
Source: NORIS #6096182 Report a problem | ||
| 10/21/2019 | Sold | $51,900+4.8%$46/sqft |
Source: Public Record Report a problem | ||
| 8/28/2019 | Pending sale | $49,500$43/sqft |
Source: Bolte Real Estate - Seneca Co #20191942 Report a problem | ||
| 8/21/2019 | Price change | $49,500-10.8%$43/sqft |
Source: Bolte Real Estate - Seneca Co #20191942 Report a problem | ||
| 5/14/2019 | Listed for sale | $55,500$49/sqft |
Source: Bolte Real Estate - Seneca Co #20191942 Report a problem | ||
Public tax history
| Year | Property taxes | Tax assessment |
|---|---|---|
| 2024 | $1,843 +7.2% | $26,670 |
| 2023 | $1,719 +31.7% | $26,670 +29.4% |
| 2022 | $1,306 +54.5% | $20,610 |
| 2021 | $845 -1.9% | $20,610 |
| 2020 | $861 +9.3% | $20,610 +12.9% |
| 2019 | $788 -2.6% | $18,253 |
| 2018 | $809 +8.2% | $18,253 |
| 2017 | $748 | $18,253 +6.8% |
| 2016 | $748 +1.1% | $17,091 |
| 2015 | $740 +6% | $17,091 |
| 2014 | $698 -6.5% | $17,091 -3% |
| 2013 | $747 -0.4% | $17,619 0% |
| 2012 | $750 +12.8% | $17,620 +0% |
| 2011 | $665 +1% | $17,619 -1.1% |
| 2010 | $658 -26.4% | $17,812 |
| 2009 | $895 | $17,812 |
Find assessor info on the county website
Monthly payment
Est. payment
Payment breakdown
Explore the cost of this home by adjusting the details. Changes won't be saved.Climate risks
Neighborhood: 44883
Nearby schools
GreatSchools rating
- NAWashington Elementary SchoolGrades: K-1Distance: 0.7 mi
- 5/10Tiffin Middle SchoolGrades: 6-8Distance: 0.3 mi
- 5/10Columbian High SchoolGrades: 9-12Distance: 0.2 mi
Schools provided by the listing agent
- District: Tiffin
Source: Firelands MLS. This data may not be complete. We recommend contacting the local school district to confirm school assignments for this home.
- $58,8001 bd1 ba721 sqft240 Charlotte St, Tiffin, OH 44883Off Market
- $2,330-- bd-- ba-- sqft240 Charlotte St, Tiffin, OH 44883Off Market
- $10,970-- bd-- ba-- sqft232 Charlotte St, Tiffin, OH 44883Off Market
- $72,6001 bd1 ba644 sqft242 Charlotte St, Tiffin, OH 44883Off Market
- $126,7003 bd1 ba1.2k sqft246 Charlotte St, Tiffin, OH 44883Off Market
- $11,420-- bd-- ba-- sqft208 Charlotte St, Tiffin, OH 44883Off Market
- $110,300-- bd-- ba-- sqft208 Charlotte St, Tiffin, OH 44883Off Market
- $11,420-- bd-- ba-- sqft208 Charlotte St, Tiffin, OH 44883Off Market
A local agent can set up tours, give advice and negotiate with sellers.
A local lender can help you make sure your offer is ready when you are.
Similar homes
- $--3 bd2 ba1.5k sqft752 E Township Road 122, Tiffin, OH 44883Auction
 Auction.com 1
 - $159,9002 bd1 ba1.2k sqft84 Coe St, Tiffin, OH 44883For Sale
 MLS ID #10009185, Bryan Schube, RE/MAX Unlimited Results Rlty. NORIS
 - $174,9003 bd1 ba1.2k sqft528 N Washington St, Tiffin, OH 44883For Sale
 MLS ID #20262474, John G. Barr, EXP Realty, LLC. Firelands MLS
 - $133,0002 bd1 ba1k sqft74 Grand Ave, Tiffin, OH 44883For Sale
 MLS ID #20261920, John G. Barr, EXP Realty, LLC. Firelands MLS
 - $124,9003 bd1 ba1.5k sqft66 N Sandusky St, Tiffin, OH 44883For SaleMLS ID #10005529, Bryan Schube, RE/MAX Unlimited Results Rlty. NORIS
- $89,9002 bd1 ba1.2k sqft225 4th Ave, Tiffin, OH 44883For SaleMLS ID #6133175, Angie Bonnell, Generations Realty. NORIS
- $199,9004 bd2 ba1.5k sqft376 E Perry St, Tiffin, OH 44883For SaleMLS ID #10005744, Angie Bonnell, Generations Realty. NORIS
- $135,0003 bd1 ba1.2k sqft106 E Fremont St, Arcadia, OH 44804For SaleMLS ID #20261822, Donna J. Good, Century 21 Bolte Real Estate. Firelands MLS
- $149,9003 bd1 ba1.4k sqft3191 Main St, Burgoon, OH 43407For SaleMLS ID #10009920, Keith M. Degnan, Key Realty. NORIS
- $105,0003 bd2 ba1.7k sqft327 W South St, Fostoria, OH 44830For Sale By Owner
- $142,9004 bd2 ba1.6k sqft408 Vine St, Clyde, OH 43410For SaleMLS ID #20262583, Melissa Gerber, Wendt Key Team Realty. Firelands MLS
- from $112,2422 bd2 ba1k sqftMansion 26 Clinton Manufactured Home Resort Plan, Clinton Manufactured Home Resort, Tiffin, OH 44883New ConstructionUMH Properties Inc
- $147,0003 bd2 ba1.2k sqft1004 Alger St, Fremont, OH 43420For SaleMLS ID #10010030, Pamela J Shumaker, American Heritage Realty. NORIS
- $132,9002 bd2 ba1.2k sqft281 Spring St, Clyde, OH 43410For SaleMLS ID #20262665, Jim Ashton, RE/MAX Quality Realty - Sandus. Firelands MLS
- $144,9004 bd2 ba1.6k sqft230 State St, Bettsville, OH 44815For SaleMLS ID #6135724, Jennifer L Behnke, Howard Hanna. NORIS
- $175,0004 bd2 ba1.4k sqft2494 Pelton Rd, Fostoria, OH 44830For SaleMLS ID #10009110, Kim Leeper, BHHS Koehler Realty. NORIS
- $160,0003 bd1 ba1.4k sqft156 Elm St, Fostoria, OH 44830For SaleMLS ID #10007477, Lisa Rutter, Goddard Murphy & Co Inc. NORIS
- $145,0003 bd1 ba1k sqft430 Vine St, Fremont, OH 43420For SaleMLS ID #10008119, Alex M Johnson, Weichert-Morgan Realty Grp. NORIS
- $170,0003 bd2 ba1.1k sqft1517 Napoleon St, Fremont, OH 43420For SaleMLS ID #20261852, Jennelle Walk, Wendt Key Team Realty. Firelands MLS
- $112,2422 bd2 ba1k sqft60 N State Route 101 Lot 26, Tiffin, OH 44883New ConstructionUMH Properties Inc
