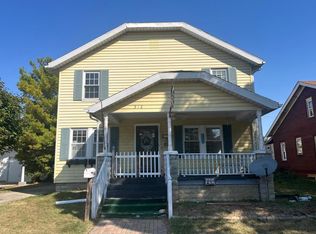
Strong Investment Opportunity In The Arcadia School District. This 3-bedroom , 1-bath Home Features A Functional Layout And Enclosed Front Porch, Ready For Renovation. The Property Includes Two Outbuildings: A 14x30 Pole-building Garage With A 14x30 Upper Level (stairs Needed), Two 16-ft Garage Doors, And Water Available, Plus A 24x26 Detached Garage With Workshop-ideal For Equipment, Storage, Or Trades. An Additional 0.0829-acre Lot Adds Flexibility. Property Sold As Is. Listing Agent Is Related To Seller.environmental Disclosure: A Former Gas Station Once Occupied This Site. State Fire Marshal Records Confirm The Underground Tanks Were Removed In 1977, With A 2017 Reinspection Verifying No Tanks Remain. Documentation Available For Review.
For sale
Price cut: $5K (6/24)
$135,000
106 E Fremont St, Arcadia, OH 44804
3beds
1,288sqft
:
Get pre-qualified$932/mo
Single Family Residence
Built in 1870
0.28 Acres Lot
$-- Zestimate®
$105/sqft
$-- HOA
What's special
Functional layoutEnclosed front porch
- 70 days |
- 309 |
- 9 |
Zillow last checked:
Listing updated:
Listed by:
Donna J. Good 419-618-5128 donnajgood1@gmail.com,
Century 21 Bolte Real Estate
Source: Firelands MLS,MLS#: 20261822Originating MLS: Firelands MLS
Facts & features
Interior
Bedrooms & bathrooms
- Bedrooms: 3
- Bathrooms: 1
- Full bathrooms: 1
Primary bedroom
- Level: Main
- Area: 90
- Dimensions: 10 x 9
Bedroom 2
- Level: Second
- Area: 123.5
- Dimensions: 13 x 9.5
Bedroom 3
- Level: Second
- Area: 201.5
- Dimensions: 15.5 x 13
Bedroom 4
- Area: 0
- Dimensions: 0 x 0
Bedroom 5
- Area: 0
- Dimensions: 0 x 0
Bathroom
- Level: Main
Dining room
- Features: Formal
- Level: Main
- Area: 169
- Dimensions: 13 x 13
Family room
- Area: 0
- Dimensions: 0 x 0
Kitchen
- Level: Main
- Area: 110.25
- Dimensions: 10.5 x 10.5
Living room
- Level: Main
- Area: 169
- Dimensions: 13 x 13
Heating
- Gas, Baseboard, Hot Water, Gas Boiler Furnace Replaced 2022
Cooling
- Window Unit(s)
Appliances
- Laundry: Laundry Room
Features
- Basement: Partial
Interior area
- Total structure area: 1,288
- Total interior livable area: 1,288 sqft
Property
Parking
- Total spaces: 4
- Parking features: Alley Access, Detached
- Garage spaces: 4
Features
- Levels: One and One Half
- Stories: 1
Lot
- Size: 0.28 Acres
Details
- Additional parcels included: 530000137200
- Parcel number: 530000137210
Construction
Type & style
- Home type: SingleFamily
- Property subtype: Single Family Residence
Materials
- Aluminum
- Foundation: Basement
- Roof: Asphalt,Age Of Roof Is Unknown
Condition
- Year built: 1870
Utilities & green energy
- Electric: ON
- Gas: Arlington Gas Co. Van Buren
- Sewer: Public Sewer
- Water: Public
Community & HOA
Location
- Region: Arcadia
Financial & listing details
- Price per square foot: $105/sqft
- Tax assessed value: $91,600
- Annual tax amount: $1,062
- Price range: $135K - $135K
- Date on market: 5/16/2026
- Date available: 01/01/1800

Donna Good
(419) 618-5128
By pressing Contact Agent, you agree that the real estate professional identified above may call/text you about your search, which may involve use of automated means and pre-recorded/artificial voices. You don't need to consent as a condition of buying any property, goods, or services. Message/data rates may apply. You also agree to our Terms of Use. Zillow does not endorse any real estate professionals. We may share information about your recent and future site activity with your agent to help them understand what you're looking for in a home.
Estimated market value
Not available
Estimated sales range
Not available
$1,428/mo
Price history
| Date | Event | Price |
|---|---|---|
| 6/24/2026 | Price change | $135,000-3.6%$105/sqft |
Source: Firelands MLS #20261822 Report a problem | ||
| 6/5/2026 | Price change | $140,000-3.4%$109/sqft |
Source: Firelands MLS #20261822 Report a problem | ||
| 5/16/2026 | Listed for sale | $145,000$113/sqft |
Source: Firelands MLS #20261822 Report a problem | ||
Public tax history
| Year | Property taxes | Tax assessment |
|---|---|---|
| 2025 | $1,062 +4.6% | $32,070 +9.9% |
| 2024 | $1,015 -0.8% | $29,170 |
| 2023 | $1,023 +1.6% | $29,170 |
| 2022 | $1,007 +36.9% | $29,170 +41.7% |
| 2021 | $736 +0.5% | $20,590 |
| 2020 | $732 +2.6% | $20,590 |
| 2019 | $714 +4.8% | $20,590 +8% |
| 2018 | $681 +96.5% | $19,070 |
| 2017 | $347 -48.6% | $19,070 |
| 2016 | $674 +50.4% | $19,070 +55.4% |
| 2015 | $448 -0.9% | $12,270 |
| 2014 | $453 -30.9% | $12,270 -2.4% |
| 2012 | $655 -0.9% | $12,570 |
| 2011 | $661 +0.6% | $12,570 |
| 2010 | $657 -27.6% | $12,570 -33.9% |
| 2009 | $907 +0.3% | $19,020 |
| 2008 | $904 +24.2% | $19,020 |
| 2007 | $728 -22.7% | $19,020 +0.6% |
| 2005 | $942 | $18,900 |
Find assessor info on the county website
Monthly payment
Est. payment
Payment breakdown
Explore the cost of this home by adjusting the details. Changes won't be saved.Climate risks
Neighborhood: 44804
Nearby schools
GreatSchools rating
- 8/10Arcadia Elementary SchoolGrades: K-6Distance: 0.3 mi
- 6/10Arcadia Middle SchoolGrades: 7-8Distance: 0.3 mi
- 8/10Arcadia High SchoolGrades: 9-12Distance: 0.3 mi
Schools provided by the listing agent
- District: Arcadia
Source: Firelands MLS. This data may not be complete. We recommend contacting the local school district to confirm school assignments for this home.
- $10,110-- bd-- ba-- sqft100 Gibson St, Arcadia, OH 44804Off Market
- $1,400-- bd1 ba600 sqft100 Gibson St, Arcadia, OH 44804Off Market
- $116,000-- bd-- ba-- sqftE Fremont St, Arcadia, OH 44804Off Market
- $9,320-- bd-- ba-- sqftE Fremont St, Arcadia, OH 44804Off Market
- $13,100-- bd-- ba-- sqftE Fremont St, Arcadia, OH 44804Off Market
- $4,570-- bd-- ba-- sqftE Fremont St, Arcadia, OH 44804Off Market
- $5,650-- bd-- ba-- sqftE Fremont St, Arcadia, OH 44804Off Market
- $127,5004 bd1 ba2.3k sqft111 N Main St, Arcadia, OH 44804Off Market
Similar homes
- $105,0003 bd2 ba1.7k sqft327 W South St, Fostoria, OH 44830For Sale By Owner

- $159,9003 bd2 ba1.7k sqft845 Spruce St, Fostoria, OH 44830For Sale
 MLS ID #20262262, Bobbie Miller, Century 21 Bolte Real Estate. Firelands MLS
 - $160,0003 bd1 ba1.4k sqft156 Elm St, Fostoria, OH 44830For Sale
 MLS ID #10007477, Lisa Rutter, Goddard Murphy & Co Inc. NORIS
 - $--3 bd2 ba1.7k sqft516 E North St, Fostoria, OH 44830Auction
 ServiceLink Auction
 - $140,0003 bd1 ba1.1k sqft234 Charlotte St, Tiffin, OH 44883For SaleMLS ID #20261751, Wendy S. Lippert, Polter Real Estate. Firelands MLS
- $--4 bd1 ba1.7k sqft112 North St, Mc Comb, OH 45858AuctionAuction.com 2
- $--3 bd1 ba1.4k sqft131 E Foulke Ave, Findlay, OH 45840AuctionServiceLink Auction
- $--3 bd2 ba1.7k sqft206 N Vance St, Carey, OH 43316AuctionServiceLink Auction
- $169,9003 bd2 ba1.5k sqft615 Jackson St, Delphos, OH 45833For Sale
 MLS ID #310835, Stephanie Teman, At Home Realty. WCAR OH
 - $175,0004 bd2 ba1.4k sqft2494 Pelton Rd, Fostoria, OH 44830For SaleMLS ID #10009110, Kim Leeper, BHHS Koehler Realty. NORIS
- $107,0003 bd1 ba1.1k sqft742 W Center St, Fostoria, OH 44830For SaleMLS ID #10007265, Lisa Rutter, Goddard Murphy & Co Inc. NORIS
- $124,9003 bd1 ba1.5k sqft66 N Sandusky St, Tiffin, OH 44883For SaleMLS ID #10005529, Bryan Schube, RE/MAX Unlimited Results Rlty. NORIS
- $149,9003 bd1 ba1.4k sqft3191 Main St, Burgoon, OH 43407For SaleMLS ID #10009920, Keith M. Degnan, Key Realty. NORIS
- $184,9003 bd1 ba1.8k sqft5810 W Tiffin St, Tiffin, OH 44883For SaleMLS ID #10009535, Bryan Schube, RE/MAX Unlimited Results Rlty. NORIS
- $189,9002 bd1 ba1k sqft239 Ellis Ave, Findlay, OH 45840For SaleMLS ID #10010986, Alexia Corron, Key Realty, LTD. NORIS
- $86,6672 bd1 ba864 sqft229 Lester Ave, Findlay, OH 45840For SaleMLS ID #10010890, Beth A. Rose, Beth Rose Real Estate & Auctio. NORIS
- $145,0003 bd2 ba1.1k sqft1611 Brand Manor Dr, Findlay, OH 45840For SaleMLS ID #10008535, Carol Osborne, BHHS Koehler Realty. NORIS
- $119,9002 bd1 ba900 sqft709 Putnam St, Findlay, OH 45840For SaleMLS ID #10010270, Kim Leeper, BHHS Koehler Realty. NORIS
- $165,0002 bd1 ba876 sqft144 E Foulke Ave, Findlay, OH 45840For SaleMLS ID #10009875, Angela L Basinger, BHHS Koehler Realty. NORIS
- $159,9003 bd1 ba992 sqft116 Bond St, Mc Comb, OH 45858For SaleMLS ID #10009786, Christina Corron, BHHS Koehler Realty. NORIS
