Completely remodeled 3BR, 1BA turn-key home! Enjoy peace of mind with a brand-new HVAC central A/C system, new vinyl siding, and a new garage door. The stunning new kitchen boasts crisp white shaker cabinets, subway tile backsplash, and stainless steel appliances. The main level features durable, new wood-look flooring, fresh neutral paint, and a sun-drenched living room with a massive bay window. Upstairs, find a unique, cozy space fully wrapped in warm wood paneling—perfect for a private main bedroom or home office. Step out the rear sliding doors to a concrete patio ideal for outdoor entertaining. Nothing left to do but move right in! Schedule your tour today! House is agent invested.
Under contract
$159,900
116 Bond St, Mc Comb, OH 45858
3beds
992sqft
Single Family Residence
Built in 1900
7,405 Square Feet Lot
$152,500 Zestimate®
$161/sqft
$-- HOA
What's special
New garage doorCrisp white shaker cabinetsSubway tile backsplashStainless steel appliancesFresh neutral paintMassive bay windowDurable new wood-look flooring
- 84 days
- 57
- 2
Zillow last checked:
Listing updated:
Listed by:
Christina Corron 419-306-4482,
Berkshire Hathaway HS Koehler
Source: NORIS,MLS#: 10009786
Facts & features
Interior
Bedrooms & bathrooms
- Bedrooms: 3
- Bathrooms: 1
- Full bathrooms: 1
Bedroom 2
- Features: Ceiling Fan(s)
- Level: Main
- Dimensions: 13 x 10
Bedroom 3
- Features: Ceiling Fan(s)
- Level: Main
- Dimensions: 9 x 9
Other
- Level: Upper
- Dimensions: 25 x 12
Kitchen
- Features: Ceiling Fan(s)
- Level: Main
- Dimensions: 13 x 10
Living room
- Features: Bay Window
- Level: Main
- Dimensions: 17 x 15
Heating
- Forced Air
Cooling
- Central Air
Appliances
- Included: Microwave, Electric Oven, Refrigerator
- Laundry: In Basement
Features
- Ceiling Fan(s)
- Flooring: Vinyl
- Has basement: Yes
- Has fireplace: No
- Common walls with other units/homes: No Common Walls
Interior area
- Total structure area: 992
- Total interior livable area: 992 sqft
Video & virtual tour
Property
Parking
- Total spaces: 1
- Parking features: Driveway
- Garage spaces: 1
- Has uncovered spaces: Yes
Features
- Levels: One and One Half
- Fencing: Chain Link
Lot
- Size: 7,405 Square Feet
- Dimensions: 50X150
Details
- Parcel number: 410000101710
Construction
Type & style
- Home type: SingleFamily
- Property subtype: Single Family Residence
Materials
- Vinyl Siding
- Foundation: Block
- Roof: Shingle
Condition
- New construction: No
- Year built: 1900
Utilities & green energy
- Sewer: Public Sewer
- Water: Public
- Utilities for property: Electricity Connected, Natural Gas Connected, Sewer Connected, Water Connected
Community & HOA
Community
- Subdivision: None
HOA
- Has HOA: No
Location
- Region: Mc Comb
Financial & listing details
- Price per square foot: $161/sqft
- Tax assessed value: $108,340
- Annual tax amount: $1,332
- Date on market: 6/29/2026
- Listing terms: Cash,Conventional,FHA,USDA Loan,VA Loan
- Electric utility on property: Yes
Estimated market value
$152,500
$145,000 - $160,000
$1,246/mo
Price history
| Date | Event | Price |
|---|---|---|
| 8/3/2026 | Contingent | $159,900$161/sqft |
Source: NORIS #10009786 Report a problem | ||
| 6/29/2026 | Listed for sale | $159,900+190.7%$161/sqft |
Source: NORIS #10009786 Report a problem | ||
| 3/11/2026 | Sold | $55,000$55/sqft |
Source: Public Record Report a problem | ||
Public tax history
| Year | Property taxes | Tax assessment |
|---|---|---|
| 2025 | $1,332 +32.3% | $37,920 +31% |
| 2024 | $1,007 +0.6% | $28,950 |
| 2023 | $1,001 -2.2% | $28,950 |
| 2022 | $1,023 +12.2% | $28,950 +26.3% |
| 2021 | $912 0% | $22,930 |
| 2020 | $912 -8.5% | $22,930 |
| 2019 | $996 +9.3% | $22,930 +4.5% |
| 2018 | $912 -0.6% | $21,950 |
| 2017 | $917 +11.6% | $21,950 |
| 2016 | $822 +42.2% | $21,950 +51.1% |
| 2015 | $578 -1.7% | $14,530 |
| 2014 | $588 -18.4% | $14,530 -14.3% |
| 2012 | $720 +0.1% | $16,960 |
| 2011 | $720 -2.9% | $16,960 |
| 2010 | $741 -8.9% | $16,960 -12.3% |
| 2009 | $813 -4.2% | $19,330 |
| 2008 | $849 +14% | $19,330 |
| 2007 | $745 -6.2% | $19,330 +7.7% |
| 2005 | $794 | $17,940 +13.3% |
| 2004 | -- | $15,840 |
Find assessor info on the county website
Monthly payment
Est. payment
Payment breakdown
Explore the cost of this home by adjusting the details. Changes won't be saved.Climate risks
Neighborhood: 45858
Nearby schools
Schools provided by the listing agent
- Elementary: McComb
- Middle: McComb
- High: McComb
Source: NORIS. This data may not be complete. We recommend contacting the local school district to confirm school assignments for this home.
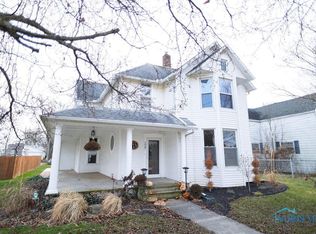
Similar homes
- $165,0003 bd2 ba1.2k sqft255 E South St, Mc Comb, OH 45858For Sale
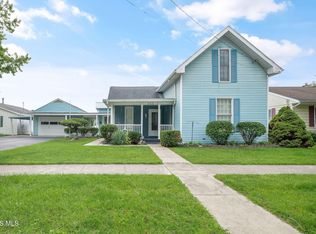 MLS ID #10012857, George Norway, The Danberry Co. NORIS
 - $159,9003 bd1 ba1.1k sqft144 W Cooper St, Mc Comb, OH 45858For Sale
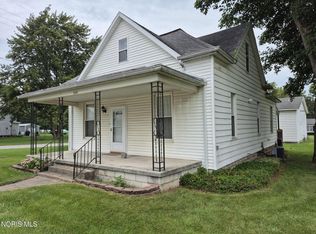 MLS ID #10013398, Lynn Sopher, Berkshire Hathaway HS Koehler. NORIS
 - $--3 bd1 ba1.3k sqft629 Davis St, Findlay, OH 45840Auction
 Auction.com 2
 - $174,9003 bd1 ba1k sqft1920 Del Monte Dr, Findlay, OH 45840For Sale
 MLS ID #10011146, Stephanie Goebel, Berkshire Hathaway HS Koehler. NORIS
 - $164,9003 bd1 ba1.3k sqft412 S Jefferson St, Pandora, OH 45877For Sale
 MLS ID #311249, Levi Smith, Smith's Realty Professionals, Inc.. WCAR OH
