Welcome to this charming, turnkey 2 bedroom, 1-bath property thats ready for you to move right in! This beautifully updated home features a cozy open-concept floor plan, creating warmth and inviting space that is perfect for everyday living and entertaining. Enjoy the many recent updates throughout, including modern finishes and a full set of new appliances, making this home both stylish and functional. Step outside to a fully fenced in backyard - ideal for entertaining. Whether you are a first time home buyer, looking to downsize, or searching for an investment property, this move-in-ready home is one you don't want to miss!
Under contract
Price cut: $4.9K (7/6)
$165,000
144 E Foulke Ave, Findlay, OH 45840
2beds
876sqft
:
Get pre-qualified$1,138/mo
Single Family Residence
Built in 1946
10,454 Square Feet Lot
$162,800 Zestimate®
$188/sqft
$-- HOA
What's special
Modern finishesBeautifully updated homeCozy open-concept floor planFully fenced in backyardWarmth and inviting spaceIdeal for entertaining
- 42 days |
- 416 |
- 14 |
Likely to sell faster than
Zillow last checked:
Listing updated:
Listed by:
Angela L Basinger 419-235-0408,
BHHS Koehler Realty
Source: NORIS,MLS#: 10009875
Facts & features
Interior
Bedrooms & bathrooms
- Bedrooms: 2
- Bathrooms: 1
- Full bathrooms: 1
Bedroom 2
- Features: Ceiling Fan(s)
- Level: Main
- Dimensions: 8 x 12
Other
- Features: Ceiling Fan(s)
- Level: Main
- Dimensions: 8 x 12
Kitchen
- Level: Main
- Dimensions: 20 x 12
Living room
- Level: Main
- Dimensions: 12 x 6
Mud room
- Level: Main
- Dimensions: 5 x 6
Office
- Features: Ceiling Fan(s)
- Level: Main
- Dimensions: 12 x 6
Heating
- Forced Air
Cooling
- Ceiling Fan(s), Central Air, Exhaust Fan
Appliances
- Included: Dishwasher, Ice Maker, Microwave, Water Heater, Convection Oven, Disposal, Down Draft, Dryer, Electric Cooktop, Electric Oven, Electric Range, Refrigerator, Smart Appliance(s), Washer, Washer/Dryer Stacked
- Laundry: Electric Dryer Hookup, Laundry Closet, Washer Hookup
Features
- Ceiling Fan(s), Open Floorplan, Pantry
- Flooring: Luxury Vinyl
- Has basement: No
- Has fireplace: No
- Common walls with other units/homes: No Common Walls
Interior area
- Total structure area: 876
- Total interior livable area: 876 sqft
Video & virtual tour
Property
Parking
- Total spaces: 2
- Parking features: Asphalt, Concrete, Off Street, On Street, Paved, Detached Garage, Driveway
- Garage spaces: 2
- Has uncovered spaces: Yes
Features
- Levels: One
- Patio & porch: Rear Patio, Rear Porch, Front Porch
- Exterior features: Fire Pit, Lighting, Private Yard
- Fencing: Privacy
Lot
- Size: 10,454 Square Feet
- Dimensions: 50X209
Details
- Additional structures: Garage(s)
- Parcel number: 600000290970
- Other equipment: DC Well Pump
Construction
Type & style
- Home type: SingleFamily
- Property subtype: Single Family Residence
Materials
- Blown-In Insulation, Vinyl Siding
- Foundation: Block
- Roof: Shingle
Condition
- New construction: No
- Year built: 1946
Utilities & green energy
- Electric: 100 Amp Service, Circuit Breakers
- Sewer: Public Sewer
- Water: Public
- Utilities for property: Cable Available, Electricity Connected, Natural Gas Connected, Sewer Connected, Underground Utilities
Green energy
- Water conservation: Efficient Hot Water Distribution
Community & HOA
Community
- Subdivision: None
HOA
- Has HOA: No
Location
- Region: Findlay
Financial & listing details
- Price per square foot: $188/sqft
- Tax assessed value: $115,200
- Annual tax amount: $1,236
- Date on market: 7/1/2026
- Listing terms: Cash,Conventional,FHA,VA Loan
- Electric utility on property: Yes
- Road surface type: Asphalt
Estimated market value
$162,800
$155,000 - $171,000
$1,238/mo
Price history
| Date | Event | Price |
|---|---|---|
| 7/27/2026 | Contingent | $165,000$188/sqft |
Source: NORIS #10009875 Report a problem | ||
| 7/6/2026 | Price change | $165,000-2.9%$188/sqft |
Source: NORIS #10009875 Report a problem | ||
| 7/1/2026 | Listed for sale | $169,900+18.8%$194/sqft |
Source: NORIS #10009875 Report a problem | ||
| 10/23/2024 | Listing removed | $143,000$163/sqft |
Source:  WCAR OH #304869 Report a problem WCAR OH #304869 Report a problem | ||
| 9/23/2024 | Price change | $143,000-1.4%$163/sqft |
Source: NORIS #6119479 Report a problem | ||
| 8/22/2024 | Price change | $145,000-3.3%$166/sqft |
Source: WCAR OH #304869 Report a problem | ||
| 8/19/2024 | Listed for sale | $149,900+19.9%$171/sqft |
Source: NORIS #6119479 Report a problem | ||
| 2/24/2022 | Sold | $125,000-10.7%$143/sqft |
Source: NORIS #6081477 Report a problem | ||
| 2/22/2022 | Pending sale | $139,900$160/sqft |
Source: NORIS #6081477 Report a problem | ||
| 1/18/2022 | Contingent | $139,900$160/sqft |
Source: NORIS #6081477 Report a problem | ||
| 1/12/2022 | Listed for sale | $139,900+185.5%$160/sqft |
Source: NORIS #6081477 Report a problem | ||
| 6/15/2021 | Sold | $49,000+390%$56/sqft |
Source: Public Record Report a problem | ||
| 7/21/2008 | Sold | $10,000$11/sqft |
Source: Public Record Report a problem | ||
Public tax history
| Year | Property taxes | Tax assessment |
|---|---|---|
| 2025 | $1,236 -6.2% | $40,330 +8.7% |
| 2024 | $1,318 -0.2% | $37,110 |
| 2023 | $1,320 +0.4% | $37,110 |
| 2022 | $1,316 +13.8% | $37,110 +34.1% |
| 2021 | $1,156 +0% | $27,680 |
| 2020 | $1,156 +2% | $27,680 |
| 2019 | $1,133 +10.7% | $27,680 +20.7% |
| 2018 | $1,024 +99.9% | $22,940 |
| 2017 | $512 -49.8% | $22,940 |
| 2016 | $1,021 +6.2% | $22,940 +7.4% |
| 2015 | $961 0% | $21,360 |
| 2014 | $961 +8.8% | $21,360 +9.7% |
| 2012 | $883 +0.3% | $19,470 |
| 2011 | $880 0% | $19,470 |
| 2010 | $881 -7.9% | $19,470 -13.1% |
| 2009 | $956 +166% | $22,410 +141.7% |
| 2008 | $360 -50% | $9,270 -51.5% |
| 2007 | $719 +10.8% | $19,130 +5.8% |
| 2005 | $649 | $18,080 +12.2% |
| 2004 | -- | $16,120 |
Find assessor info on the county website
Monthly payment
Est. payment
Payment breakdown
Explore the cost of this home by adjusting the details. Changes won't be saved.Climate risks
Neighborhood: 45840
Nearby schools
GreatSchools rating
- NANorthview Primary SchoolGrades: K-2Distance: 0.6 mi
- 6/10Glenwood Middle SchoolGrades: 6-8Distance: 0.2 mi
- 6/10Findlay High SchoolGrades: 9-12Distance: 0.9 mi
Schools provided by the listing agent
- Elementary: Northview
- Middle: Glenwood
- High: Findlay
Source: NORIS. This data may not be complete. We recommend contacting the local school district to confirm school assignments for this home.
- $137,7002 bd1 ba908 sqft146 E Foulke Ave, Findlay, OH 45840Off Market
- $--2 bd1 ba840 sqft135 E Foulke Ave #B, Findlay, OH 45840Off Market
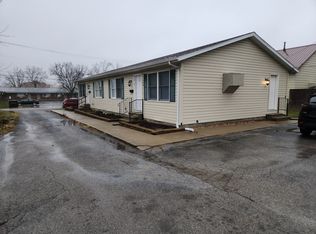
- $790,0001 bd1 ba-- sqft128 E Foulke Ave, Findlay, OH 45840Off Market
- $--2 bd2 ba-- sqft128 E Foulke Ave #F320A52C6, Findlay, OH 45840Off Market
- $--1 bd1 ba-- sqft128 E Foulke Ave #1, Findlay, OH 45840Off Market
- $--1 bd1 ba350 sqft128 E Foulke Ave APT 15, Findlay, OH 45840Off Market
- $--1 bd1 ba350 sqft128 E Foulke Ave #3, Findlay, OH 45840Off Market
- $148,2003 bd1 ba1.8k sqft141 E Foulke Ave, Findlay, OH 45840Off Market
A local agent can set up tours, give advice and negotiate with sellers.
A local lender can help you make sure your offer is ready when you are.
Similar homes
- $174,9003 bd1 ba1k sqft1920 Del Monte Dr, Findlay, OH 45840For Sale
 MLS ID #10011146, Stephanie Goebel, BHHS Koehler Realty. NORIS
 - $164,9002 bd1 ba800 sqft1062 Vincent St, Findlay, OH 45840For Sale
 MLS ID #6136425, Melisa Kirkendall, Key Realty. NORIS
 - $205,0003 bd2 ba1.1k sqft1815 Jennifer Ln, Findlay, OH 45840For Sale
 MLS ID #11924716, Tony Langhals, TONY LANGHALS REAL ESTATE LLC. My State MLS
 - $119,9002 bd1 ba900 sqft709 Putnam St, Findlay, OH 45840For Sale
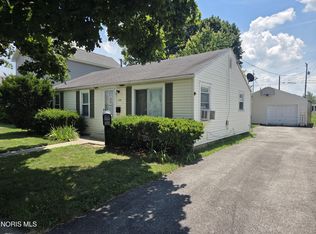 MLS ID #10010270, Kim Leeper, BHHS Koehler Realty. NORIS
 - $102,7603 bd1 ba1.1k sqft206 Midland Ave, Findlay, OH 45840Off Market
- $189,9002 bd2 ba1.2k sqft232 W Lima St, Findlay, OH 45840For SaleMLS ID #10007973, Charity Ritzler, Key Realty. NORIS
- $--2 bd2 ba1.2k sqft202 E Fremont St, Arcadia, OH 44804AuctionAuction.com 2
- $229,9003 bd2 ba1.2k sqft2227 Washington Ave, Findlay, OH 45840For SaleMLS ID #20262228, Emily Witter, Russell Real Estate Services. Firelands MLS
- $130,0003 bd1 ba1.2k sqft106 E Fremont St, Arcadia, OH 44804For SaleMLS ID #20261822, Donna J. Good, Century 21 Bolte Real Estate. Firelands MLS
- $135,0003 bd2 ba1.1k sqft12488 Township Road 20, Dunkirk, OH 45836AuctionMLS ID #11640994, Brian Brockman, Williams & Williams Real Estate Auctions. My State MLS
- $181,2183 bd1 ba1.2k sqft218 S Main St, Rawson, OH 45881For SaleBHHS broker feed
- $85,0002 bd1 ba816 sqft615 S Wood St, Fostoria, OH 44830For SaleMLS ID #10011735, Kari Turpin, The Danberry Co. NORIS
- $210,0003 bd1 ba1.2k sqft1224 State Route 568, Carey, OH 43316For SaleMLS ID #10008595, Phaivanh Thoy Kaedaeng, Key Realty. NORIS
- $149,9002 bd2 ba1.2k sqft208 S Main St #3, Fostoria, OH 44830New ConstructionMLS ID #10009369, Sara DeHaven, Goddard Murphy & Co Inc. NORIS
- $149,9002 bd2 ba1.3k sqft208 S Main St #2, Fostoria, OH 44830New ConstructionMLS ID #10009370, Sara DeHaven, Goddard Murphy & Co Inc. NORIS
- $209,0003 bd1 ba1.2k sqft506 S Patterson St, Carey, OH 43316For SaleMLS ID #10008559, Dawn Heidlebaugh, The Danberry Co. NORIS
- from $217,1653 bd1 ba1k sqftCarson Plan, Bowling Green, Cygnet, OH 43413New ConstructionWayne Homes
- $97,0003 bd1 ba1.1k sqft742 W Center St, Fostoria, OH 44830For SaleMLS ID #10007265, Lisa Rutter, Goddard Murphy & Co Inc. NORIS
- $124,9001 bd1 ba971 sqft208 S Main St #7, Fostoria, OH 44830New ConstructionMLS ID #10009365, Sara DeHaven, Goddard Murphy & Co Inc. NORIS
- $124,9001 bd1 ba965 sqft208 S Main St #6, Fostoria, OH 44830New ConstructionMLS ID #10009366, Sara DeHaven, Goddard Murphy & Co Inc. NORIS
