Country living but close to nearby towns (Carey, Vanlue, Fostoria, TIffin, Upper Sandusky, and Findlay). Ranch style home featuring 3 bedrooms, 1 bathroom(new tub and flooring April 2026) but room to add more, large addition kitchen, open floor plan and full open basement ready for added touch. New roof on attached garage and back portion of the house Feb 2026. Big backyard partially fenced with garden available to plant outside of the fenced yard. A 35ft x 13ft detached pole barn next to attached garage available for storage or lawn mower or other vehicles. Watch the sun rise in the morning and sun set in the evening with room for improvement and make it your own.
For sale
Price cut: $11K (10/1)
$199,000
1224 State Route 568, Carey, OH 43316
3beds
1,224sqft
Single Family Residence
Built in 1985
0.58 Acres Lot
$-- Zestimate®
$163/sqft
$-- HOA
What's special
Ranch style homeOpen floor planLarge addition kitchenBig backyard partially fencedFull open basement
- 143 days
- 398
- 24
Zillow last checked:
Listing updated:
Listed by:
Phaivanh Thoy Kaedaeng 419-348-3020,
Key Realty
Source: NORIS,MLS#: 10008595
Facts & features
Interior
Bedrooms & bathrooms
- Bedrooms: 3
- Bathrooms: 1
- Full bathrooms: 1
Bedroom 3
- Level: Main
- Dimensions: 9.5 x 9.5
Other
- Level: Main
- Dimensions: 14 x 11
Other
- Level: Main
- Dimensions: 11.5 x 11
Dining room
- Level: Main
- Dimensions: 13.5 x 11
Kitchen
- Level: Main
- Dimensions: 17.5 x 14
Living room
- Level: Main
- Dimensions: 17 x 12
Heating
- Baseboard, Electric
Cooling
- Ceiling Fan(s), Electric, Exhaust Fan, Wall Unit(s), Window Unit(s)
Appliances
- Included: Water Heater, Electric Oven, Electric Range, Humidifier, Refrigerator, Water Softener Owned
- Laundry: In Basement, Inside, Sink
Features
- Built-in Features, Ceiling Fan(s), Eat-in Kitchen, Open Floorplan, Separate Shower
- Flooring: Carpet, Concrete, Wood, Plank
- Doors: Sliding Doors, Storm Door(s)
- Windows: Shutters, Window Coverings
- Basement: Block,Concrete,Full,Unfinished
- Has fireplace: No
- Common walls with other units/homes: No Common Walls
Interior area
- Total structure area: 1,224
- Total interior livable area: 1,224 sqft
Video & virtual tour
Property
Parking
- Total spaces: 529
- Parking features: Accessible Parking, Asphalt, Paved, Additional Parking, Attached Garage, Detached Garage, Driveway, Garage Door Opener
- Garage spaces: 529
- Has uncovered spaces: Yes
Features
- Levels: One
- Patio & porch: Front Patio, Covered Porch, Covered Patio, Rear Porch
- Exterior features: Garden, Storage, Other
- Fencing: Partial
- Has view: Yes
- View description: Pasture, Trees/Woods
Lot
- Size: 0.58 Acres
- Dimensions: 300sq ft x 95sq ft
Details
- Additional structures: Garage(s), Pole Barn
- Additional parcels included: 31088000000, 310225000000
- Parcel number: 310885000000
- Other equipment: Dehumidifier, Negotiable
Construction
Type & style
- Home type: SingleFamily
- Architectural style: Ranch
- Property subtype: Single Family Residence
Materials
- Frame, Vinyl Siding
- Foundation: Block, Combination, Crawl Space, Raised
- Roof: Shingle,Tile,Other
Condition
- New construction: No
- Year built: 1985
Utilities & green energy
- Sewer: Septic Tank
- Water: Well
- Utilities for property: Cable Available, Electricity Available, Electricity Connected, Water Available, Water Connected
Community & HOA
Community
- Subdivision: None
HOA
- Has HOA: No
Location
- Region: Carey
Financial & listing details
- Price per square foot: $163/sqft
- Date on market: 6/3/2026
- Listing terms: Cash,Conventional,FHA,USDA Loan,VA Loan
- Electric utility on property: Yes
- Road surface type: Asphalt
Estimated market value
Not available
Estimated sales range
Not available
$1,311/mo
Price history
| Date | Event | Price |
|---|---|---|
| 10/1/2026 | Listed for sale | $199,000-5.2%$163/sqft |
Source: NORIS #10008595 Report a problem | ||
| 8/21/2026 | Contingent | $210,000$172/sqft |
Source: NORIS #10008595 Report a problem | ||
| 7/31/2026 | Listed for sale | $210,000$172/sqft |
Source: NORIS #10008595 Report a problem | ||
| 7/24/2026 | Contingent | $210,000$172/sqft |
Source: NORIS #10008595 Report a problem | ||
| 7/14/2026 | Price change | $210,000-4.5%$172/sqft |
Source: NORIS #10008595 Report a problem | ||
| 6/3/2026 | Listed for sale | $219,900$180/sqft |
Source: NORIS #10008595 Report a problem | ||
Public tax history
Tax history is unavailable.
Monthly payment
Est. payment
Payment breakdown
Explore the cost of this home by adjusting the details. Changes won't be saved.Climate risks
Neighborhood: 43316
Nearby schools
Schools provided by the listing agent
- Elementary: Carey
- Middle: Carey
- High: Carey
Source: NORIS. This data may not be complete. We recommend contacting the local school district to confirm school assignments for this home.
Similar homes
- $--3 bd2 ba1.7k sqft206 N Vance St, Carey, OH 43316Auction
 ServiceLink Auction
 - $210,0003 bd2 ba1.4k sqft120 Clay St, Carey, OH 43316For Sale By Owner

- $169,9003 bd2 ba1.3k sqft322 Ash St, Carey, OH 43316For Sale
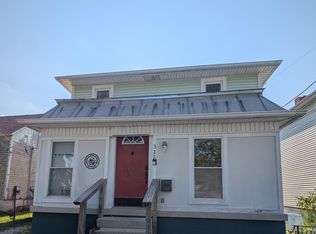 MLS ID #10011388, Jessica Gossman, Key Realty. NORIS
 - $190,0003 bd2 ba1.4k sqft4563 State Route 587 S, New Riegel, OH 44853For Sale By Owner

