Welcome To 130 Apple Street In Tiffin, Ohio! Offered At Just $119,900, This Expansive 2,072-Square-Foot Two-Story Home Delivers Incredible Value, Generous Space, And Exceptional Opportunity For Owner-Occupant Buyers Ready To Bring Their Design Ideas And Build Instant Sweat Equity. Featuring 4 Large Bedrooms, 2 Full Bathrooms, And A Functional Layout, This Residence Offers A Main-Floor Primary Bedroom, Bright Living Spaces, Exposed Brick Accents, And A Dedicated Dining Area. Essential Comfort Is Already In Place With A Newer Central Air Conditioning Unit. Step Outside To A Detached One-Car Garage And A Very Large Yard Ideal For Entertaining, Gardening, Or Pets. Bring Your Vision And Turn This Spacious Property Into Your Dream Home—Schedule Your Showing Today!
Under contract
$119,900
130 Apple St, Tiffin, OH 44883
4beds
2,014sqft
Single Family Residence
Built in 1902
0.25 Acres Lot
$118,100 Zestimate®
$60/sqft
$-- HOA
What's special
Detached one-car garageBright living spacesDedicated dining areaMain-floor primary bedroomExposed brick accents
- 85 days
- 57
- 1
Likely to sell faster than
Zillow last checked:
Listing updated:
Listed by:
Matthew Robert Watson 419-913-7570,
RE/MAX Preferred Associates
Source: NORIS,MLS#: 10011182
Facts & features
Interior
Bedrooms & bathrooms
- Bedrooms: 4
- Bathrooms: 2
- Full bathrooms: 2
Bedroom 2
- Level: Upper
- Dimensions: 11 x 14
Bedroom 3
- Level: Upper
- Dimensions: 14 x 12
Bedroom 4
- Level: Upper
- Dimensions: 14 x 12
Other
- Level: Main
- Dimensions: 14 x 15
Dining room
- Level: Main
- Dimensions: 13 x 12
Other
- Level: Main
- Dimensions: 14 x 6
Family room
- Level: Main
- Dimensions: 14 x 14
Kitchen
- Level: Main
- Dimensions: 9 x 9
Living room
- Level: Main
- Dimensions: 14 x 12
Heating
- Forced Air
Cooling
- Central Air
Appliances
- Laundry: Electric Dryer Hookup, In Basement, Washer Hookup
Features
- Storage
- Flooring: Carpet, Vinyl
- Windows: Double Pane Windows
- Has basement: Yes
- Has fireplace: No
- Common walls with other units/homes: No Common Walls
Interior area
- Total structure area: 2,014
- Total interior livable area: 2,014 sqft
Video & virtual tour
Property
Parking
- Total spaces: 1
- Parking features: Asphalt, Detached Garage, Driveway
- Garage spaces: 1
- Has uncovered spaces: Yes
Lot
- Size: 0.25 Acres
- Dimensions: 60X180
- Features: Corner Lot, Irregular Lot
Details
- Additional structures: Garage(s)
- Parcel number: Q53021189800000
Construction
Type & style
- Home type: SingleFamily
- Property subtype: Single Family Residence
Materials
- Aluminum Siding
- Foundation: Block, Other
- Roof: Asphalt,Shingle
Condition
- New construction: No
- Year built: 1902
Utilities & green energy
- Electric: 200+ Amp Service
- Sewer: Public Sewer
- Water: Public
- Utilities for property: Electricity Available, Natural Gas Available, Sewer Connected, Water Connected
Community & HOA
Community
- Subdivision: None
HOA
- Has HOA: No
Location
- Region: Tiffin
Financial & listing details
- Price per square foot: $60/sqft
- Tax assessed value: $102,970
- Annual tax amount: $1,222
- Date on market: 8/27/2026
- Listing terms: Cash,Conventional,FHA
- Electric utility on property: Yes
- Road surface type: Asphalt
Estimated market value
$118,100
$112,000 - $124,000
$1,416/mo
Price history
| Date | Event | Price |
|---|---|---|
| 8/27/2026 | Contingent | $119,900$60/sqft |
Source: NORIS #10011182 Report a problem | ||
| 7/29/2026 | Listed for sale | $119,900+4.4%$60/sqft |
Source: NORIS #10011182 Report a problem | ||
| 4/20/2023 | Sold | $114,900-8%$57/sqft |
Source: Public Record Report a problem | ||
| 3/31/2023 | Contingent | $124,900$62/sqft |
Source: Firelands MLS #20230123 Report a problem | ||
| 3/11/2023 | Price change | $124,900-3.8%$62/sqft |
Source: Firelands MLS #20230123 Report a problem | ||
| 1/30/2023 | Price change | $129,900-3.7%$64/sqft |
Source: Firelands MLS #20230123 Report a problem | ||
| 1/13/2023 | Listed for sale | $134,900$67/sqft |
Source: Firelands MLS #20230123 Report a problem | ||
Public tax history
| Year | Property taxes | Tax assessment |
|---|---|---|
| 2025 | $1,222 +0.4% | $36,040 |
| 2024 | $1,217 -0.1% | $36,040 |
| 2023 | $1,218 +17.3% | $36,040 +44.7% |
| 2022 | $1,038 -29.7% | $24,900 |
| 2021 | $1,477 +38.5% | $24,900 |
| 2020 | $1,066 -3% | $24,900 +0.3% |
| 2019 | $1,099 -0.2% | $24,833 |
| 2018 | $1,102 -2.8% | $24,833 |
| 2017 | $1,133 | $24,833 -4% |
| 2016 | $1,133 +1.1% | $25,876 |
| 2015 | $1,121 +6% | $25,876 |
| 2014 | $1,057 -6.4% | $25,876 -2.9% |
| 2013 | $1,130 +0.3% | $26,656 0% |
| 2012 | $1,126 +12% | $26,660 +0% |
| 2011 | $1,006 -2.7% | $26,656 -4.7% |
| 2010 | $1,034 +2.5% | $27,966 |
| 2009 | $1,009 | $27,966 |
Find assessor info on the county website
Monthly payment
Est. payment
Payment breakdown
Explore the cost of this home by adjusting the details. Changes won't be saved.Climate risks
Neighborhood: 44883
Nearby schools
Schools provided by the listing agent
- Elementary: Noble
- Middle: Tiffin
- High: Columbian
Source: NORIS. This data may not be complete. We recommend contacting the local school district to confirm school assignments for this home.


Similar homes
- $135,0004 bd2 ba1.6k sqft25 Maple St, Tiffin, OH 44883For Sale
 MLS ID #20264294, Sarah A. Fitch, Century 21 Bolte Real Estate. Firelands MLS
 - $154,9003 bd2 ba1.5k sqft80 Hunter St, Tiffin, OH 44883For Sale
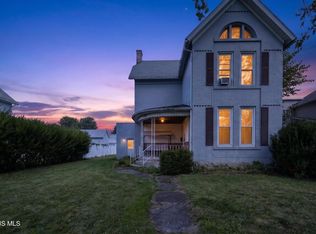 MLS ID #10011813, Tyler Tresize, Blacktree Realty LLC. NORIS
 - $149,9003 bd2 ba1.3k sqft171 Hall St, Tiffin, OH 44883For Sale
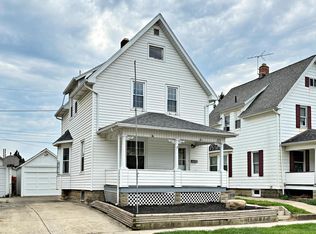 MLS ID #20263470, Sara E. Riesen, Century 21 Bolte Real Estate. Firelands MLS
 - $149,0003 bd1 ba1.3k sqft64 Henry St, Tiffin, OH 44883For Sale
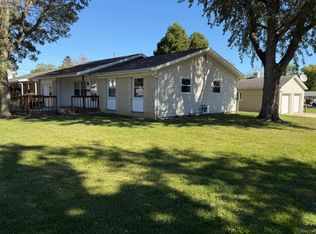 MLS ID #20264078, Steven Reser, RE/MAX Unlimited Results Realt. Firelands MLS
