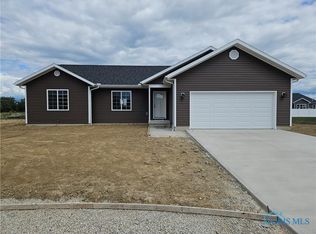
New home located in Carey. This 1579 sq/ft home features an open floor plan that connects the living, dining, and kitchen featuring spacious vaulted ceilings with 9ft ceilings throughout. The Primary suite includes a walk-in closet and bathroom large enough for two, featuring porcelain tile floor, marble vanity and a 5ft shower. Stylish full bath at the opposite end of home for bedrooms 2 and 3 features a 5ft tub/shower. Other Features include a 15x20 concrete patio & full unfinished basement.
New construction
$339,000
700 Winter Ct, Carey, OH 43316
3beds
1,579sqft
Single Family Residence
Built in 2026
0.46 Acres Lot
$330,400 Zestimate®
$215/sqft
$-- HOA
What's special
- 136 days
- 151
- 16
Zillow last checked:
Listing updated:
Listed by:
Glen Whitten 419-790-3106,
Ohio Property Group, LLC,
Justin Brayshaw 419-303-6493,
Ohio Property Group, LLC
Source: NORIS,MLS#: 10008538
Facts & features
Interior
Bedrooms & bathrooms
- Bedrooms: 3
- Bathrooms: 2
- Full bathrooms: 2
Bedroom 2
- Level: Main
- Dimensions: 12 x 12
Bedroom 3
- Level: Main
- Dimensions: 12 x 11
Other
- Level: Main
- Dimensions: 16 x 13
Dining room
- Level: Main
- Dimensions: 10 x 11
Kitchen
- Level: Main
- Dimensions: 12 x 11
Laundry
- Level: Main
- Dimensions: 11 x 7
Living room
- Level: Main
- Dimensions: 20 x 15
Heating
- Forced Air
Cooling
- Central Air
Appliances
- Included: Dishwasher, Microwave, Disposal, Dryer, Electric Range, Refrigerator, Washer
- Laundry: Main Level
Features
- Other
- Flooring: Vinyl
- Basement: Full
- Has fireplace: No
- Common walls with other units/homes: No Common Walls
Interior area
- Total structure area: 1,579
- Total interior livable area: 1,579 sqft
Video & virtual tour
Property
Parking
- Total spaces: 2
- Parking features: Attached Garage
- Garage spaces: 2
Features
- Levels: One
Lot
- Size: 0.46 Acres
- Dimensions: 0.46 acres
Details
- Parcel number: 102570660000
Construction
Type & style
- Home type: SingleFamily
- Architectural style: Ranch
- Property subtype: Single Family Residence
Materials
- Vinyl Siding
- Foundation: Block
- Roof: Shingle
Condition
- New Construction
- New construction: Yes
- Year built: 2026
Utilities & green energy
- Sewer: Public Sewer
- Water: Public
- Utilities for property: Natural Gas Connected
Community & HOA
Community
- Subdivision: None
HOA
- Has HOA: No
Location
- Region: Carey
Financial & listing details
- Price per square foot: $215/sqft
- Date on market: 6/2/2026
- Listing terms: Cash,Conventional,FHA,VA Loan
Estimated market value
$330,400
$314,000 - $347,000
$2,063/mo
Price history
| Date | Event | Price |
|---|---|---|
| 6/2/2026 | Listed for sale | $339,000$215/sqft |
Source: NORIS #10008538 Report a problem | ||
Public tax history
Tax history is unavailable.
Monthly payment
Est. payment
Payment breakdown
Explore the cost of this home by adjusting the details. Changes won't be saved.Climate risks
Neighborhood: 43316
Nearby schools
Schools provided by the listing agent
- Elementary: Carey
- Middle: Carey
- High: Carey
Source: NORIS. This data may not be complete. We recommend contacting the local school district to confirm school assignments for this home.
Similar homes
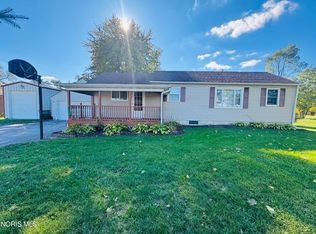
- $210,0003 bd2 ba1.4k sqft120 Clay St, Carey, OH 43316For Sale By Owner

- $199,0003 bd1 ba1.2k sqft1224 State Route 568, Carey, OH 43316For Sale
 MLS ID #10008595, Phaivanh Thoy Kaedaeng, Key Realty. NORIS
 - $339,0003 bd2 ba2k sqft11955 State Route 37, Findlay, OH 45840For Sale
 MLS ID #10008784, Delilah A Volsch, Berkshire Hathaway HS Koehler. NORIS
 - $339,9003 bd2 ba1.3k sqft7271 S Township Road 131, Tiffin, OH 44883For Sale
 MLS ID #10013379, Amy Jo Chester, Regina Vent Realty. NORIS
 - $339,0003 bd2 ba1.3k sqft2465 S County Road 19, Tiffin, OH 44883New Construction
 MLS ID #226004186, Troy Keller, Real Estate Showcase, RES. Columbus and Central Ohio Regional MLS
