Looking For A Place To Call Home For The Holidays? This Updated 2-bedroom Ranch Has Been Extensively Renovated And Is Completely Move-in Ready! Upgrades Include New Vinyl Windows, A Remodeled Kitchen With Appliances Included, A Fully Renovated Bathroom, New Flooring And Carpet Throughout, Updated Lighting And Fixtures, Fresh Interior And Exterior Paint From Top To Bottom, Upgraded Water Lines, And More.the Garage And Sunroom Roofs Were Replaced In November 2024, And The Main Roof Is Estimated To Be 5-8 Years Old. The Hwt Was Installed In 2023. The Furnace Was Installed In 2016 And Serviced In 2025.the Garage Features An Additional Room Attached Off The Back That Was Completely Rebuilt In November 2024, Perfect For A Workshop Or Extra Storage. Need Even More Space? The Sunroom/breezeway Adds Approximately 200 Square Feet Not Included In The Listed Square Footage, Giving You Even More Room To Make It Your Own.conveniently Located Just Minutes From Local Shopping, Schools, And Restaurants. Spend The Holiday Season In A Home Of Your Own! All The Hard Work Is Done, Just Move In And Enjoy. Showings Start 10/22, So Schedule Your Walkthrough Today!owner Is A Licensed Real Estate Agent In The State Of Ohio.
Under contract
$145,000
6 Ontario St, Norwalk, OH 44857
2beds
864sqft
Single Family Residence
Built in 1956
7,152 Square Feet Lot
$144,400 Zestimate®
$168/sqft
$-- HOA
What's special
- 28 days
- 585
- 33
Likely to sell faster than
Zillow last checked:
Listing updated:
Listed by:
Chelsea D. Greenaker 419-921-6534 chelseagreenaker@gmail.com,
Russell Real Estate Services
Source: Firelands MLS,MLS#: 20264274Originating MLS: Firelands MLS
Facts & features
Interior
Bedrooms & bathrooms
- Bedrooms: 2
- Bathrooms: 1
- Full bathrooms: 1
Rooms
- Room types: Sun Room
Primary bedroom
- Level: Main
- Area: 130
- Dimensions: 13 x 10
Bedroom 2
- Level: Main
- Area: 100
- Dimensions: 10 x 10
Bedroom 3
- Area: 0
- Dimensions: 0 x 0
Bedroom 4
- Area: 0
- Dimensions: 0 x 0
Bedroom 5
- Area: 0
- Dimensions: 0 x 0
Bathroom
- Level: Main
Dining room
- Features: Combo
- Area: 0
- Dimensions: 0 x 0
Family room
- Area: 0
- Dimensions: 0 x 0
Kitchen
- Level: Main
- Area: 130
- Dimensions: 10 x 13
Living room
- Level: Main
- Area: 260
- Dimensions: 20 x 13
Heating
- Gas, Forced Air, Furnace Serviced In December 2024
Appliances
- Included: Vented Exhaust Fan, Range, Refrigerator
- Laundry: None, In Basement
Features
- Has basement: Yes
Interior area
- Total structure area: 864
- Total interior livable area: 864 sqft
Property
Parking
- Total spaces: 1
- Parking features: Attached, Off Street
- Attached garage spaces: 1
Features
- Levels: One
- Stories: 1
Lot
- Size: 7,152 Square Feet
Details
- Parcel number: 330350030240000
Construction
Type & style
- Home type: SingleFamily
- Property subtype: Single Family Residence
Materials
- Aluminum
- Foundation: Basement
- Roof: Metal,Shake Shingle,Garage & Breezeway Roof Replaced Nov 2024. Main House Roof Estimated At 5-8 Years Old.
Condition
- Year built: 1956
Utilities & green energy
- Electric: ON
- Sewer: Public Sewer
- Water: Public
Community & HOA
Community
- Security: Surveillance On Site
Location
- Region: Norwalk
Financial & listing details
- Price per square foot: $168/sqft
- Tax assessed value: $87,800
- Annual tax amount: $1,281
- Price range: $145K - $145K
- Date on market: 10/19/2026
- Date available: 01/01/1800
Estimated market value
$144,400
$137,000 - $152,000
$1,179/mo
Price history
| Date | Event | Price |
|---|---|---|
| 10/25/2026 | Contingent | $145,000$168/sqft |
Source: Firelands MLS #20264274 Report a problem | ||
| 10/22/2026 | Listed for sale | $145,000+141.7%$168/sqft |
Source: Firelands MLS #20264274 Report a problem | ||
| 1/31/2026 | Listing removed | $1,000$1/sqft |
Source: Zillow Rentals Report a problem | ||
| 1/24/2026 | Listed for rent | $1,000$1/sqft |
Source: Zillow Rentals Report a problem | ||
| 10/9/2024 | Sold | $60,000+20%$69/sqft |
Source:  MLS Now #5071584 Report a problem | ||
| 9/25/2024 | Pending sale | $50,000$58/sqft |
Source:  MAR #9063998 Report a problem | ||
| 9/19/2024 | Listed for sale | $50,000-39.4%$58/sqft |
Source: MLS Now #5071584 Report a problem | ||
| 10/1/1996 | Sold | $82,500$95/sqft |
Source: Public Record Report a problem | ||
Public tax history
| Year | Property taxes | Tax assessment |
|---|---|---|
| 2024 | $1,277 +29% | $30,730 +27.1% |
| 2023 | $990 -0.6% | $24,180 |
| 2022 | $995 -0.1% | $24,180 |
| 2021 | $996 +4.2% | $24,180 +9.5% |
| 2020 | $956 +2.2% | $22,080 |
| 2019 | $935 +1.8% | $22,080 |
| 2018 | $919 | $22,080 +15.1% |
| 2017 | $919 +14.6% | $19,180 |
| 2016 | $802 +1.9% | $19,180 -0.1% |
| 2015 | $788 | $19,200 +0.6% |
| 2014 | $788 +14.3% | $19,080 |
| 2013 | $689 | $19,080 |
| 2012 | -- | $19,080 -15.8% |
| 2011 | -- | $22,650 +0.3% |
| 2010 | -- | $22,580 |
| 2009 | -- | $22,580 +1.9% |
| 2008 | -- | $22,160 |
| 2007 | -- | $22,160 +0% |
| 2006 | $1,395 -8.5% | $22,155 -8% |
| 2005 | $1,525 | $24,080 |
| 2004 | -- | $24,080 -0.3% |
| 2003 | $1,527 +11.9% | $24,150 +12.7% |
| 2002 | $1,365 | $21,420 0% |
| 2001 | -- | $21,430 |
Find assessor info on the county website
Monthly payment
Est. payment
Payment breakdown
Explore the cost of this home by adjusting the details. Changes won't be saved.Climate risks
Neighborhood: 44857
Nearby schools
Schools provided by the listing agent
- District: Norwalk
Source: Firelands MLS. This data may not be complete. We recommend contacting the local school district to confirm school assignments for this home.
Similar homes
- $155,0003 bd2 ba1.2k sqft10 Olive St, Norwalk, OH 44857For Sale
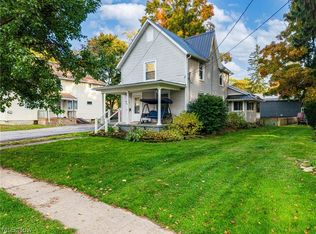 MLS ID #5256354, Joseph Wampler, Keller Williams Elevate. MLS Now
- $170,0002 bd1 ba1.1k sqft131 Whittlesey Ave, Norwalk, OH 44857For Sale
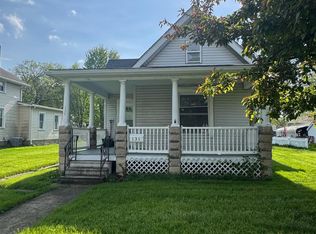 MLS ID #20261463, Kendra S. Clark, Plum Tree Realty. Firelands MLS
- $--3 bd1 ba912 sqft104 S West Ave, Willard, OH 44890AuctionAuction.com 2
- $145,0003 bd1 ba1.1k sqft7810 Hayes Ave, Sandusky, OH 44870For Sale
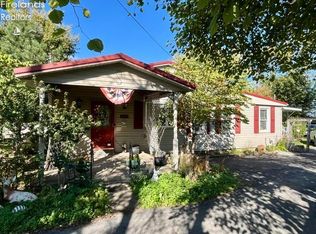 MLS ID #20264066, Victoria Aseltine, Glasshouse Realty - ASA Cox. Firelands MLS
