Welcome To Your Own Slice Of Lake Erie Paradise! This Beautifully Maintained, Turnkey, Move In Ready Condo In The Heart Of Vermilion Ohio Offers The Perfect Opportunity To Enjoy Carefree Lakeside Living. Whether You're Searching For Year Round Residence, Weekend Getaway, Or An Investment Property This Home Is Ready For You To Enjoy Day One! Step Inside To Find A Bright, Inviting Interior With An Open Concept Layout Designed For Comfort And Relaxation. Spacious Bedrooms Provide A Peaceful Retreat While Large Windows And Outdoor Living Space Invite You To Soak In The Beauty Of The Lake Lifestyle.enjoy All The Benefits Of Low Maintenance Condo Living With Access To Outstanding Community Amenities And The Charm Of Historic Downtown Vermilion Just Minutes Away. Spend Your Days Relaxing By The Water, Enjoying Breathtaking Lake Erie Sunsets, Kayaking, Exploring Local Shops And Restaurants Or By Taking Advantage Of Nearby Marinas, Beaches And Parks.this Is More Than A Home--its A Lifestyle. Dont Miss Out Your Chance To Own This Lake Erie Retreat Where Everyday Feels Like Vacation.
For sale
$394,500
100 Grand Hbr #100, Vermilion, OH 44089
2beds
1,344sqft
:
Get pre-qualified$3,264/mo
Condominium
Built in 1995
-- sqft lot
$-- Zestimate®
$294/sqft
$575/mo HOA
What's special
- 5 days |
- 965 |
- 25 |
Zillow last checked:
Listing updated:
Listed by:
Vanessa Whitt 419-332-4000 vanessawhitt@howardhanna.com,
Howard Hanna - Fremont
Source: Firelands MLS,MLS#: 20262865Originating MLS: Firelands MLS
Facts & features
Interior
Bedrooms & bathrooms
- Bedrooms: 2
- Bathrooms: 2
- Full bathrooms: 2
Rooms
- Room types: Bonus Room, Workshop
Primary bedroom
- Level: Main
- Area: 168
- Dimensions: 14 x 12
Bedroom 2
- Level: Main
- Area: 144
- Dimensions: 12 x 12
Bedroom 3
- Area: 0
- Dimensions: 0 x 0
Bedroom 4
- Area: 0
- Dimensions: 0 x 0
Bedroom 5
- Area: 0
- Dimensions: 0 x 0
Bathroom
- Level: Main
Bathroom 1
- Level: Main
Dining room
- Features: Formal
- Level: Main
- Area: 240
- Dimensions: 12 x 20
Family room
- Area: 0
- Dimensions: 0 x 0
Kitchen
- Level: Main
- Area: 100
- Dimensions: 10 x 10
Living room
- Level: Main
- Area: 240
- Dimensions: 20 x 12
Heating
- Gas, Forced Air
Cooling
- Central Air
Appliances
- Included: Dishwasher, Dryer, Disposal, Microwave, Range, Refrigerator, Washer
- Laundry: Laundry Room
Features
- Basement: Partially Finished
- Has fireplace: Yes
- Fireplace features: Gas
Interior area
- Total structure area: 1,344
- Total interior livable area: 1,344 sqft
Property
Parking
- Total spaces: 1
- Parking features: Detached, Garage Door Opener
- Garage spaces: 1
Features
- Levels: One
- Stories: 1
- Pool features: In Ground, Association, Fenced
- Has view: Yes
- View description: Lake
- Has water view: Yes
- Water view: Lake
- Waterfront features: Lake Front, Beach Rights, Breakwall
Lot
- Size: 1 Acres
Details
- Parcel number: 1400050067
Construction
Type & style
- Home type: Condo
- Property subtype: Condominium
Materials
- Vinyl Siding
- Foundation: Basement
- Roof: Asphalt
Condition
- Year built: 1995
Utilities & green energy
- Electric: 200+ Amp Service, ON
- Sewer: Condo Association
- Water: Public
Community & HOA
Community
- Subdivision: Grand Harbour Condo
HOA
- Has HOA: Yes
- Services included: Electricity, Common Ground, Internet, Lawn Maintenance, Pool Maintenance, Snow Removal, Water
- HOA fee: $575 monthly
Location
- Region: Vermilion
Financial & listing details
- Price per square foot: $294/sqft
- Annual tax amount: $3,051
- Price range: $394.5K - $394.5K
- Date on market: 7/24/2026
- Date available: 01/01/1800
Estimated market value
Not available
Estimated sales range
Not available
$1,407/mo
Price history
| Date | Event | Price |
|---|---|---|
| 7/25/2026 | Listed for sale | $394,500$294/sqft |
Source: Firelands MLS #20262865 Report a problem | ||
Public tax history
Tax history is unavailable.
Monthly payment
Est. payment
Payment breakdown
Explore the cost of this home by adjusting the details. Changes won't be saved.Climate risks
Neighborhood: 44089
Nearby schools
GreatSchools rating
- 6/10Sailorway Middle SchoolGrades: 4-7Distance: 4 mi
- 7/10Vermilion High SchoolGrades: 8-12Distance: 4.3 mi
- 6/10Vermilion Elementary SchoolGrades: PK-3Distance: 4.1 mi
Schools provided by the listing agent
- District: Vermilion
Source: Firelands MLS. This data may not be complete. We recommend contacting the local school district to confirm school assignments for this home.
- $263,2002 bd1 ba1k sqft111 Grand Hbr, Vermilion, OH 44089Off Market
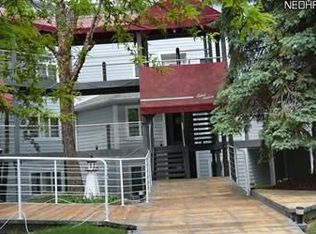
- $352,0002 bd2 ba1.3k sqft113 Grand Hbr, Vermilion, OH 44089Off Market

- $252,5001 bd1 ba950 sqft115 Grand Hbr, Vermilion, OH 44089Off Market
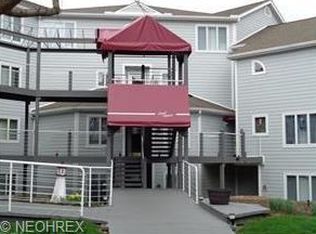
- $360,4002 bd2 ba1.3k sqft117 Grand Hbr, Vermilion, OH 44089Off Market

- $381,7002 bd3 ba1.8k sqft121 Grand Hbr, Vermilion, OH 44089Off Market
- $295,5002 bd1 ba1.3k sqft123 Grand Hbr, Vermilion, OH 44089Off Market
- $387,1002 bd2 ba1.3k sqft125 Grand Hbr, Vermilion, OH 44089Off Market
- $378,7002 bd3 ba1.9k sqft131 Grand Hbr, Vermilion, OH 44089Off Market
- $426,1003 bd3 ba1.8k sqft133 Grand Hbr, Vermilion, OH 44089Off Market
A local agent can set up tours, give advice and negotiate with sellers.
A local lender can help you make sure your offer is ready when you are.
Similar homes
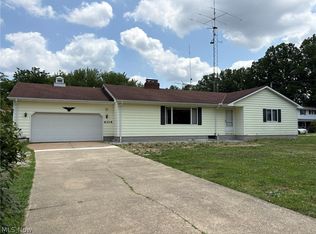
- $325,0003 bd2 ba1.8k sqft6308 Coen Rd, Vermilion, OH 44089For Sale
 MLS ID #5221786, William M Swanzer, The Swanzer Agency. MLS Now
 - $297,0003 bd2 ba1.7k sqft312 Lisa Ann Dr, Huron, OH 44839For Sale
 MLS ID #20262855, Ann Dowell, Russell Real Estate Services. Firelands MLS
 - $467,0002 bd3 ba1.6k sqft203 Leeward Ct, Vermilion, OH 44089For Sale
 MLS ID #5228684, Tanas R Wilcox, RE/MAX Crossroads Properties. MLS Now
 - $369,0003 bd3 ba1.6k sqft303 Portland Dr, Huron, OH 44839For Sale
 MLS ID #20262852, Kerri Hensel, Simply Better Realty, LLC. Firelands MLS
 - $325,9002 bd2 ba1.2k sqft572 Overlook Rd #6, Vermilion, OH 44089New ConstructionMLS ID #5230453, Scott A Smith, Century 21 DeAnna Realty. MLS Now
- $319,9002 bd2 ba1.2k sqft564 Overlook Rd #4, Vermilion, OH 44089New ConstructionMLS ID #5230447, Scott A Smith, Century 21 DeAnna Realty. MLS Now
- $305,9002 bd2 ba1.2k sqft555 Overlook Rd #7, Vermilion, OH 44089New ConstructionMLS ID #5230441, Scott A Smith, Century 21 DeAnna Realty. MLS Now
- $305,9002 bd2 ba1.2k sqft575 Overlook Rd #12, Vermilion, OH 44089New ConstructionMLS ID #5230429, Scott A Smith, Century 21 DeAnna Realty. MLS Now
- $359,9002 bd2 ba1.2k sqft1503 Cleveland Rd E APT 227, Huron, OH 44839For SaleMLS ID #20262455, Glen Whitten, Ohio Property Group, LLC. Firelands MLS
- $324,9003 bd2 ba1.9k sqft920 Douglas St, Vermilion, OH 44089For SaleMLS ID #5223801, Eddie Young, Howard Hanna. MLS Now
- $254,0004 bd2 ba1.7k sqft1128 Oakwood Dr, Vermilion, OH 44089For SaleMLS ID #5208358, Molly Szafran, Russell Real Estate Services. MLS Now
- $299,9002 bd2 ba1.2k sqft567 Overlook Rd #10, Vermilion, OH 44089New ConstructionMLS ID #5230202, Scott A Smith, Century 21 DeAnna Realty. MLS Now
- $315,0002 bd2 ba1.8k sqft3916 Coventry Ln, Huron, OH 44839For SaleMLS ID #20262578, Sally Routh, The Holden Agency-Routh Realty. Firelands MLS
- $399,0003 bd2 ba1.5k sqft3918 Venice, Sandusky, OH 44870For SaleMLS ID #20262386, William L. Wilson, EXP Realty, LLC. Firelands MLS
- $375,0004 bd2 ba1.8k sqft1114 Mudbrook Rd, Huron, OH 44839For SaleMLS ID #20260197, Sherri L. Hart, Howard Hanna - Norwalk. Firelands MLS
- $324,9004 bd2 ba1.9k sqft4704 Kingsley Cir E, Sandusky, OH 44870For SaleMLS ID #20262812, Jami S. Tallman, North Bay Realty, LLC. Firelands MLS
- $335,0003 bd2 ba1.5k sqft937 Ridgeview Dr, Huron, OH 44839For SaleMLS ID #20262180, Teresa K. Lonsway, Century 21 Bolte Real Estate. Firelands MLS
- $229,9002 bd3 ba1.3k sqft1120 By The Shores Dr APT 2, Huron, OH 44839For SaleMLS ID #20262580, Mac Lehrer, Hoty Enterprises, Inc.. Firelands MLS
- $334,9004 bd3 ba1.8k sqft756 Hazelwood Ave, Vermilion, OH 44089For SaleMLS ID #5206213, Carol Gallardo, Russell Real Estate Services. MLS Now
- $349,9003 bd2 ba1.5k sqft18746 Baird Rd, Wellington, OH 44090For SaleMLS ID #5212059, Heather L Dimitrov, Keller Williams Elevate. MLS Now
