Nice Home On Large Lot For Sale To Settle An Estate. Features A Spacious Kitchen And A Combined Living And Dining Room, Plus A One-car Garage With An Electric Door Opener. Large, Paved Driveway And Generous Lot, Along With Two Roomy Lawn Sheds, One With A Cement Floor. Located In A Great Neighborhood, Right Across From Turtle Park And Close To Fabens Park.
For sale
Price cut: $10K (8/9)
$219,900
411 Wilbor Ave, Huron, OH 44839
3beds
1,576sqft
Single Family Residence
Built in 1910
10,890 Acres Lot
$215,100 Zestimate®
$140/sqft
$-- HOA
What's special
Two roomy lawn shedsGenerous lotLarge paved drivewaySpacious kitchen
- 55 days
- 465
- 9
Likely to sell faster than
Zillow last checked:
Listing updated:
Listed by:
Anthony A. Gillingham 419-656-7006 tgillingham61@gmail.com,
North Bay Realty, LLC
Source: Firelands MLS,MLS#: 20262641Originating MLS: Firelands MLS
Facts & features
Interior
Bedrooms & bathrooms
- Bedrooms: 3
- Bathrooms: 2
- Full bathrooms: 1
- 1/2 bathrooms: 1
Rooms
- Room types: Bonus Room
Primary bedroom
- Level: Main
- Area: 144
- Dimensions: 16 x 9
Bedroom 2
- Level: Second
- Area: 224
- Dimensions: 14 x 16
Bedroom 3
- Level: Second
- Area: 150
- Dimensions: 15 x 10
Bedroom 4
- Area: 0
- Dimensions: 0 x 0
Bedroom 5
- Area: 0
- Dimensions: 0 x 0
Bathroom
- Level: Main
Bathroom 3
- Level: Second
Dining room
- Features: Combo
- Area: 0
- Dimensions: 0 x 0
Family room
- Area: 0
- Dimensions: 0 x 0
Kitchen
- Level: Main
- Area: 225
- Dimensions: 15 x 15
Living room
- Level: Main
- Area: 348
- Dimensions: 29 x 12
Heating
- Gas, Forced Air, High Efficiency Furnace
Cooling
- Central Air
Appliances
- Included: Range, Refrigerator
- Laundry: Laundry Room
Features
- Basement: Crawl Space
Interior area
- Total structure area: 1,576
- Total interior livable area: 1,576 sqft
Property
Parking
- Total spaces: 1
- Parking features: Garage Door Opener, Paved
- Garage spaces: 1
- Has uncovered spaces: Yes
Features
- Levels: Two
- Stories: 2
Lot
- Size: 10,890 Acres
- Dimensions: 66 Feet. x 165 Feet.
Details
- Parcel number: 4200503000
Construction
Type & style
- Home type: SingleFamily
- Property subtype: Single Family Residence
Materials
- Vinyl Siding, Wood
- Roof: Asphalt
Condition
- Year built: 1910
Utilities & green energy
- Electric: ON
- Sewer: Public Sewer
- Water: Public
Community & HOA
Location
- Region: Huron
Financial & listing details
- Price per square foot: $140/sqft
- Annual tax amount: $1,871
- Price range: $219.9K - $219.9K
- Date on market: 7/10/2026
- Date available: 01/01/1800
Estimated market value
$215,100
$204,000 - $226,000
$2,551/mo
Price history
| Date | Event | Price |
|---|---|---|
| 9/4/2026 | Listed for sale | $219,900$140/sqft |
Source: Firelands MLS #20262641 Report a problem | ||
| 8/12/2026 | Contingent | $219,900$140/sqft |
Source: Firelands MLS #20262641 Report a problem | ||
| 8/9/2026 | Price change | $219,900-4.3%$140/sqft |
Source: Firelands MLS #20262641 Report a problem | ||
| 7/10/2026 | Listed for sale | $229,900$146/sqft |
Source: Firelands MLS #20262641 Report a problem | ||
Public tax history
| Year | Property taxes | Tax assessment |
|---|---|---|
| 2025 | $2,005 +24.5% | $44,890 |
| 2024 | $1,611 -0.8% | $44,890 +9.1% |
| 2023 | $1,625 +20.2% | $41,160 0% |
| 2022 | $1,352 +0.3% | $41,170 |
| 2021 | $1,348 +22% | $41,170 +18.9% |
| 2020 | $1,105 -4.4% | $34,620 |
| 2019 | $1,157 -0.5% | $34,620 |
| 2018 | $1,163 +10% | $34,620 +9.6% |
| 2017 | $1,057 +0.9% | $31,600 |
| 2016 | $1,048 +2.8% | $31,600 |
| 2015 | $1,020 -1.1% | $31,600 |
| 2014 | $1,032 +1.4% | $31,600 |
| 2013 | $1,017 +2.3% | $31,600 |
| 2012 | $994 +3.3% | $31,600 -1.1% |
| 2011 | $962 -2.6% | $31,950 -0.4% |
| 2010 | $988 -0.8% | $32,090 |
| 2009 | $996 -0.2% | $32,090 |
| 2008 | $997 +0.3% | $32,090 |
| 2007 | $994 +51% | $32,090 |
| 2006 | $658 +20.6% | $32,090 +31% |
| 2005 | $546 +26.6% | $24,490 |
| 2004 | $431 -58.7% | $24,490 |
| 2003 | $1,045 +18.6% | $24,490 +18.6% |
| 2002 | $881 | $20,650 |
| 2001 | $881 | $20,650 |
| 2000 | $881 | $20,650 |
Find assessor info on the county website
Monthly payment
Est. payment
Payment breakdown
Explore the cost of this home by adjusting the details. Changes won't be saved.Climate risks
Neighborhood: 44839
Nearby schools
Schools provided by the listing agent
- District: Huron
Source: Firelands MLS. This data may not be complete. We recommend contacting the local school district to confirm school assignments for this home.
Similar homes
- $295,0003 bd2 ba1.4k sqft305 Forest Hills Dr, Huron, OH 44839For Sale
 MLS ID #20262545, Bernadette M. Stitchick, Russell Real Estate Services. Firelands MLS
 - $229,9002 bd3 ba1.3k sqft1120 By The Shores Dr APT 2, Huron, OH 44839For Sale
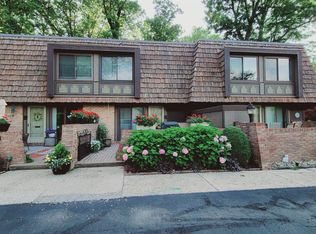 MLS ID #20262580, Mac Lehrer, Hoty Enterprises, Inc.. Firelands MLS
 - $245,0003 bd2 ba1.2k sqft122 Atwood Pl, Huron, OH 44839For Sale
 MLS ID #20260332, Amy Barbisch, The Holden Agency. Firelands MLS
 - $325,0003 bd2 ba1.6k sqft1818 Cleveland Rd W, Huron, OH 44839For Sale
 MLS ID #20263010, Marcy Barkema, The Holden Agency. Firelands MLS
