Ranch Style Home In Charming Neighborhood! This Home Has Three Bedrooms, One And A Half Bathrooms, And A Full Basement. There Is A Kitchen/dining Room Combo. The Half Bath Is In The Main Bedroom. The Living Room Has A Large Gas Fireplace On One Wall. It's A Beautiful Focal Point In The Room. In The Basement You'll Find One Half With The Washer, Dryer, Water Heater, And Furnace. On The Other Side, It Is Partially Finished. There Is Plenty Of Storage Space As Well. Off The Kitchen You Have A Cozy 11.3x18.2 Three Seasons Room With The View Of The Back Yard. There Is Also A One And A Half Car Garage.a Tree Fell On The House During A Storm, So The Roof, Walls, And Ceiling Are All New.the Home Also Has Central Air Conditioning.sold As Isthe Home Is Part Of An Estate And Has Not Been Cleaned Out Yet. I Will Be Done As Soon As Possible.
Under contract
$165,000
126 Rustic Ln, Mansfield, OH 44907
3beds
1,348sqft
Single Family Residence
Built in 1962
0.27 Acres Lot
$160,900 Zestimate®
$122/sqft
$-- HOA
What's special
Large gas fireplaceThree bedroomsFull basementCentral air conditioningPlenty of storage space
- 84 days
- 258
- 2
Zillow last checked:
Listing updated:
Listed by:
Amanda Costello 419-935-6161 acostello42680@gmail.com,
Clinton Castle Realty
Source: Firelands MLS,MLS#: 20262743Originating MLS: Firelands MLS
Facts & features
Interior
Bedrooms & bathrooms
- Bedrooms: 3
- Bathrooms: 2
- Full bathrooms: 1
- 1/2 bathrooms: 1
Rooms
- Room types: 3 Season Room
Primary bedroom
- Level: Main
- Area: 162.8
- Dimensions: 11 x 14.8
Bedroom 2
- Level: Main
- Area: 161.88
- Dimensions: 11.4 x 14.2
Bedroom 3
- Level: Main
- Area: 92.52
- Dimensions: 10.1 x 9.16
Bedroom 4
- Area: 0
- Dimensions: 0 x 0
Bedroom 5
- Area: 0
- Dimensions: 0 x 0
Bathroom
- Level: Main
Bathroom 3
- Level: Main
Dining room
- Features: Combo
- Area: 0
- Dimensions: 0 x 0
Family room
- Area: 0
- Dimensions: 0 x 0
Kitchen
- Level: Main
- Area: 178.95
- Dimensions: 10.11 x 17.7
Living room
- Level: Main
- Area: 294.75
- Dimensions: 13.1 x 22.5
Heating
- Gas, Forced Air
Cooling
- Central Air
Appliances
- Laundry: None
Features
- Ceiling Fan(s)
- Basement: Full,Partially Finished
- Has fireplace: Yes
- Fireplace features: Gas
Interior area
- Total structure area: 1,348
- Total interior livable area: 1,348 sqft
Property
Parking
- Total spaces: 1.5
- Parking features: Detached, Paved
- Garage spaces: 1.5
- Has uncovered spaces: Yes
Features
- Levels: One
- Stories: 1
Lot
- Size: 0.27 Acres
Details
- Parcel number: 0270705417000
Construction
Type & style
- Home type: SingleFamily
- Property subtype: Single Family Residence
Materials
- Brick, Vinyl Siding
- Foundation: Basement
- Roof: Asphalt
Condition
- Year built: 1962
Utilities & green energy
- Electric: ON
- Sewer: Public Sewer
- Water: Public
Community & HOA
Location
- Region: Mansfield
Financial & listing details
- Price per square foot: $122/sqft
- Tax assessed value: $138,950
- Annual tax amount: $2,217
- Price range: $165K - $165K
- Date on market: 7/16/2026
- Date available: 01/01/1800
Estimated market value
$160,900
$153,000 - $169,000
$1,445/mo
Price history
| Date | Event | Price |
|---|---|---|
| 9/15/2026 | Contingent | $165,000$122/sqft |
Source: Firelands MLS #20262743 Report a problem | ||
| 8/19/2026 | Listed for sale | $165,000$122/sqft |
Source: Firelands MLS #20262743 Report a problem | ||
| 7/18/2026 | Pending sale | $165,000$122/sqft |
Source: Firelands MLS #20262743 Report a problem | ||
| 7/16/2026 | Listed for sale | $165,000+45.4%$122/sqft |
Source: Firelands MLS #20262743 Report a problem | ||
| 10/30/2001 | Sold | $113,500$84/sqft |
Source: Public Record Report a problem | ||
Public tax history
| Year | Property taxes | Tax assessment |
|---|---|---|
| 2025 | $2,226 -2.2% | $48,630 |
| 2024 | $2,277 +0.3% | $48,630 |
| 2023 | $2,271 +0.6% | $48,630 +20.3% |
| 2022 | $2,258 -0.7% | $40,410 |
| 2021 | $2,273 -2.2% | $40,410 |
| 2020 | $2,325 +5.8% | $40,410 +17.3% |
| 2019 | $2,197 +1.4% | $34,460 |
| 2018 | $2,167 +2.8% | $34,460 |
| 2017 | $2,109 -3.9% | $34,460 -0.9% |
| 2016 | $2,195 +4.7% | $34,790 |
| 2015 | $2,097 +1.3% | $34,790 |
| 2014 | $2,070 +154.6% | $34,790 -3% |
| 2012 | $813 | $35,870 |
| 2011 | -- | $35,870 -6.4% |
| 2010 | $1,956 +104.3% | $38,310 |
| 2009 | $957 -49.7% | $38,310 |
| 2008 | $1,902 +19.5% | $38,310 +0% |
| 2006 | $1,592 | $38,308 |
Find assessor info on the county website
Monthly payment
Est. payment
Payment breakdown
Explore the cost of this home by adjusting the details. Changes won't be saved.Climate risks
Neighborhood: 44907
Nearby schools
Schools provided by the listing agent
- District: Mansfield
Source: Firelands MLS. This data may not be complete. We recommend contacting the local school district to confirm school assignments for this home.
Similar homes
- $160,0003 bd1 ba1.1k sqft118 Chilton Ave, Mansfield, OH 44907For Sale
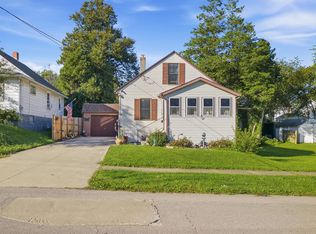 MLS ID #20100818, Joe Johnson. MAR
 - $155,0003 bd1 ba1.2k sqft236 Ruth Ave, Mansfield, OH 44907For Sale
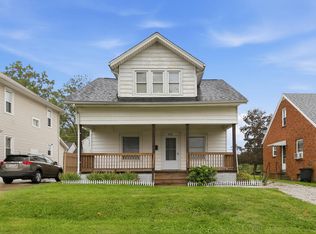 MLS ID #20101039, Cassandra Swisher. MAR
 - $168,0003 bd1 ba1.4k sqft1608 Park Ave W, Ontario, OH 44906For Sale
 MLS ID #20101023, Marlene Younger. MAR
 - $139,9003 bd2 ba1.3k sqft439 Emerald Ave, Mansfield, OH 44907For Sale
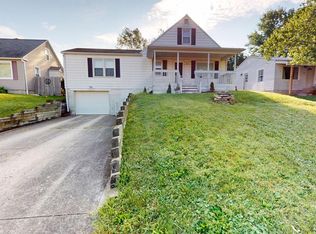 MLS ID #20100786, Laura Rickert. MAR
 - $167,3332 bd2 ba988 sqft1454 Marion Ave, Mansfield, OH 44906For Sale
 MLS ID #226029691, Joan Elflein, Ohio Broker Direct, LLC. Columbus and Central Ohio Regional MLS
