Investment opportunity in a highly sought-after village. This all-brick property offers massive potential for investors, flippers, or ambitious homeowners looking to build sweat equity. Once used as a duplex and currently utilized as a spacious single-family home, this property can easily be converted back into a income-producing multi-family unit or restored into a single-family residence. The home features 4 bedrooms, 3.5 bathrooms, and 2 full kitchens, providing the perfect footprint for a duplex conversion or an in-law suite. Situated on a expansive lot there is plenty of outdoor space for gardening and recreation. A large attached garage with several additions, offering a footprint potential for workshops, storage, or expansion, though they currently require TLC. Being sold strictly as-is, making this the perfect project for a buyer ready to clean it out, roll up their sleeves, and unlock its massive hidden value!
Pending
$159,900
63 Mechanic St, Hayesville, OH 44838
4beds
1,961sqft
Single Family Residence
Built in 1947
0.75 Acres Lot
$-- Zestimate®
$82/sqft
$-- HOA
What's special
Large attached garageSpacious single-family homeExpansive lotAll-brick property
- 45 days
- 30
- 0
Likely to sell faster than
Zillow last checked:
Listing updated:
Listed by:
Gavin Stoops 4196513253,
Jemm Property Management & Realty,
Jennifer Stoops 419-651-9690,
Jemm Property Management & Realty
Source: MAR,MLS#: 20101049
Facts & features
Interior
Bedrooms & bathrooms
- Bedrooms: 4
- Bathrooms: 4
- Full bathrooms: 2
- 1/2 bathrooms: 1
- Main level bedrooms: 2
Rooms
- Room types: Dining Room, Living Room
Primary bedroom
- Level: Main
- Area: 130.79
- Dimensions: 12.17 x 10.75
Bedroom 2
- Level: Main
- Area: 100
- Dimensions: 10 x 10
Bedroom 3
- Level: Upper
- Area: 128.33
- Dimensions: 11.67 x 11
Bedroom 4
- Level: Upper
- Area: 191.58
- Dimensions: 17.42 x 11
Dining room
- Level: Main
- Area: 121
- Dimensions: 11 x 11
Family room
- Level: Upper
- Area: 420
- Dimensions: 23.33 x 18
Kitchen
- Level: Main
- Area: 99.33
- Dimensions: 12.42 x 8
Living room
- Level: Main
- Area: 248.71
- Dimensions: 21.17 x 11.75
Heating
- Forced Air, Natural Gas
Cooling
- Central Air, Wall Unit(s)
Appliances
- Included: Dishwasher, Gas Range, Refrigerator
Features
- Shower/Tub
- Flooring: Carpet, Tile, Vinyl
- Basement: Partial
- Number of fireplaces: 1
- Fireplace features: Gas, Living Room
Interior area
- Total structure area: 1,961
- Total interior livable area: 1,961 sqft
- Finished area above ground: 1,961
Property
Parking
- Total spaces: 8
- Parking features: Access to Dwelling, Attached, Electricity, Garage, Asphalt, Gravel
- Has attached garage: Yes
- Has uncovered spaces: Yes
Features
- Stories: 1.5
- Patio & porch: Enclosed, Porch
- Exterior features: None
Lot
- Size: 0.75 Acres
- Dimensions: 0.7548
- Features: Lawn, City Lot
Details
- Additional structures: Outbuilding
- Additional parcels included: Parcel ID2: O42-011-0-0052-00,Parcel ID3: O42-011-0-0055-00
- Parcel number: O420110005100
- Zoning: City/Village
- Special conditions: Sold As Is
Construction
Type & style
- Home type: SingleFamily
- Property subtype: Single Family Residence
Materials
- Brick
- Roof: Metal
Condition
- Year built: 1947
Utilities & green energy
- Sewer: Public Sewer
- Water: Public
Community & HOA
Location
- Region: Hayesville
Financial & listing details
- Price per square foot: $82/sqft
- Tax assessed value: $98,010
- Annual tax amount: $1,441
- Date on market: 10/5/2026
- Listing terms: Cash,Conventional
Estimated market value
Not available
Estimated sales range
Not available
Not available
Price history
| Date | Event | Price |
|---|---|---|
| 10/12/2026 | Pending sale | $159,900$82/sqft |
Source:  MAR #20101049 Report a problem | ||
| 10/5/2026 | Listed for sale | $159,900+39.2%$82/sqft |
Source: MAR #20101049 Report a problem | ||
| 1/3/2019 | Sold | $114,900$59/sqft |
Source: MAR #10221151 Report a problem | ||
| 11/12/2018 | Listed for sale | $114,900$59/sqft |
Source: Welcome Home Simms Realty #221151 Report a problem | ||
Public tax history
| Year | Property taxes | Tax assessment |
|---|---|---|
| 2015 | $1,377 +11.7% | $34,300 -8.6% |
| 2013 | $1,233 +4.8% | $37,520 |
| 2012 | $1,177 +0.1% | $37,520 |
| 2011 | $1,176 | $37,520 |
Find assessor info on the county website
Monthly payment
Est. payment
Payment breakdown
Explore the cost of this home by adjusting the details. Changes won't be saved.Climate risks
Neighborhood: 44838
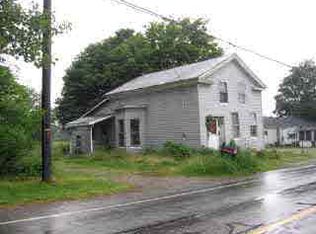
Similar homes
- $--3 bd1 ba1.1k sqft1341 Township Road 685, Ashland, OH 44805Auction
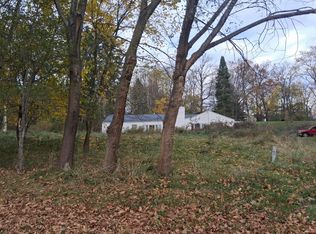 Auction.com 2
- $149,9004 bd2 ba2.5k sqft376 Cleveland Ave, Ashland, OH 44805For Sale
 MLS ID #5258845, Tina M Bagnoli, Keller Williams Legacy Group Realty. MLS Now
- $158,0003 bd1 ba1.1k sqft816 Monroe St, Ashland, OH 44805For Sale
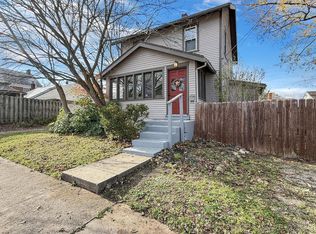 MLS ID #20101546, Barbie Lange. MAR
- $150,0004 bd2 ba1.6k sqft2130 State Route 39, Lucas, OH 44843For Sale
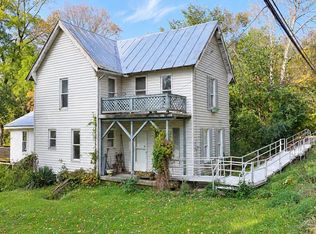 MLS ID #20101118, Amanda Robertson. MAR
