A covered front porch, spacious deck, large backyard, central air, and detached two car garage are just a few highlights of this charming three bedroom home. Inside, 1,477 square feet of living space includes a spacious living room, dedicated dining room, and kitchen with plenty of cabinetry and counter space. Classic details throughout add warmth and character. All three bedrooms and the full bathroom are located on the second floor, keeping the sleeping areas separate from the main living spaces. The full basement includes a convenient half bathroom along with plenty of room for storage, hobbies, or projects. Outside, mature trees complement the large, partially enclosed backyard and spacious deck. A concrete driveway leads to the detached two car garage, providing convenient parking and additional storage. With central air, comfortable living spaces, a full basement, generous outdoor space, and a detached garage, this home offers a practical layout with plenty to appreciate.
Contingent
$159,900
29 W Prospect St, Mansfield, OH 44907
3beds
1,344sqft
Single Family Residence
Built in 1930
6,433 Square Feet Lot
$160,600 Zestimate®
$119/sqft
$-- HOA
What's special
Detached two car garageSpacious deckComfortable living spacesCovered front porchLarge backyardCentral airDedicated dining room
- 47 days
- 120
- 2
Likely to sell faster than
Zillow last checked:
Listing updated:
Listed by:
Daniel Amaro 4195288260,
Dream Huge Realty,
Samuel Amert 567-241-6272,
Dream Huge Realty
Source: MAR,MLS#: 20100832
Facts & features
Interior
Bedrooms & bathrooms
- Bedrooms: 3
- Bathrooms: 2
- Full bathrooms: 1
- 1/2 bathrooms: 1
- Main level bedrooms: 1
Rooms
- Room types: Dining Room, Laundry, Living Room, See Remarks
Primary bedroom
- Level: Main
- Area: 143
- Dimensions: 13 x 11
Bedroom 2
- Level: Upper
- Area: 143
- Dimensions: 13 x 11
Bedroom 3
- Level: Upper
- Area: 88
- Dimensions: 11 x 8
Dining room
- Level: Main
- Area: 115.5
- Dimensions: 10.5 x 11
Kitchen
- Level: Main
- Area: 176
- Dimensions: 16 x 11
Living room
- Level: Main
- Area: 187
- Dimensions: 17 x 11
Heating
- Forced Air, Natural Gas
Cooling
- Central Air
Appliances
- Included: Dishwasher, Electric Range, Refrigerator
- Laundry: Laundry
Features
- Shower/Tub, Entrance Foyer
- Flooring: Carpet, Hardwood, Tile
- Windows: Aluminum Frames, Vinyl
- Basement: Full
- Has fireplace: No
- Fireplace features: None
Interior area
- Total structure area: 1,344
- Total interior livable area: 1,344 sqft
- Finished area above ground: 1,344
Property
Parking
- Total spaces: 2
- Parking features: Detached, Garage, Concrete
- Has garage: Yes
- Has uncovered spaces: Yes
Features
- Stories: 2
- Patio & porch: Covered, Deck
- Exterior features: See Remarks
- Fencing: Fenced
Lot
- Size: 6,433 Square Feet
- Dimensions: 0.1472
- Features: Lawn, See Remarks, City Lot
Details
- Additional structures: None
- Parcel number: 0270712408000
- Special conditions: Sold As Is
Construction
Type & style
- Home type: SingleFamily
- Property subtype: Single Family Residence
Materials
- Aluminum Siding
- Roof: Composition
Condition
- Year built: 1930
Utilities & green energy
- Sewer: Public Sewer
- Water: Public
Community & HOA
Location
- Region: Mansfield
Financial & listing details
- Price per square foot: $119/sqft
- Tax assessed value: $97,430
- Annual tax amount: $1,486
- Date on market: 9/16/2026
- Listing terms: Cash,Conventional,FHA,VA Loan
- Contingency: Contingent-Do Not Show
Estimated market value
$160,600
$153,000 - $169,000
$1,404/mo
Price history
| Date | Event | Price |
|---|---|---|
| 9/18/2026 | Contingent | $159,900$119/sqft |
Source:  MAR #20100832 Report a problem | ||
| 9/16/2026 | Listed for sale | $159,900+33.3%$119/sqft |
Source: MAR #20100832 Report a problem | ||
| 1/19/2023 | Sold | $120,000-3.9%$89/sqft |
Source: MAR #9055343 Report a problem | ||
| 11/30/2022 | Price change | $124,900-3.8%$93/sqft |
Source: MAR #9055343 Report a problem | ||
| 11/15/2022 | Listed for sale | $129,900+52.8%$97/sqft |
Source: MAR #9055343 Report a problem | ||
| 9/20/2019 | Sold | $85,000-4.5%$63/sqft |
Source: MAR #9044400 Report a problem | ||
| 8/14/2019 | Pending sale | $89,000$66/sqft |
Source: Haring Realty #9044400 Report a problem | ||
| 7/5/2019 | Listed for sale | $89,000$66/sqft |
Source: Haring Realty, Inc. #9044400 Report a problem | ||
Public tax history
| Year | Property taxes | Tax assessment |
|---|---|---|
| 2025 | $1,561 -2.2% | $34,100 |
| 2024 | $1,597 +0.3% | $34,100 |
| 2023 | $1,593 +5.8% | $34,100 +26.6% |
| 2022 | $1,505 -0.7% | $26,940 |
| 2021 | $1,516 -2.2% | $26,940 |
| 2020 | $1,550 +15.4% | $26,940 +27.9% |
| 2019 | $1,344 +102.8% | $21,070 |
| 2018 | $663 -48.6% | $21,070 |
| 2017 | $1,289 -6.1% | $21,070 -3.2% |
| 2016 | $1,373 +4.7% | $21,760 |
| 2015 | $1,312 +1.3% | $21,760 |
| 2014 | $1,295 +149.4% | $21,760 -5% |
| 2012 | $519 | $22,900 |
| 2011 | -- | $22,900 -2.1% |
| 2010 | $1,195 +104.3% | $23,400 |
| 2009 | $585 -49.7% | $23,400 |
| 2008 | $1,162 +19.5% | $23,400 +0% |
| 2006 | $972 | $23,398 |
Find assessor info on the county website
Monthly payment
Est. payment
Payment breakdown
Explore the cost of this home by adjusting the details. Changes won't be saved.Climate risks
Neighborhood: 44907
Nearby schools
Schools provided by the listing agent
- District: Mansfield City School District
Source: MAR. This data may not be complete. We recommend contacting the local school district to confirm school assignments for this home.
Similar homes
- $167,9003 bd1 ba1.5k sqft524 Harter Ave, Mansfield, OH 44907For Sale
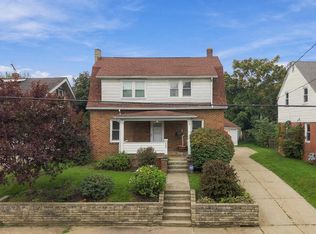 MLS ID #20101015, Steven Miller. MAR
- $150,0003 bd1 ba1.2k sqft236 Ruth Ave, Mansfield, OH 44907For Sale
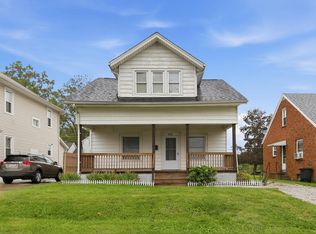 MLS ID #20101039, Cassandra Swisher. MAR
- $134,9003 bd2 ba1.3k sqft439 Emerald Ave, Mansfield, OH 44907For Sale
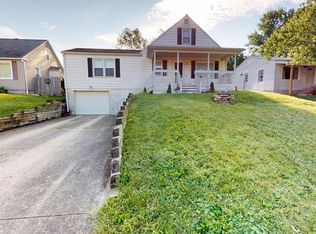 MLS ID #20100786, Laura Rickert. MAR
- $149,9003 bd1 ba1k sqft223 Reform St, Mansfield, OH 44902For Sale
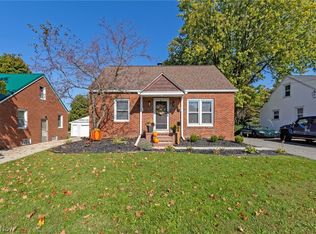 MLS ID #5252995, Stephanie Webb, Keller Williams Legacy Group Realty. MLS Now
- $129,9002 bd2 ba1.1k sqft84 State St, Mansfield, OH 44907For Sale
 MLS ID #226039859, Waynette S Chase, Sluss Realty Company. Columbus and Central Ohio Regional MLS
- $129,9002 bd2 ba1.3k sqft264 S Diamond St, Mansfield, OH 44902For SaleMLS ID #226033192, Amanda Wilson, Wilson Family Realty. Columbus and Central Ohio Regional MLS
- $195,0003 bd2 ba1.9k sqft536 Dyas Dr, Mansfield, OH 44905For SaleMLS ID #226039919, Aubrey Snow, Sluss Realty Company. Columbus and Central Ohio Regional MLS
- $162,5002 bd2 ba988 sqft1454 Marion Ave, Mansfield, OH 44906For SaleMLS ID #226029691, Joan Elflein, Ohio Broker Direct, LLC. Columbus and Central Ohio Regional MLS
