A great opportunity for a starter home or investment property! This three-bedroom, one-and-a-half-bath home features a brand-new roof installed in August 2026 and a completely updated kitchen. The main floor offers a living room, dining room, and convenient laundry room. Upstairs, the full bathroom features new tile and a new vanity. Call today to schedule your private showing!
Active
$165,000
357 E 4th St, Ashland, OH 44805
3beds
1,229sqft
Single Family Residence
Built in 1901
3,301 Square Feet Lot
$-- Zestimate®
$134/sqft
$-- HOA
What's special
Completely updated kitchenDining roomConvenient laundry roomBrand-new roof
- 4 days
- 289
- 20
Zillow last checked:
Listing updated:
Listed by:
Jennifer McQuillen 419-651-1501 jennifermcquillen@howardhanna.com,
Howard Hanna Real Estate Services
Source: MLS Now,MLS#: 5250782 Originating MLS: Other/Unspecificed
Originating MLS: Other/UnspecificedFacts & features
Interior
Bedrooms & bathrooms
- Bedrooms: 3
- Bathrooms: 2
- Full bathrooms: 1
- 1/2 bathrooms: 1
- Main level bathrooms: 1
Bedroom
- Description: Flooring: Carpet
- Level: Second
- Dimensions: 10.5 x 8.6
Bedroom
- Description: Flooring: Carpet
- Level: Second
- Dimensions: 10.6 x 9.4
Primary bathroom
- Description: Flooring: Carpet
- Level: Second
- Dimensions: 17.1 x 13.6
Dining room
- Description: Flooring: Wood
- Level: First
- Dimensions: 14.1 x 10.2
Kitchen
- Description: Flooring: Luxury Vinyl Tile
- Level: First
- Dimensions: 13.5 x 14
Laundry
- Level: First
- Dimensions: 13.9 x 5.8
Living room
- Description: Flooring: Luxury Vinyl Tile
- Level: First
- Dimensions: 17.5 x 13.6
Heating
- Forced Air, Gas
Cooling
- Wall/Window Unit(s)
Features
- Basement: Full
- Has fireplace: No
Interior area
- Total structure area: 1,229
- Total interior livable area: 1,229 sqft
- Finished area above ground: 1,229
Video & virtual tour
Property
Parking
- Total spaces: 1
- Parking features: Detached, Garage
- Garage spaces: 1
Features
- Levels: Two
- Stories: 2
Lot
- Size: 3,301 Square Feet
Details
- Parcel number: P430410013600
Construction
Type & style
- Home type: SingleFamily
- Architectural style: Traditional
- Property subtype: Single Family Residence
Materials
- Vinyl Siding
- Roof: Asphalt,Fiberglass,Shingle
Condition
- Updated/Remodeled
- Year built: 1901
Utilities & green energy
- Sewer: Public Sewer
- Water: Public
Community & HOA
HOA
- Has HOA: No
Location
- Region: Ashland
Financial & listing details
- Price per square foot: $134/sqft
- Tax assessed value: $57,260
- Annual tax amount: $681
- Date on market: 10/5/2026
- Cumulative days on market: 8 days
Estimated market value
Not available
Estimated sales range
Not available
Not available
Price history
| Date | Event | Price |
|---|---|---|
| 10/2/2026 | Listed for sale | $165,000+106.3%$134/sqft |
Source:  MAR #20101013 Report a problem MAR #20101013 Report a problem | ||
| 10/13/2021 | Sold | $79,999+900%$65/sqft |
Source:  MLS Now #4310879 Report a problem MLS Now #4310879 Report a problem | ||
| 12/29/2016 | Sold | $8,000-84.6%$7/sqft |
Source: MAR #10218919 Report a problem | ||
| 1/25/2011 | Sold | $52,000+65.1%$42/sqft |
Source: MAR #10212946 Report a problem | ||
| 7/14/2008 | Sold | $31,500$26/sqft |
Source: Public Record Report a problem | ||
Public tax history
| Year | Property taxes | Tax assessment |
|---|---|---|
| 2025 | $691 -0.3% | $20,040 |
| 2024 | $693 +0% | $20,040 |
| 2023 | $693 +2.5% | $20,040 +30% |
| 2022 | $676 +110.4% | $15,420 +118.1% |
| 2021 | $321 +4.9% | $7,070 |
| 2020 | $306 -6.4% | $7,070 +1% |
| 2019 | $327 -54.1% | $7,000 -51.9% |
| 2018 | $713 +12.7% | $14,550 |
| 2017 | $633 +5% | $14,550 +15% |
| 2016 | $603 +0.9% | $12,650 |
| 2015 | $598 -21.1% | $12,650 -19.7% |
| 2013 | $758 +1.6% | $15,750 |
| 2012 | $745 +43.7% | $15,750 +38.4% |
| 2011 | $519 -4.3% | $11,380 -10% |
| 2010 | $542 | $12,640 |
Find assessor info on the county website
Monthly payment
Est. payment
Payment breakdown
Explore the cost of this home by adjusting the details. Changes won't be saved.Climate risks
Neighborhood: 44805
Nearby schools
Schools provided by the listing agent
- District: Ashland CSD - 301
Source: MLS Now. This data may not be complete. We recommend contacting the local school district to confirm school assignments for this home.

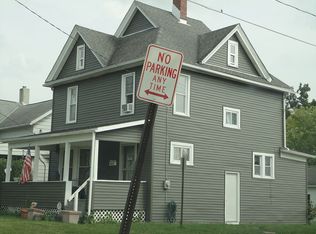
Similar homes
- $174,9003 bd2 ba1.4k sqft102 E Liberty St, Ashland, OH 44805For Sale
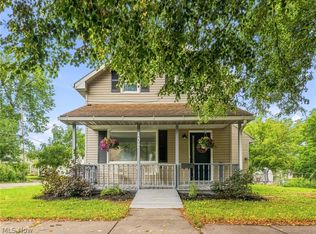 MLS ID #5238666, Caleigh Cerveny, EXP Realty, LLC. MLS Now
 - $154,9003 bd2 ba1.3k sqft719 W Main St, Ashland, OH 44805For Sale
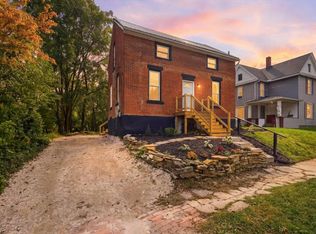 MLS ID #20100855, Daniel Amaro. MAR
 - $174,0003 bd2 ba1.4k sqft526 Grant St, Ashland, OH 44805For Sale
 MLS ID #5229651, Stephanie Webb, Keller Williams Legacy Group Realty. MLS Now
 - $159,0002 bd1 ba852 sqft410 E 9th St, Ashland, OH 44805For Sale
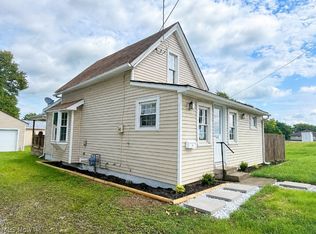 MLS ID #5236980, Joseph Wampler, Keller Williams Elevate. MLS Now
 - $165,0003 bd1 ba1.2k sqft179 Oakwood Dr, Mansfield, OH 44906For Sale
 MLS ID #226033453, Stacey L Flach-Moore, Coldwell Banker Realty. Columbus and Central Ohio Regional MLS
