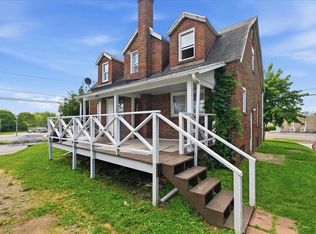
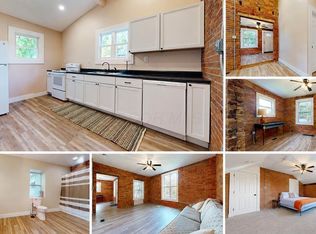
Move-In Ready & Beautifully Updated! Enjoy the ease of a thoughtfully updated home that's priced to sell! The stylish kitchen features crisp white cabinetry, butcher-block-style countertops and modern finishes, while trendy light fixtures and an electric wall fireplace add warmth and character throughout. The gorgeous full bath feels like a retreat with a separate shower and soaking tub. One bedroom on the main floor and two upstairs + a massive walk- in closet. Major updates offer peace of mind, including a 2026 furnace, 2025 hot water heater, updated electric panel and a roof just 3 years old. Carpet and windows are less than 5 years old, and low-maintenance vinyl siding adds to the appeal. Enjoy the convenience of main-floor laundry, a covered back porch and ample rear parking. Conveniently located and truly move-in ready!
For sale
$139,900
688 McPherson St, Mansfield, OH 44903
3beds
1,225sqft
Single Family Residence
Built in 1900
0.29 Acres Lot
$140,300 Zestimate®
$114/sqft
$-- HOA
What's special
Modern finishesThoughtfully updated homeMain-floor laundryButcher-block-style countertopsAmple rear parkingSoaking tubElectric wall fireplace
- 11 days
- 453
- 36
Likely to sell faster than
Zillow last checked:
Listing updated:
Listed by:
Lindsay Zimmer 4197564663,
RE/MAX First Realty
Source: MAR,MLS#: 20100555
Facts & features
Interior
Bedrooms & bathrooms
- Bedrooms: 3
- Bathrooms: 1
- Full bathrooms: 1
- Main level bedrooms: 1
Rooms
- Room types: Dining Room, Laundry, Living Room
Primary bedroom
- Level: Main
- Area: 140.23
- Dimensions: 10.58 x 13.25
Bedroom 2
- Level: Upper
- Area: 189.06
- Dimensions: 13.75 x 13.75
Bedroom 3
- Level: Upper
- Area: 179.17
- Dimensions: 10 x 17.92
Dining room
- Level: Main
- Area: 135.83
- Dimensions: 10 x 13.58
Kitchen
- Level: Main
- Area: 132.5
- Dimensions: 10 x 13.25
Living room
- Level: Main
- Area: 185.63
- Dimensions: 13.75 x 13.5
Heating
- Forced Air, Natural Gas
Cooling
- Window Unit(s)
Appliances
- Included: Electric Water Heater
- Laundry: Laundry
Features
- Garden Tub, Shower/Tub, Shower Stall, Eat-in Kitchen
- Flooring: Carpet, Plank
- Windows: Double Pane Windows, Vinyl
- Basement: Crawl Space
- Has fireplace: Yes
- Fireplace features: Electric, Living Room
Interior area
- Total structure area: 1,225
- Total interior livable area: 1,225 sqft
- Finished area above ground: 1,225
Property
Parking
- Total spaces: 2
- Parking features: No Garage, Stone
- Has uncovered spaces: Yes
Features
- Stories: 2
- Patio & porch: Covered, Porch
- Exterior features: None
Lot
- Size: 0.29 Acres
- Dimensions: 0.2869
- Features: Corner Lot, Lawn, Level, City Lot
Details
- Additional structures: None
- Parcel number: 0270408115000
Construction
Type & style
- Home type: SingleFamily
- Property subtype: Single Family Residence
Materials
- Vinyl Siding
- Roof: Composition
Condition
- Year built: 1900
Utilities & green energy
- Sewer: Public Sewer
- Water: Public
Community & HOA
Location
- Region: Mansfield
Financial & listing details
- Price per square foot: $114/sqft
- Tax assessed value: $11,030
- Annual tax amount: $184
- Date on market: 8/27/2026
- Listing terms: Cash,Conventional,FHA,VA Loan
Estimated market value
$140,300
$133,000 - $147,000
$1,029/mo
Price history
| Date | Event | Price |
|---|---|---|
| 8/27/2026 | Listed for sale | $139,900+3.7%$114/sqft |
Source:  MAR #20100555 Report a problem MAR #20100555 Report a problem | ||
| 8/14/2026 | Listing removed | $134,900$110/sqft |
Source: MAR #9070379 Report a problem | ||
| 7/28/2026 | Price change | $134,900-3.6%$110/sqft |
Source: MAR #9070379 Report a problem | ||
| 6/5/2026 | Price change | $139,900-3.5%$114/sqft |
Source: MAR #9070379 Report a problem | ||
| 5/5/2026 | Price change | $144,900-3.3%$118/sqft |
Source: MAR #9070379 Report a problem | ||
| 4/28/2026 | Listed for sale | $149,900$122/sqft |
Source: MAR #9070379 Report a problem | ||
| 4/18/2026 | Pending sale | $149,900$122/sqft |
Source: MAR #9070379 Report a problem | ||
| 4/6/2026 | Listed for sale | $149,900$122/sqft |
Source: MAR #9070379 Report a problem | ||
| 3/26/2026 | Pending sale | $149,900$122/sqft |
Source: MAR #9070379 Report a problem | ||
| 2/2/2026 | Listed for sale | $149,900+3.5%$122/sqft |
Source: MAR #9070379 Report a problem | ||
| 10/21/2025 | Listing removed | $144,900$118/sqft |
Source: MAR #9067227 Report a problem | ||
| 9/23/2025 | Price change | $144,900-3.3%$118/sqft |
Source: MAR #9067227 Report a problem | ||
| 9/4/2025 | Price change | $149,900-3.3%$122/sqft |
Source: MAR #9067227 Report a problem | ||
| 8/28/2025 | Listed for sale | $155,000$127/sqft |
Source: MAR #9067227 Report a problem | ||
| 8/16/2025 | Pending sale | $155,000$127/sqft |
Source: MAR #9067227 Report a problem | ||
| 7/30/2025 | Price change | $155,000-7.7%$127/sqft |
Source: MAR #9067227 Report a problem | ||
| 6/24/2025 | Price change | $168,000-5.6%$137/sqft |
Source: MAR #9067227 Report a problem | ||
| 6/7/2025 | Listed for sale | $178,000+967.5%$145/sqft |
Source: MAR #9067227 Report a problem | ||
| 6/17/2016 | Sold | $16,675+658%$14/sqft |
Source: Public Record Report a problem | ||
| 6/30/2008 | Sold | $2,200-99.9%$2/sqft |
Source: Public Record Report a problem | ||
| 10/23/2001 | Sold | $1,500,000+37.2%$1,224/sqft |
Source: Public Record Report a problem | ||
| 12/30/1999 | Sold | $1,093,500+1495.5%$893/sqft |
Source: Public Record Report a problem | ||
| 4/26/1999 | Sold | $68,536+128.5%$56/sqft |
Source: Public Record Report a problem | ||
| 5/5/1998 | Sold | $30,000$24/sqft |
Source: Public Record Report a problem | ||
Public tax history
| Year | Property taxes | Tax assessment |
|---|---|---|
| 2025 | $185 +0% | $3,860 |
| 2024 | $185 +0.2% | $3,860 |
| 2023 | $184 -2.5% | $3,860 +16.6% |
| 2022 | $189 -0.7% | $3,310 |
| 2021 | $190 -2.2% | $3,310 |
| 2020 | $195 -9.8% | $3,310 |
| 2019 | $216 +1.3% | $3,310 |
| 2018 | $213 -36.9% | $3,310 -38.6% |
| 2017 | $338 +152.5% | $5,390 +160.4% |
| 2016 | $134 +4.7% | $2,070 |
| 2015 | $128 +1.3% | $2,070 |
| 2014 | $126 +24.5% | $2,070 -4.6% |
| 2012 | $101 -42.6% | $2,170 |
| 2011 | $176 +319.7% | $2,170 +171.3% |
| 2010 | $42 +2.2% | $800 |
| 2009 | $41 -94.1% | $800 -94.2% |
| 2008 | $702 -46.1% | $13,750 +0% |
| 2006 | $1,303 | $13,748 |
Find assessor info on the county website
Monthly payment
Est. payment
Payment breakdown
Explore the cost of this home by adjusting the details. Changes won't be saved.Climate risks
Neighborhood: 44903
Nearby schools
Schools provided by the listing agent
- District: Mansfield City School District
Source: MAR. This data may not be complete. We recommend contacting the local school district to confirm school assignments for this home.
Similar homes
- $134,9003 bd3 ba1.4k sqft361 N Trimble Rd, Mansfield, OH 44906For Sale
 MLS ID #20100114, John Pavlansky. MAR
 - $125,0004 bd1 ba1.2k sqft400 W 5th St, Mansfield, OH 44903For Sale
 MLS ID #9073518, Justin Bigelow. MAR
 - $138,5002 bd2 ba1.3k sqft264 S Diamond St, Mansfield, OH 44902For Sale
 MLS ID #226033192, Amanda Wilson, Wilson Family Realty. Columbus and Central Ohio Regional MLS
 - $139,9003 bd2 ba1.8k sqft174 Marion Ave, Mansfield, OH 44903For Sale
 MLS ID #9073739, Maria Humphrey. MAR
 - $100,0003 bd1 ba1.1k sqft30 Helen Ave, Mansfield, OH 44903For SaleMLS ID #226033050, David A Truitt, Keller Williams Greater Cols. Columbus and Central Ohio Regional MLS
- $152,0003 bd2 ba1.8k sqft96 Glenwood Blvd, Mansfield, OH 44906For SaleMLS ID #226030367, Roberta Buzzard, Sluss Realty Company. Columbus and Central Ohio Regional MLS
- $118,0002 bd1 ba1.1k sqft1188 Caldwell St, Mansfield, OH 44906For SaleMLS ID #226032480, Stacey J Wampler, Sluss Realty Company. Columbus and Central Ohio Regional MLS
- $89,0003 bd1 ba1.5k sqft224 Atcheson Ave, Mansfield, OH 44903For SaleMLS ID #226031881, Danielle Holt, Sluss Realty Company. Columbus and Central Ohio Regional MLS
- $149,9003 bd1 ba1.3k sqft382 Orange St, Mansfield, OH 44902For SaleMLS ID #225035508, Jonathan P Minerick, homecoin.com. Columbus and Central Ohio Regional MLS
