
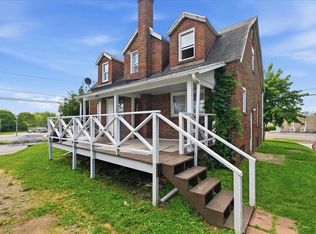
400 W 5th St offers the kind of space and character that is getting harder to find. This 4 bedroom, 1 bath home features tall ceilings, spacious rooms, and natural light that gives the home a warm and comfortable feel throughout. The layout provides flexibility for everyday living with generously sized living areas, a functional kitchen with ample cabinet space, and four bedrooms that offer room to spread out. Original character and classic details give the home personality while still leaving plenty of opportunity to make it your own. Conveniently located near downtown Mansfield, parks, shopping, and restaurants, this property is a great fit for an owner occupant or investor looking for space, charm, and potential.
Pending
Price cut: $8.9K (7/20)
$125,000
400 W 5th St, Mansfield, OH 44903
4beds
1,248sqft
Single Family Residence
Built in 1905
7,200 Square Feet Lot
$-- Zestimate®
$100/sqft
$-- HOA
What's special
Spacious roomsTall ceilingsNatural light
- 140 days
- 187
- 17
Zillow last checked:
Listing updated:
Listed by:
Justin Bigelow 4195288260,
Dream Huge Realty
Source: MAR,MLS#: 9073518
Facts & features
Interior
Bedrooms & bathrooms
- Bedrooms: 4
- Bathrooms: 1
- Full bathrooms: 1
Rooms
- Room types: Living Room
Primary bedroom
- Level: Upper,Main
- Area: 126.5
- Dimensions: 11.5 x 11
Bedroom 2
- Level: Upper
- Area: 115
- Dimensions: 11.5 x 10
Bedroom 3
- Level: Upper
- Area: 99
- Dimensions: 11 x 9
Bedroom 4
- Level: Lower
- Area: 138
- Dimensions: 11.5 x 12
Kitchen
- Level: Main
- Area: 110
- Dimensions: 11 x 10
Living room
- Level: Main
- Area: 143.75
- Dimensions: 11.5 x 12.5
Heating
- Forced Air, Natural Gas
Cooling
- None
Features
- Flooring: Carpet
- Windows: Double Pane Windows, Vinyl
- Basement: Full
- Has fireplace: No
- Fireplace features: None
Interior area
- Total structure area: 1,248
- Total interior livable area: 1,248 sqft
- Finished area above ground: 1,248
Video & virtual tour
Property
Parking
- Parking features: No Garage, Paved Driveway
- Has uncovered spaces: Yes
Features
- Stories: 2
- Patio & porch: Porch, Open
Lot
- Size: 7,200 Square Feet
- Dimensions: 0.1653
- Features: City Lot
Details
- Parcel number: 0270305508000
- Special conditions: Sold As Is
Construction
Type & style
- Home type: SingleFamily
- Property subtype: Single Family Residence
Materials
- Vinyl Siding
- Roof: Composition
Condition
- Year built: 1905
Utilities & green energy
- Sewer: Public Sewer
- Water: Public
Community & HOA
Location
- Region: Mansfield
Financial & listing details
- Price per square foot: $100/sqft
- Tax assessed value: $37,640
- Annual tax amount: $315
- Date on market: 5/27/2026
- Listing terms: Cash,Conventional,FHA,VA Loan
Estimated market value
Not available
Estimated sales range
Not available
$1,316/mo
Price history
| Date | Event | Price |
|---|---|---|
| 9/29/2026 | Pending sale | $125,000$100/sqft |
Source:  MAR #9073518 Report a problem MAR #9073518 Report a problem | ||
| 7/20/2026 | Price change | $125,000-6.6%$100/sqft |
Source: MAR #9073518 Report a problem | ||
| 7/12/2026 | Price change | $133,900-0.7%$107/sqft |
Source: MAR #9073518 Report a problem | ||
| 6/23/2026 | Price change | $134,900-7%$108/sqft |
Source: MAR #9073518 Report a problem | ||
| 5/27/2026 | Listed for sale | $145,000+14499900%$116/sqft |
Source: MAR #9073518 Report a problem | ||
| 9/14/2023 | Listing removed | -- |
Source:  Columbus and Central Ohio Regional MLS #223027047 Report a problem Columbus and Central Ohio Regional MLS #223027047 Report a problem | ||
| 8/28/2023 | Price change | $1-100% |
Source: Columbus and Central Ohio Regional MLS #223027047 Report a problem | ||
| 8/28/2023 | Price change | $43,983+4398200%$35/sqft |
Source: MAR #9057527 Report a problem | ||
| 8/25/2023 | Price change | $1-100% |
Source: Columbus and Central Ohio Regional MLS #223027047 Report a problem | ||
| 8/21/2023 | Listed for sale | $40,920-41.5%$33/sqft |
Source: Columbus and Central Ohio Regional MLS #223027047 Report a problem | ||
| 12/16/2022 | Listing removed | -- |
Source: MAR Report a problem | ||
| 10/19/2022 | Listed for sale | $70,000-36.4%$56/sqft |
Source: MAR #9055114 Report a problem | ||
| 3/10/2022 | Listing removed | -- |
Source: MAR Report a problem | ||
| 11/8/2021 | Listed for sale | $110,000+400%$88/sqft |
Source: Firelands MLS #20214763 Report a problem | ||
| 6/5/2001 | Sold | $22,000$18/sqft |
Source: Public Record Report a problem | ||
Public tax history
| Year | Property taxes | Tax assessment |
|---|---|---|
| 2025 | $631 +0% | $13,180 |
| 2024 | $631 +0.3% | $13,180 |
| 2023 | $629 +13.5% | $13,180 +35.7% |
| 2022 | $555 -0.7% | $9,710 |
| 2021 | $559 -2.2% | $9,710 |
| 2020 | $571 -9.8% | $9,710 |
| 2019 | $633 +1.3% | $9,710 |
| 2018 | $625 +2.8% | $9,710 |
| 2017 | $608 +168.3% | $9,710 +176.6% |
| 2016 | $227 +4.7% | $3,510 |
| 2015 | $216 -65.5% | $3,510 -66% |
| 2014 | $628 +30.5% | $10,310 |
| 2012 | $481 +50.5% | $10,310 |
| 2011 | $319 -50.8% | $10,310 -16.6% |
| 2010 | $649 +2.2% | $12,360 |
| 2009 | $635 +0.7% | $12,360 |
| 2008 | $631 +19.5% | $12,360 0% |
| 2006 | $528 | $12,362 |
Find assessor info on the county website
Monthly payment
Est. payment
Payment breakdown
Explore the cost of this home by adjusting the details. Changes won't be saved.Climate risks
Neighborhood: 44903
Nearby schools
Schools provided by the listing agent
- District: Mansfield City School District
Source: MAR. This data may not be complete. We recommend contacting the local school district to confirm school assignments for this home.
Similar homes
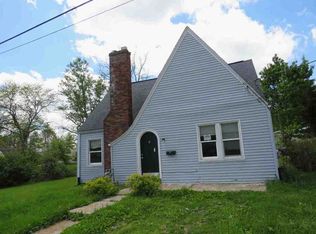
- $--3 bd1 ba1.4k sqft401 Saint Clair St, Mansfield, OH 44903Auction
 ServiceLink Auction
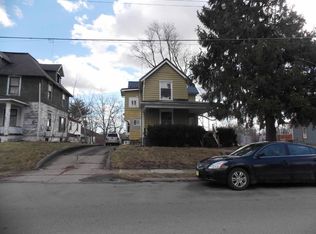
 - $--3 bd1 ba1.5k sqft550 Bowman St, Mansfield, OH 44903Auction
 ServiceLink Auction
 - $139,0004 bd3 ba1.6k sqft157 Marion Ave, Mansfield, OH 44903For Sale
 MLS ID #9073981, Glenn Mowry. MAR
 - $129,9003 bd3 ba1.4k sqft361 N Trimble Rd, Mansfield, OH 44906For Sale
 MLS ID #20100114, John Pavlansky. MAR
 - $129,9002 bd2 ba1.3k sqft264 S Diamond St, Mansfield, OH 44902For Sale
 MLS ID #226033192, Amanda Wilson, Wilson Family Realty. Columbus and Central Ohio Regional MLS
 - $95,0003 bd1 ba1.1k sqft30 Helen Ave, Mansfield, OH 44903For SaleMLS ID #226033050, David A Truitt, Keller Williams Greater Cols. Columbus and Central Ohio Regional MLS
- $89,0003 bd1 ba1.5k sqft224 Atcheson Ave, Mansfield, OH 44903For SaleMLS ID #226031881, Danielle Holt, Sluss Realty Company. Columbus and Central Ohio Regional MLS
- $115,0002 bd1 ba1.1k sqft1188 Caldwell St, Mansfield, OH 44906For SaleMLS ID #226032480, Stacey J Wampler, Sluss Realty Company. Columbus and Central Ohio Regional MLS
