Tucked away on a quiet cul-de-sac, this 1.49-acre Mansfield retreat delivers space, privacy, and charm. The oversized lot offers ample room to roam, entertain, or just enjoy the quiet. With a setting that feels miles from everywhere while staying close to it all, and is just minutes from I-71. Inside, the eat-in kitchen flows into a cozy living room anchored by a fireplace, perfect for gathering year-round. The primary suite offers a true private retreat with its own attached bath. The partially finished basement adds a home theater and office, ideal for movie nights or working from home. Step outside to a large deck overlooking a like-new above-ground pool (just 2 years old) ideal for summer days and easy entertaining. Move-in ready and meticulously maintained, this home checks all the boxes: land, layout, and location. Don't miss it!
For sale
$450,000
2404 Grandview Ter, Mansfield, OH 44903
4beds
2,576sqft
Single Family Residence
Built in 1990
1.5 Acres Lot
$433,900 Zestimate®
$175/sqft
$-- HOA
What's special
- 55 days
- 463
- 14
Zillow last checked:
Listing updated:
Listed by:
Brittany Von Stein 4197568383,
Haring Realty, Inc.
Source: MAR,MLS#: 20100509
Facts & features
Interior
Bedrooms & bathrooms
- Bedrooms: 4
- Bathrooms: 3
- Full bathrooms: 3
Rooms
- Room types: Dining Room, Family Room, Laundry, Living Room, Office, Other
Primary bedroom
- Level: Upper
- Area: 211.82
- Dimensions: 16.83 x 12.58
Bedroom 2
- Level: Upper
- Area: 163.58
- Dimensions: 13 x 12.58
Bedroom 3
- Level: Upper
- Area: 126.67
- Dimensions: 12.67 x 10
Bedroom 4
- Level: Upper
- Area: 100
- Dimensions: 10 x 10
Dining room
- Level: Main
- Area: 154.58
- Dimensions: 13.25 x 11.67
Family room
- Level: Main
- Area: 267.22
- Dimensions: 19.92 x 13.42
Kitchen
- Level: Main
- Area: 289.58
- Dimensions: 21.58 x 13.42
Living room
- Level: Main
- Area: 222.31
- Dimensions: 17.67 x 12.58
Heating
- Forced Air, Natural Gas
Cooling
- Central Air
Appliances
- Included: Dishwasher, Electric Range, Gas Water Heater, Microwave, Refrigerator, Water Softener Owned
- Laundry: Laundry
Features
- Cathedral Ceiling(s), Shower/Tub, Walk-In Closet(s), Eat-in Kitchen, Primary Bedroom with Bath
- Flooring: Carpet, Ceramic Tile, Hardwood
- Windows: Double Pane Windows, Vinyl
- Basement: Full,Partially Finished,Sump Pump
- Number of fireplaces: 1
- Fireplace features: Gas Log, Living Room
Interior area
- Total structure area: 2,576
- Total interior livable area: 2,576 sqft
- Finished area above ground: 2,576
Property
Parking
- Total spaces: 2
- Parking features: Attached, Garage, Garage Door Opener, Concrete
- Has attached garage: Yes
- Has uncovered spaces: Yes
Features
- Stories: 2
- Patio & porch: Covered, Deck, Open, Porch
- Has private pool: Yes
- Pool features: Outdoor Pool
- Has spa: Yes
- Spa features: Jetted Tub
Lot
- Size: 1.5 Acres
- Dimensions: 1.49
- Features: Cul-De-Sac, Garden, Lawn, Level
Details
- Additional structures: Shed(s)
- Parcel number: 0533703103008
- Other equipment: Radon Mitigation System
Construction
Type & style
- Home type: SingleFamily
- Property subtype: Single Family Residence
Materials
- Brick, Vinyl Siding
- Roof: Composition
Condition
- Year built: 1990
Utilities & green energy
- Sewer: Aerator, Leach System, Septic Tank
- Water: Well
Community & HOA
Location
- Region: Mansfield
Financial & listing details
- Price per square foot: $175/sqft
- Tax assessed value: $340,140
- Annual tax amount: $6,920
- Date on market: 8/28/2026
- Listing terms: Cash,Conventional,FHA,VA Loan
Estimated market value
$433,900
$412,000 - $456,000
$2,290/mo
Price history
| Date | Event | Price |
|---|---|---|
| 8/28/2026 | Listed for sale | $450,000+66.7%$175/sqft |
Source:  MAR #20100509 Report a problem MAR #20100509 Report a problem | ||
| 6/27/2020 | Listing removed | $269,900$105/sqft |
Source: Haring Realty #9046681 Report a problem | ||
| 6/11/2020 | Price change | $269,900-1.9%$105/sqft |
Source: Haring Realty #9046681 Report a problem | ||
| 5/12/2020 | Price change | $275,000-0.7%$107/sqft |
Source: Haring Realty #9046681 Report a problem | ||
| 5/4/2020 | Price change | $277,000-0.5%$108/sqft |
Source: Haring Realty #9046681 Report a problem | ||
| 4/29/2020 | Price change | $278,500-0.5%$108/sqft |
Source: Haring Realty #9046681 Report a problem | ||
| 4/23/2020 | Price change | $279,900-1.8%$109/sqft |
Source: Haring Realty #9046681 Report a problem | ||
| 4/20/2020 | Price change | $284,900-1.7%$111/sqft |
Source: Haring Realty #9046681 Report a problem | ||
| 4/10/2020 | Price change | $289,900-3.3%$113/sqft |
Source: Haring Realty #9046681 Report a problem | ||
| 4/1/2020 | Price change | $299,900+7.1%$116/sqft |
Source: Haring Realty #9046681 Report a problem | ||
| 3/20/2020 | Listed for sale | $279,900+23.3%$109/sqft |
Source: Haring Realty, Inc. #9046615 Report a problem | ||
| 9/17/2014 | Sold | $227,000+10.7%$88/sqft |
Source: MAR #9027151 Report a problem | ||
| 3/1/2013 | Sold | $205,000$80/sqft |
Source: Public Record Report a problem | ||
Public tax history
| Year | Property taxes | Tax assessment |
|---|---|---|
| 2025 | $6,101 -2.2% | $119,050 |
| 2024 | $6,238 -0.1% | $119,050 |
| 2023 | $6,242 +12.8% | $119,050 +33.9% |
| 2022 | $5,533 -1.4% | $88,890 |
| 2021 | $5,614 +5.4% | $88,890 |
| 2020 | $5,324 +4.1% | $88,890 +13.3% |
| 2019 | $5,116 +16.5% | $78,430 |
| 2018 | $4,393 +1.1% | $78,430 |
| 2017 | $4,346 +12.4% | $78,430 +15.2% |
| 2016 | $3,866 +3.7% | $68,110 |
| 2015 | $3,726 +14.7% | $68,110 |
| 2014 | $3,248 +3.1% | $68,110 -3% |
| 2012 | $3,151 | $70,210 |
| 2011 | -- | $70,210 -2.1% |
| 2010 | $2,654 +2.5% | $71,690 |
| 2009 | $2,589 +0.3% | $71,690 |
| 2008 | $2,582 -10.5% | $71,690 0% |
| 2006 | $2,886 | $71,695 |
Find assessor info on the county website
Monthly payment
Est. payment
Payment breakdown
Explore the cost of this home by adjusting the details. Changes won't be saved.Climate risks
Neighborhood: 44903
Nearby schools
Schools provided by the listing agent
- District: Lexington Local Schools
Source: MAR. This data may not be complete. We recommend contacting the local school district to confirm school assignments for this home.

Similar homes
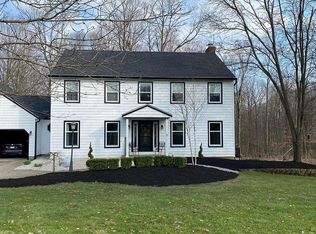
- $448,0003 bd3 ba2k sqft1425 County Road 1688, Mansfield, OH 44903For Sale
 MLS ID #5237536, Luke Given, RE/MAX Showcase. MLS Now
 - $499,9003 bd4 ba3.2k sqft2720 Stafford Dr, Lexington, OH 44904For Sale
 MLS ID #5237347, Cole Belter, RE/MAX Crossroads Properties. MLS Now
 - $479,9004 bd3 ba2.7k sqft97 Hamilton Dr, Bellville, OH 44813For Sale
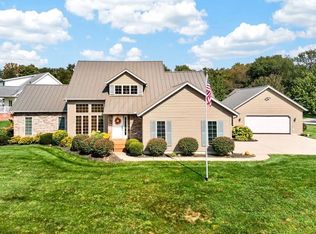 MLS ID #20101024, Lindsay Zimmer. MAR
 - $475,0004 bd4 ba3.1k sqft3045 Lakeview Dr, Mansfield, OH 44904For Sale

 MLS ID #226024334, Glenn C Moog, Keller Williams Capital Ptnrs. Columbus and Central Ohio Regional MLS
 - $475,0004 bd4 ba2.8k sqft755 Locust Ln, Mansfield, OH 44907For SaleMLS ID #226001609, MICHELLE LYNN MURRELL, Sluss Realty Company. Columbus and Central Ohio Regional MLS
- $539,9004 bd3 ba2.1k sqft1457 Bellville Johnsville Rd, Bellville, OH 44813For SaleMLS ID #226035374, Aubrey Snow, Sluss Realty Company. Columbus and Central Ohio Regional MLS
- $439,9005 bd3 ba2.6k sqft6710 Route 42 St, Mount Gilead, OH 43338For SaleMLS ID #226032457, Julie Schnuerer, Sluss Realty Company. Columbus and Central Ohio Regional MLS
