Your impressive DREAM home has hit the market and will be gone in a flash! Introducing the Chelsea Model custom-built in 2019 by Wayne Homes. This home is perfectly tucked away on a quiet cul-de-sac. From the moment you enter, you'll appreciate the bright, open-concept design filled with elegant finishes, and style. The kitchen shines with granite countertops, generous cabinetry, and seamless flow into the dining and living areas, ideal for entertaining or everyday comfort. The finished lower level offers an additional 1000 SF, incredible bonus space for relaxing, recreation, or a home gym. Enjoy your stamped concrete patio complete with a built-in fire pit, perfect for cozy evenings and gatherings. The backyard is designed with a 600 sq ft in-ground dog fence and French drain system, offering peace of mind with a dry basement. An absolutely STUNNING home that boasts charm, function, and modern living in a DESIREABLE location! Truly move-in ready and made to relish for years to come!
For sale
$475,000
755 Locust Ln, Mansfield, OH 44907
4beds
2,898sqft
Single Family Residence
Built in 2019
0.4 Acres Lot
$-- Zestimate®
$164/sqft
$-- HOA
What's special
Elegant finishesBuilt-in fire pitQuiet cul-de-sacBright open-concept designGranite countertopsDry basementFrench drain system
- 308 days
- 470
- 44
Zillow last checked:
Listing updated:
Listed by:
MICHELLE LYNN MURRELL 567-398-8111,
Sluss Realty Company
Source: Columbus and Central Ohio Regional MLS ,MLS#: 226001609
Facts & features
Interior
Bedrooms & bathrooms
- Bedrooms: 4
- Bathrooms: 4
- Full bathrooms: 3
- 1/2 bathrooms: 1
- Main level bedrooms: 3
Heating
- Forced Air
Cooling
- Central Air
Appliances
- Included: Dishwasher, Gas Water Heater, Microwave, Refrigerator
Features
- Flooring: Wood, Carpet
- Windows: Insulated Windows
- Basement: Full
- Number of fireplaces: 1
- Fireplace features: One, Gas Log
- Common walls with other units/homes: No Common Walls
Interior area
- Total structure area: 2,898
- Total interior livable area: 2,898 sqft
Property
Parking
- Total spaces: 2
- Parking features: Garage Door Opener, Attached
- Garage spaces: 2
Features
- Levels: Two
- Patio & porch: Porch, Patio
Lot
- Size: 0.4 Acres
Details
- Parcel number: 0270704311039
Construction
Type & style
- Home type: SingleFamily
- Property subtype: Single Family Residence
Materials
- Foundation: Other
Condition
- New construction: No
- Year built: 2019
Utilities & green energy
- Sewer: Public Sewer
- Water: Public
Community & HOA
HOA
- Has HOA: No
Location
- Region: Mansfield
Financial & listing details
- Price per square foot: $164/sqft
- Tax assessed value: $310,490
- Annual tax amount: $5,203
- Date on market: 1/16/2026
- Listing terms: Other,Conventional
Estimated market value
Not available
Estimated sales range
Not available
Not available
Price history
| Date | Event | Price |
|---|---|---|
| 7/9/2026 | Price change | $475,000-1.6%$164/sqft |
Source:  Columbus and Central Ohio Regional MLS #226001609 Report a problem Columbus and Central Ohio Regional MLS #226001609 Report a problem | ||
| 2/4/2026 | Price change | $482,900-0.4%$167/sqft |
Source:  MAR #9070142 Report a problem MAR #9070142 Report a problem | ||
| 12/12/2025 | Listed for sale | $485,000+1572.4%$167/sqft |
Source: MAR #9070142 Report a problem | ||
| 9/4/2018 | Sold | $29,000+16%$10/sqft |
Source: Public Record Report a problem | ||
| 8/7/2003 | Sold | $25,000$9/sqft |
Source: Public Record Report a problem | ||
Public tax history
| Year | Property taxes | Tax assessment |
|---|---|---|
| 2025 | $5,204 +0% | $108,670 |
| 2024 | $5,203 +0.3% | $108,670 |
| 2023 | $5,190 +14.5% | $108,670 +37% |
| 2022 | $4,533 -0.7% | $79,350 |
| 2021 | $4,565 -2.2% | $79,350 |
| 2020 | $4,668 +857% | $79,350 +960.8% |
| 2019 | $488 +102.7% | $7,480 |
| 2018 | $241 -48.6% | $7,480 |
| 2017 | $468 -0.1% | $7,480 +3% |
| 2016 | $469 +4.7% | $7,260 |
| 2015 | $448 +1.3% | $7,260 |
| 2014 | $442 +153.4% | $7,260 -2.9% |
| 2012 | $174 | $7,480 |
| 2011 | -- | $7,480 |
| 2010 | $393 +104.3% | $7,480 |
| 2009 | $192 -49.7% | $7,480 |
| 2008 | $382 +19.5% | $7,480 |
| 2006 | $320 | $7,480 |
Find assessor info on the county website
Monthly payment
Est. payment
Payment breakdown
Explore the cost of this home by adjusting the details. Changes won't be saved.Climate risks
Neighborhood: 44907
Similar homes
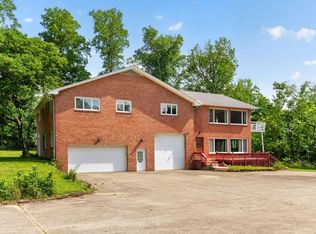
- $499,9003 bd4 ba3.7k sqft1265 Larchwood Rd, Mansfield, OH 44907For Sale
 MLS ID #20100823, Lindsay Zimmer. MAR
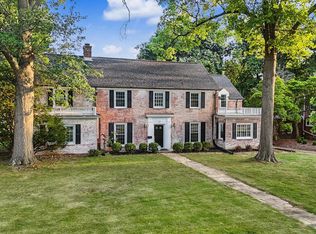
 - $519,9004 bd4 ba3.8k sqft520 Edgewood Rd, Mansfield, OH 44907For Sale
 MLS ID #20100666, Sandy Lawrence. MAR
 - $459,9004 bd4 ba4.2k sqft1206 Royal Oak Ct, Mansfield, OH 44906For Sale
 MLS ID #20262903, Jasmine Patel, BHHS Professional Realty. Firelands MLS
 - $450,0004 bd3 ba2.5k sqft2404 Grandview Ter, Mansfield, OH 44903For Sale
 MLS ID #20100509, Brittany Von Stein. MAR
 - $475,0004 bd4 ba3.1k sqft3045 Lakeview Dr, Mansfield, OH 44904For Sale
 MLS ID #226024334, Glenn C Moog, Keller Williams Capital Ptnrs. Columbus and Central Ohio Regional MLS
 - $439,9005 bd3 ba2.6k sqft6710 Route 42 St, Mount Gilead, OH 43338For SaleMLS ID #226032457, Julie Schnuerer, Sluss Realty Company. Columbus and Central Ohio Regional MLS
- $479,9004 bd3 ba1.9k sqft7326 State Route 19 Rd Unit 220 & 221, Mount Gilead, OH 43338For SaleMLS ID #225044089, Anthony Glen Reed, LakefrontLivingRealty-LakeTeam. Columbus and Central Ohio Regional MLS
- $539,9004 bd3 ba2.1k sqft1457 Bellville Johnsville Rd, Bellville, OH 44813For SaleMLS ID #226035374, Aubrey Snow, Sluss Realty Company. Columbus and Central Ohio Regional MLS
