Enjoy beautiful Clear Fork Valley living in this well-maintained home featuring a main-floor primary suite with a walk-in closet and private ensuite bath, convenient main-floor laundry, and vaulted ceilings in the great room, family room, and primary bedroom. The partially finished basement provides additional living space, while the attached two-car garage and 24x24 heated outbuilding with electric offer exceptional storage and workspace. Additional amenities include a Guardian whole-house generator, whole-house humidifier, new 3.5-ton A/C (2023), washer and dryer (2023), and a new standing seam metal roof (2025). Relax on the deck and take in the incredible countryside views.
For sale
Price cut: $6.5K (7/8)
$518,500
97 Hamilton Dr, Bellville, OH 44813
4beds
2,731sqft
:
Get pre-qualified$3,551/mo
Single Family Residence
Built in 1999
-- sqft lot
$505,100 Zestimate®
$190/sqft
$-- HOA
What's special
Convenient main-floor laundryMain-floor primary suiteAttached two-car garageWalk-in closetPrivate ensuite bath
- 42 days |
- 849 |
- 23 |
Likely to sell faster than
Zillow last checked:
Listing updated:
Listed by:
Shelly Orren,
Wilson Family Realty Corp
Source: MAR,MLS#: 9073778
Facts & features
Interior
Bedrooms & bathrooms
- Bedrooms: 4
- Bathrooms: 3
- Full bathrooms: 2
- 1/2 bathrooms: 1
- Main level bedrooms: 1
Rooms
- Room types: Craft/Sewing Room, Family Room, Great Room, Recreation Room, Workshop
Primary bedroom
- Level: Main
- Area: 187.26
- Dimensions: 11.58 x 16.17
Bedroom 2
- Level: Upper
- Area: 140.02
- Dimensions: 11.92 x 11.75
Bedroom 3
- Level: Upper
- Area: 147
- Dimensions: 12 x 12.25
Bedroom 4
- Level: Upper
- Area: 164.35
- Dimensions: 13.42 x 12.25
Dining room
- Level: Main
- Area: 121.29
- Dimensions: 10.25 x 11.83
Family room
- Level: Main
- Area: 426.94
- Dimensions: 17.67 x 24.17
Kitchen
- Level: Main
- Area: 229.19
- Dimensions: 18.58 x 12.33
Heating
- Forced Air, Natural Gas
Cooling
- Central Air
Appliances
- Included: Dryer, Disposal, Microwave, Electric Range, Washer, Gas Water Heater, Water Softener Owned
Features
- Cathedral Ceiling(s), Walk-In Closet(s), Other, Eat-in Kitchen, Pantry, Primary Bedroom with Bath
- Flooring: Carpet, Hardwood, Tile
- Windows: Double Pane Windows, Vinyl
- Basement: Full,Partially Finished
- Number of fireplaces: 1
- Fireplace features: Living Room, Gas
Interior area
- Total structure area: 2,731
- Total interior livable area: 2,731 sqft
- Finished area above ground: 2,731
Video & virtual tour
Property
Parking
- Total spaces: 4
- Parking features: Carport, Detached, Garage, See Remarks, Concrete
- Has garage: Yes
- Has carport: Yes
- Has uncovered spaces: Yes
Features
- Stories: 2
- Entry location: Main Level
- Patio & porch: Open, See Remarks
- Exterior features: See Remarks
- Has spa: Yes
- Spa features: Jetted Tub
Lot
- Dimensions: 0.6879
- Features: Lawn, City Lot
Details
- Additional structures: Outbuilding
- Parcel number: 0153511050005
- Other equipment: Dehumidifier
Construction
Type & style
- Home type: SingleFamily
- Property subtype: Single Family Residence
Materials
- Stone, Vinyl Siding
- Roof: Standing Seam,Metal
Condition
- Year built: 1999
Utilities & green energy
- Sewer: Public Sewer
- Water: Public
Community & HOA
Location
- Region: Bellville
Financial & listing details
- Price per square foot: $190/sqft
- Tax assessed value: $310,700
- Annual tax amount: $4,878
- Date on market: 6/19/2026
- Listing terms: Cash,Conventional
Estimated market value
$505,100
$480,000 - $530,000
$2,681/mo
Price history
| Date | Event | Price |
|---|---|---|
| 7/8/2026 | Price change | $518,500-1.2%$190/sqft |
Source:  MAR #9073778 Report a problem MAR #9073778 Report a problem | ||
| 6/19/2026 | Listed for sale | $525,000+69.4%$192/sqft |
Source: MAR #9073778 Report a problem | ||
| 6/29/2020 | Sold | $310,000$114/sqft |
Source: Public Record Report a problem | ||
| 3/23/2020 | Sold | $310,000-3.1%$114/sqft |
Source:  Columbus and Central Ohio Regional MLS #219033697 Report a problem Columbus and Central Ohio Regional MLS #219033697 Report a problem | ||
| 1/14/2020 | Pending sale | $320,000$117/sqft |
Source: Red 1 Realty #219033697 Report a problem | ||
| 11/20/2019 | Price change | $320,000-1.5%$117/sqft |
Source: Red 1 Realty #219033697 Report a problem | ||
| 10/5/2019 | Listed for sale | $325,000$119/sqft |
Source: Red 1 Realty #219033697 Report a problem | ||
| 9/26/2019 | Pending sale | $325,000$119/sqft |
Source: Red 1 Realty #219033697 Report a problem | ||
| 9/6/2019 | Listed for sale | $325,000$119/sqft |
Source: Red 1 Realty #219033697 Report a problem | ||
Public tax history
| Year | Property taxes | Tax assessment |
|---|---|---|
| 2025 | $4,878 -2.3% | $108,750 |
| 2024 | $4,995 +0% | $108,750 |
| 2023 | $4,995 +11% | $108,750 +27.1% |
| 2022 | $4,500 -5.2% | $85,570 |
| 2021 | $4,746 +12.7% | $85,570 |
| 2020 | $4,211 +11.6% | $85,570 +18.3% |
| 2019 | $3,772 +101.4% | $72,310 |
| 2018 | $1,873 -48.4% | $72,310 |
| 2017 | $3,628 +4.1% | $72,310 -1.6% |
| 2016 | $3,486 +3.9% | $73,520 |
| 2015 | $3,354 +0.2% | $73,520 |
| 2014 | $3,348 +105.7% | $73,520 |
| 2012 | $1,628 | $73,520 |
| 2011 | -- | $73,520 -13.9% |
| 2010 | $3,632 +111.9% | $85,410 |
| 2009 | $1,714 -49.7% | $85,410 |
| 2008 | $3,408 -7.9% | $85,410 0% |
| 2006 | $3,699 | $85,415 |
Find assessor info on the county website
Monthly payment
Est. payment
Payment breakdown
Explore the cost of this home by adjusting the details. Changes won't be saved.Climate risks
Neighborhood: 44813
Nearby schools
GreatSchools rating
- 7/10Bellville Elementary SchoolGrades: K-5Distance: 0.7 mi
- 6/10Clear Fork Middle SchoolGrades: 6-8Distance: 1.7 mi
- 5/10Clear Fork High SchoolGrades: 9-12Distance: 1.7 mi
Schools provided by the listing agent
- District: Clear Fork Valley Local Schools
Source: MAR. This data may not be complete. We recommend contacting the local school district to confirm school assignments for this home.
- $495,8004 bd3 ba2.7k sqft448 Blue Jay Cir, Bellville, OH 44813Off Market
- $461,7003 bd2 ba2.6k sqft442 Blue Jay Cir, Bellville, OH 44813Off Market
- $505,0004 bd2 ba2.7k sqft465 Blue Jay Cir, Bellville, OH 44813Sold
- $414,6003 bd3 ba1.9k sqft459 Blue Jay Cir, Bellville, OH 44813Off Market
- $585,4004 bd4 ba4k sqft94 Hamilton Dr, Bellville, OH 44813Off Market
- $435,2004 bd2 ba2.2k sqft453 Blue Jay Cir, Bellville, OH 44813Off Market
- $24,740-- bd-- ba-- sqft94 Hamilton Dr, Bellville, OH 44813Off Market
- $80,0000.62 Acres0 Hamilton Dr, Bellville, OH 44813For Sale By Owner
A local agent can set up tours, give advice and negotiate with sellers.
A local lender can help you make sure your offer is ready when you are.
Similar homes
- $375,0003 bd3 ba2.6k sqft250 Poorman Rd, Bellville, OH 44813For Sale
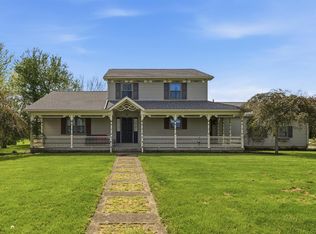 MLS ID #9073172, Cassandra Swisher. MAR
 - $299,9003 bd3 ba1.8k sqft16 Charles Dr, Bellville, OH 44813For Sale
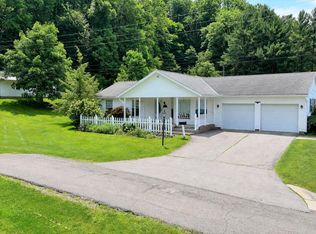 MLS ID #9073658, Shad Remaley. MAR
 - $480,0002 bd2 ba1.3k sqft2431 Woodberry Rd, Bellville, OH 44813For Sale
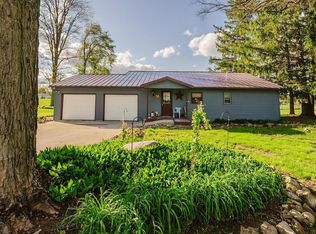 MLS ID #9073213, Amanda Paez. MAR
 - $399,0003 bd2 ba1.8k sqft5869 State Route 546, Bellville, OH 44813For Sale
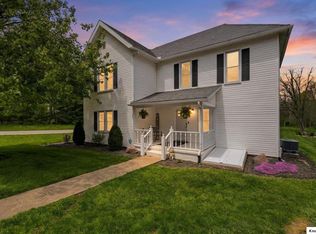 MLS ID #20260276, Crystal Snell-Tomes, e-Merge Real Estate Champions. KCBR
 - $499,0004 bd4 ba3.1k sqft3045 Lakeview Dr, Mansfield, OH 44904For Sale
 MLS ID #226024334, Glenn C Moog, Keller Williams Capital Ptnrs. Columbus and Central Ohio Regional MLS
 - $499,9004 bd-- ba4k sqft6671 Township Road 14, Mount Gilead, OH 43338For SaleMLS ID #10230901, Julie Watson. MAR
- $529,9003 bd3 ba2.7k sqft855 Bowers Rd, Mansfield, OH 44903For SaleMLS ID #5215549, Stacey Wampler, Sluss Realty. MLS Now
- $555,0003 bd4 ba3.4k sqft3915 Maxwell Rd, Lexington, OH 44904For SaleMLS ID #20260236, Bridget Lewis, Red 1 Realty Columbus. KCBR
- $498,9004 bd3 ba2.1k sqft9400 Pleasant Valley, Mount Vernon, OH 43050For SaleMLS ID #9073695, Laura Swihart. MAR
- $485,0004 bd3 ba3.7k sqft13399 Old Mansfield Rd, Mount Vernon, OH 43050For SaleMLS ID #20260140, Sam Miller, Re/Max Stars. KCBR
- $649,9004 bd5 ba2.9k sqft3184 Middle Bellville Rd, Mansfield, OH 44904For SaleMLS ID #5225611, Cole Belter, RE/MAX Crossroads Properties. MLS Now
- $498,9004 bd3 ba2.1k sqft9400 Pleasant Valley Rd, Mount Vernon, OH 43050For SaleMLS ID #226021288, Laura R Swihart, Sluss Realty Company. Columbus and Central Ohio Regional MLS
- $489,0003 bd3 ba1.6k sqft5683 County Road 59, Mount Gilead, OH 43338For SaleMLS ID #226019616, Connie S Schubert, Century 21 Excellence Realty. Columbus and Central Ohio Regional MLS
- $449,9004 bd2 ba2.5k sqft22537 State Route 3, Loudonville, OH 44842For SaleMLS ID #9073974, Shelly Orren. MAR
- $560,0004 bd3 ba3.1k sqft309 Ridgeway Dr, Howard, OH 43028For SaleMLS ID #20260413, Sherrie Toth, Re/Max Consultant Group. KCBR
- $499,9004 bd-- ba2.6k sqft2316 Woodview Ct, Ashland, OH 44805For SaleMLS ID #10231137, Tyler Jarvis. MAR
- $500,0004 bd3 ba2.1k sqft1425 County Road 1688, Mansfield, OH 44903For SaleMLS ID #226016425, Holly A Martin, Signature Real Estate. Columbus and Central Ohio Regional MLS
- $524,9004 bd3 ba2.1k sqft380 Lakeview Heights Dr, Howard, OH 43028For SaleMLS ID #20260352, Sherrie Toth, Re/Max Consultant Group. KCBR
- $499,5003 bd4 ba3.5k sqft10419 Pleasant Valley Rd, Mount Vernon, OH 43050For SaleMLS ID #20260320, Rebekah Mullins, Red 1 Realty. KCBR
- $565,0004 bd3 ba2.8k sqft660 King Beach Dr, Howard, OH 43028For SaleMLS ID #20260321, Sam Miller, Re/Max Stars. KCBR
