Sprawling Bellville ranch features 3 bedrooms, 3 full bathrooms, living room, family room, kitchen with pantry, office, main floor laundry room, main floor primary bedroom with full bathroom, whole house generator, 2 car attached garage, covered front porch, rear patio, green house, garden shed, detached 28x56 building with overhead doors and entry door. This property is situated on 1.2 acres m/l in the Village of Bellville. Clear Fork School District. Listing agent related to POA.
Contingent
$299,900
16 Charles Dr, Bellville, OH 44813
3beds
1,888sqft
:
Get pre-qualified$2,054/mo
Single Family Residence
Built in 1960
1.2 Acres Lot
$294,500 Zestimate®
$159/sqft
$-- HOA
What's special
Green houseGarden shedMain floor laundry roomCovered front porchRear patioFamily roomKitchen with pantry
- 61 days |
- 1,827 |
- 116 |
Zillow last checked:
Listing updated:
Listed by:
Shad Remaley,
Wilson Family Realty Corp
Source: MAR,MLS#: 9073658
Facts & features
Interior
Bedrooms & bathrooms
- Bedrooms: 3
- Bathrooms: 3
- Full bathrooms: 3
- Main level bedrooms: 3
Rooms
- Room types: Dining Room, Family Room, Living Room, Office, Recreation Room, Workshop
Primary bedroom
- Level: Main
- Area: 169
- Dimensions: 13 x 13
Bedroom 2
- Level: Main
- Area: 110
- Dimensions: 10 x 11
Bedroom 3
- Level: Main
- Area: 100
- Dimensions: 10 x 10
Dining room
- Level: Main
- Area: 195
- Dimensions: 13 x 15
Family room
- Level: Main
- Area: 345
- Dimensions: 15 x 23
Kitchen
- Level: Main
- Area: 126
- Dimensions: 9 x 14
Living room
- Level: Main
- Area: 286
- Dimensions: 13 x 22
Heating
- Forced Air, Natural Gas
Cooling
- Central Air
Appliances
- Included: Dishwasher, Disposal, Electric Range, Range Hood, Refrigerator, Washer, Gas Water Heater
Features
- Shower/Tub, Entrance Foyer, Pantry, Primary Bedroom with Bath
- Flooring: Hardwood, Ceramic Tile
- Windows: Double Pane Windows, Vinyl
- Basement: Combination,Crawl Space,Partial,Partially Finished,Sump Pump
- Number of fireplaces: 2
- Fireplace features: Gas Log, Family Room, Recreation Room, Insert
Interior area
- Total structure area: 1,888
- Total interior livable area: 1,888 sqft
- Finished area above ground: 1,888
Video & virtual tour
Property
Parking
- Total spaces: 9
- Parking features: Garage, Attached, Detached, Garage Door Opener, Asphalt, Paved Driveway
- Has garage: Yes
- Has uncovered spaces: Yes
Features
- Stories: 1
- Entry location: Main Level
- Patio & porch: Patio, Porch, Open, Covered
- Exterior features: Other, Lighting
Lot
- Size: 1.2 Acres
- Dimensions: 1.2
- Features: Lawn, Few Trees, Hillside, City Lot
Details
- Additional structures: Greenhouse, Outbuilding, Storage, Shed(s)
- Parcel number: 0153510502000/0153511010001
- Other equipment: Dehumidifier
Construction
Type & style
- Home type: SingleFamily
- Property subtype: Single Family Residence
Materials
- Other, Vinyl Siding
- Roof: Composition
Condition
- Year built: 1960
Utilities & green energy
- Sewer: Public Sewer
- Water: Public
Community & HOA
Location
- Region: Bellville
Financial & listing details
- Price per square foot: $159/sqft
- Tax assessed value: $175,790
- Annual tax amount: $1,145
- Date on market: 6/9/2026
- Listing terms: Cash,Conventional
- Contingency: Contingent-Do Not Show
Estimated market value
$294,500
$280,000 - $309,000
$1,953/mo
Price history
| Date | Event | Price |
|---|---|---|
| 8/10/2026 | Contingent | $299,900$159/sqft |
Source:  MAR #9073658 Report a problem MAR #9073658 Report a problem | ||
| 7/14/2026 | Listed for sale | $299,900$159/sqft |
Source: MAR #9073658 Report a problem | ||
Public tax history
| Year | Property taxes | Tax assessment |
|---|---|---|
| 2025 | $2,291 -3.5% | $61,520 |
| 2024 | $2,375 -1.2% | $61,520 |
| 2023 | $2,403 +20.5% | $61,520 +31.8% |
| 2022 | $1,994 -5.2% | $46,690 |
| 2021 | $2,103 +1.2% | $46,690 |
| 2020 | $2,078 +13.7% | $46,690 +18% |
| 2019 | $1,827 +0.7% | $39,570 |
| 2018 | $1,815 +3.2% | $39,570 |
| 2017 | $1,758 +0.7% | $39,570 -4% |
| 2016 | $1,746 +3.9% | $41,220 |
| 2015 | $1,679 +0.2% | $41,220 |
| 2014 | $1,676 +105.7% | $41,220 |
| 2012 | $815 | $41,220 |
| 2011 | -- | $41,220 -6.2% |
| 2010 | $1,666 +5.9% | $43,960 |
| 2009 | $1,573 +0.6% | $43,960 |
| 2008 | $1,564 -17.8% | $43,960 +0% |
| 2006 | $1,902 | $43,954 |
Find assessor info on the county website
Monthly payment
Est. payment
Payment breakdown
Explore the cost of this home by adjusting the details. Changes won't be saved.Climate risks
Neighborhood: 44813
Nearby schools
GreatSchools rating
- 7/10Bellville Elementary SchoolGrades: K-5Distance: 0.3 mi
- 6/10Clear Fork Middle SchoolGrades: 6-8Distance: 2 mi
- 5/10Clear Fork High SchoolGrades: 9-12Distance: 2 mi
Schools provided by the listing agent
- District: Clear Fork Valley Local Schools
Source: MAR. This data may not be complete. We recommend contacting the local school district to confirm school assignments for this home.
- $135,0003 bd1 ba1.5k sqft333 Main St, Bellville, OH 44813Sold
- $345,0004 bd3 ba2.4k sqft325 Main St, Bellville, OH 44813Sold
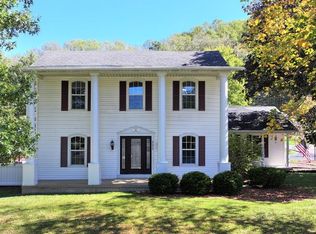
- $262,8004 bd1 ba1.7k sqft343 S Main St, Bellville, OH 44813Off Market
- $289,700-- bd-- ba1.5k sqft311 Miller Ct, Bellville, OH 44813Off Market
- $17,800-- bd-- ba-- sqft343 Main St, Bellville, OH 44813Off Market
- $347,0004 bd3 ba2.4k sqft325 Main St, Bellville, OH 44813Off Market
- $183,1002 bd2 ba1k sqft306 Main St, Bellville, OH 44813Off Market
- $319,7004 bd2 ba1.7k sqft353 Main St, Bellville, OH 44813Off Market
A local agent can set up tours, give advice and negotiate with sellers.
A local lender can help you make sure your offer is ready when you are.
Similar homes
- $250,0003 bd1 ba1k sqft779 State Route 97, Bellville, OH 44813For Sale
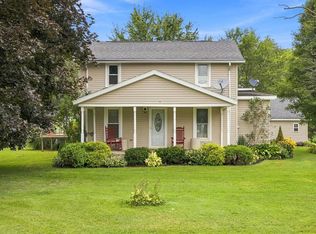 MLS ID #20100221, Deanna Conrad. MAR
 - $375,0003 bd3 ba2.6k sqft250 Poorman Rd, Bellville, OH 44813For Sale
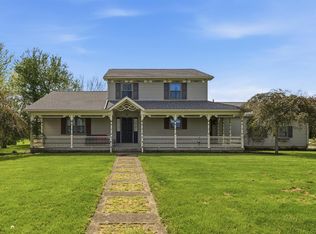 MLS ID #9073172, Cassandra Swisher. MAR
 - $285,0005 bd3 ba2.7k sqft49 Markey St, Bellville, OH 44813For Sale
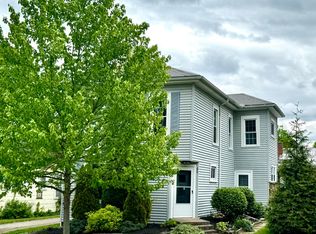
 MLS ID #226015459, MELINDA L CRAVEN, Realty ONE Group Refined. Columbus and Central Ohio Regional MLS
 - $299,0003 bd3 ba1.6k sqft870 Sautter Dr, Lexington, OH 44904For Sale
 MLS ID #20100296, Cassandra Swisher. MAR
 - $299,9003 bd3 ba2k sqft1400 Marion Ave, Mansfield, OH 44906For SaleMLS ID #20100167, James Wilson. MAR
- $299,9003 bd2 ba2.1k sqft47 Norfolk Dr, Lexington, OH 44904For SaleMLS ID #20100261, Mike Parker. MAR
- $364,9003 bd3 ba2.3k sqft3620 Middle Bellville Rd, Lexington, OH 44904For SaleMLS ID #226029756, Heather Stover, Sluss Realty Company. Columbus and Central Ohio Regional MLS
- $289,9003 bd3 ba1.7k sqft79 Redwood Rd, Mansfield, OH 44907For SaleMLS ID #9074004, Melissa Weiler. MAR
- $245,0002 bd2 ba1.7k sqft6261 Township Road 80, Bellville, OH 44813For SaleMLS ID #9073903, Caela Miller. MAR
- $399,0003 bd2 ba1.8k sqft5869 State Route 546, Bellville, OH 44813For SaleMLS ID #20260276, Crystal Snell-Tomes, e-Merge Real Estate Champions. KCBR
- $300,0003 bd2 ba1.6k sqft14277 Nelson Dr, Mount Vernon, OH 43050For SaleMLS ID #20260487, Thom Collier, e-Merge Real Estate Champions. KCBR
- $279,9003 bd2 ba1.5k sqft1232 Walcrest Dr, Mansfield, OH 44903For SaleMLS ID #20100300, Melissa Weiler. MAR
- $325,0004 bd3 ba2.5k sqft4253 N Main St, Mansfield, OH 44903For SaleMLS ID #20100321, Peter Kenyon. MAR
- $319,9004 bd2 ba1.7k sqft601 Karlson Dr, Mansfield, OH 44904For SaleMLS ID #9074022, David Miller. MAR
- $289,0003 bd1 ba1.5k sqft2265 Moffett Rd, Lucas, OH 44843For SaleMLS ID #5225244, Cindy A McCory, RE/MAX Showcase. MLS Now
- $279,0003 bd2 ba1.6k sqft1862 Red Oak Dr, Lexington, OH 44904For SaleMLS ID #20260495, Elizabeth Bonaudi, e-Merge Real Estate Champions. KCBR
- $299,9003 bd2 ba1.6k sqft1779 Ashland Rd, Mansfield, OH 44905For SaleMLS ID #5226540, Jessica Omerza, EXP Realty, LLC.. MLS Now
- $325,0003 bd3 ba1.8k sqft671 Weller Ave, Mansfield, OH 44904For SaleMLS ID #20100297, Shad Remaley. MAR
- $289,9004 bd1 ba1.6k sqft3825 Needham Rd, Mansfield, OH 44904For SaleMLS ID #226025010, Kelli Chinn, Sluss Realty Company. Columbus and Central Ohio Regional MLS
- $294,9004 bd3 ba2.3k sqft105 Homewood Rd, Mansfield, OH 44906For SaleMLS ID #226029402, Aubrey Snow, Sluss Realty Company. Columbus and Central Ohio Regional MLS
