Welcome to 6261 Township Road 80, a peaceful country property featuring 5.86 acres in Northmor School District! The home features one bedroom, one bathroom, and an additional flexible space that could serve as a second bedroom, home office, hobby room, or extra storage area. Outside, you'll find a barn equipped with three stalls and a hydrant, making it ideal for livestock. A spacious 48' x 32' storage barn with an 8-foot porch provides ample room for equipment, vehicles, workshop space, or additional storage needs. Nature lovers and gardeners will appreciate the established fruit plantings throughout the property, including multiple blueberry and blackberry bushes as well as strawberries, offering the enjoyment of homegrown harvests season after season. This property presents a wonderful opportunity for someone looking to add their personal touch. With a little work and vision, this home could be transformed into something truly beautiful.
Pending
Price cut: $15K (7/23)
$245,000
6261 Township Road 80, Bellville, OH 44813
2beds
1,756sqft
:
Get pre-qualified$1,694/mo
Single Family Residence
Built in 2001
5.86 Acres Lot
$238,900 Zestimate®
$140/sqft
$-- HOA
What's special
Flexible spaceOne bathroomOne bedroom
- 42 days |
- 2,279 |
- 157 |
Likely to sell faster than
Zillow last checked:
Listing updated:
Listed by:
Caela Miller,
Wilson Family Realty Corp
Source: MAR,MLS#: 9073903
Facts & features
Interior
Bedrooms & bathrooms
- Bedrooms: 2
- Bathrooms: 2
- Full bathrooms: 1
- 1/2 bathrooms: 1
- Main level bedrooms: 2
Rooms
- Room types: Utility Room
Primary bedroom
- Level: Main
- Area: 155.08
- Dimensions: 11.42 x 13.58
Bedroom 2
- Level: Main
- Area: 120.07
- Dimensions: 15.83 x 7.58
Dining room
- Level: Main
- Area: 200.78
- Dimensions: 11.58 x 17.33
Kitchen
- Level: Main
- Area: 69.5
- Dimensions: 11.58 x 6
Living room
- Level: Main
- Area: 271.15
- Dimensions: 23.75 x 11.42
Heating
- None, See Remarks
Cooling
- None
Appliances
- Included: None
Features
- See Remarks, Other, Eat-in Kitchen, Entrance Foyer, Pantry, Primary Bedroom with Bath
- Flooring: Vinyl
- Windows: Double Pane Windows, Vinyl
- Basement: Concrete
- Has fireplace: No
- Fireplace features: None
Interior area
- Total structure area: 1,756
- Total interior livable area: 1,756 sqft
- Finished area above ground: 1,756
Video & virtual tour
Property
Parking
- Total spaces: 4
- Parking features: Detached, Garage, Gravel
- Has garage: Yes
- Has uncovered spaces: Yes
Accessibility
- Accessibility features: Accessible Entrance
Features
- Stories: 1
- Patio & porch: Covered, Porch
- Fencing: Fenced,Partial
Lot
- Size: 5.86 Acres
- Dimensions: 5.86
- Features: Garden, Lawn, Level, Few Trees, Stream/Creek
Details
- Additional structures: Barn(s), Poultry Coop, Stable(s)
- Parcel number: L320050000700
Construction
Type & style
- Home type: SingleFamily
- Property subtype: Single Family Residence
Materials
- Vinyl Siding
- Roof: Metal
Condition
- Year built: 2001
Utilities & green energy
- Sewer: Septic Tank
- Water: Well
Community & HOA
Location
- Region: Bellville
Financial & listing details
- Price per square foot: $140/sqft
- Tax assessed value: $158,400
- Annual tax amount: $2,399
- Date on market: 7/2/2026
- Listing terms: Cash,Conventional
Estimated market value
$238,900
$227,000 - $251,000
$2,026/mo
Price history
| Date | Event | Price |
|---|---|---|
| 8/11/2026 | Pending sale | $245,000$140/sqft |
Source:  MAR #9073903 Report a problem MAR #9073903 Report a problem | ||
| 7/23/2026 | Price change | $245,000-5.8%$140/sqft |
Source: MAR #9073903 Report a problem | ||
| 7/2/2026 | Listed for sale | $260,000$148/sqft |
Source: MAR #9073903 Report a problem | ||
Public tax history
| Year | Property taxes | Tax assessment |
|---|---|---|
| 2025 | $2,211 +2.5% | $55,450 |
| 2024 | $2,157 -4.8% | $55,450 |
| 2023 | $2,266 +53.4% | $55,450 +36.2% |
| 2022 | $1,478 +2.2% | $40,710 |
| 2021 | $1,446 -0.2% | $40,710 |
| 2020 | $1,449 +14.2% | $40,710 +13% |
| 2019 | $1,269 +0% | $36,020 |
| 2018 | $1,268 +2.3% | $36,020 |
| 2017 | $1,239 +18.1% | $36,020 +14.6% |
| 2016 | $1,050 +6.1% | $31,440 |
| 2015 | $990 -1.7% | $31,440 |
| 2014 | $1,007 +7.2% | $31,440 |
| 2013 | $939 +0.4% | $31,440 |
| 2012 | $935 +0.1% | $31,440 |
| 2011 | $934 -6.6% | $31,440 -4.8% |
| 2010 | $1,000 -11.1% | $33,010 |
| 2009 | $1,124 | $33,010 |
Find assessor info on the county website
Monthly payment
Est. payment
Payment breakdown
Explore the cost of this home by adjusting the details. Changes won't be saved.Climate risks
Neighborhood: 44813
Nearby schools
GreatSchools rating
- 6/10Northmor Elementary SchoolGrades: PK-6Distance: 7.6 mi
- 8/10Northmor High SchoolGrades: 7-12Distance: 7.6 mi
Schools provided by the listing agent
- District: Northmor Local Schools
Source: MAR. This data may not be complete. We recommend contacting the local school district to confirm school assignments for this home.
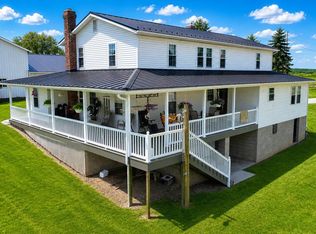
- $410,0006 bd2 ba2.8k sqft6299 Township Road 80, Bellville, OH 44813For Sale
- $189,300-- bd-- ba-- sqftCo 59 Rd, Mansfield, OH 44904Off Market
- $17,400-- bd-- ba-- sqftCo 59 Rd, Mansfield, OH 44904Off Market
- $10,6002 bd1 ba924 sqft7463 State Route 42 S, Mansfield, OH 44904Off Market
- $320,3003 bd2 ba1.6k sqft6251 Township Road 80, Bellville, OH 44813Off Market
- $198,9003 bd1 ba912 sqft6320 Township Road 80, Bellville, OH 44813Off Market
- $279,0003 bd1 ba1.5k sqft6328 Township Road 80, Bellville, OH 44813Off Market
- $217,8002 bd1 ba992 sqft6385 Township Road 80, Bellville, OH 44813Off Market
A local agent can set up tours, give advice and negotiate with sellers.
A local lender can help you make sure your offer is ready when you are.
Similar homes
- $239,9003 bd2 ba1.4k sqft210 Dickerson Ave, Bellville, OH 44813For Sale
 MLS ID #20100336, Jack Wilson. MAR
 - $250,0003 bd1 ba1k sqft779 State Route 97, Bellville, OH 44813For Sale
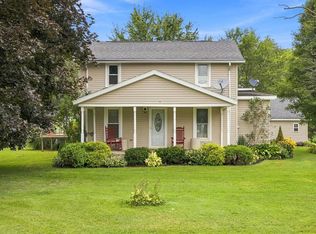 MLS ID #20100221, Deanna Conrad. MAR
 - $299,9994 bd3 ba2k sqft4016 State Route 546, Lexington, OH 44904For Sale
 MLS ID #5225174, Crystal L Williams, Carleton Realty, LLC.. MLS Now
 - $295,9003 bd1 ba1.2k sqft8069 State Route 314, Mansfield, OH 44904For Sale
 MLS ID #9073860, Crystal Tieche. MAR
 - $299,9993 bd2 ba1.4k sqft5976 County Road 25, Cardington, OH 43315For Sale
 MLS ID #226028425, Ryan J Ruehle, EXP Realty, LLC. Columbus and Central Ohio Regional MLS
 - $299,9003 bd2 ba1.5k sqft11479 Armentrout Rd, Fredericktown, OH 43019For SaleMLS ID #226019414, Elizabeth Genevieve Wills, Rock House Realty LLC. Columbus and Central Ohio Regional MLS
- $269,9004 bd2 ba1.5k sqft6685 Township Road 14, Mount Gilead, OH 43338For SaleMLS ID #226025501, Lisa A Brake, RE/MAX Impact. Columbus and Central Ohio Regional MLS
- $319,9003 bd3 ba1.8k sqft6309 State Route 288, Galion, OH 44833For SaleMLS ID #226028414, Sherry L Looney, Howard HannaRealEstateServices. Columbus and Central Ohio Regional MLS
- $232,0003 bd1 ba936 sqft15 E Mound St, Fredericktown, OH 43019For SaleMLS ID #20260476, Crystal Snell-Tomes, e-Merge Real Estate Champions. KCBR
- $219,9003 bd2 ba1.6k sqft1699 Middle Bellville Rd, Mansfield, OH 44904For SaleMLS ID #9073975, Lindsay Zimmer. MAR
- $299,9003 bd2 ba1.7k sqft7326 State Route 19 Rd #U3-l60-62, Mount Gilead, OH 43338For SaleMLS ID #226015947, Susan B Tavenor, Howard Hanna Real Estate Svcs. Columbus and Central Ohio Regional MLS
- $215,0003 bd1 ba1.3k sqft69 Ford Rd S, Mansfield, OH 44905For Sale By Owner
- $249,9004 bd3 ba1.9k sqft1685 Honeysuckle Dr, Mansfield, OH 44905For SaleMLS ID #20100182, Holly Walker. MAR
- $299,9002 bd2 ba1.6k sqft15934 Wooster Rd, Mount Vernon, OH 43050For SaleMLS ID #20260472, Crystal Snell-Tomes, e-Merge Real Estate Champions. KCBR
- $299,9003 bd2 ba2.1k sqft47 Norfolk Dr, Lexington, OH 44904For SaleMLS ID #20100261, Mike Parker. MAR
- $179,9003 bd3 ba1.8k sqft1209 Caldwell St, Mansfield, OH 44906For SaleMLS ID #20100312, Lukes Given. MAR
- $289,0003 bd1 ba1.5k sqft2265 Moffett Rd, Lucas, OH 44843For SaleMLS ID #5225244, Cindy A McCory, RE/MAX Showcase. MLS Now
- $244,9003 bd2 ba1.1k sqft2511 Bryonaire Dr, Mansfield, OH 44903For SaleMLS ID #9073927, Shaun Riley. MAR
- $219,9004 bd3 ba1.6k sqft997 Laver Rd, Mansfield, OH 44905For SaleMLS ID #20100239, Kimberly Thompson-barley. MAR
- $215,0003 bd1 ba1.2k sqft893 Dresden Dr, Mansfield, OH 44905For SaleMLS ID #5235201, Tina M Bagnoli, Keller Williams Legacy Group Realty. MLS Now
