Discover the charm, space, and opportunity of country living at 6299 Township Road, Bellville, Ohio. This spacious two-story home offers six bedrooms, two full bathrooms, and two additional rooms perfect for storage, a home office, hobby space, or flexible use to fit your family's needs. Situated on a beautiful rural property, this Amish-built home provides the ideal setting for those seeking a peaceful lifestyle with room to grow. The property features a barn complete with a round pen for horses, making it an excellent choice for equestrian enthusiasts or anyone looking to embrace country living. A large shop provides additional workspace and storage for equipment, tools, or personal projects. The home is also equipped with a water softener and reverse osmosis system, offering added convenience and water quality benefits. Whether you're looking for a working homestead, a hobby farm, or simply a place to enjoy wide-open spaces, this property offers endless possibilities.
Accepting backups
$410,000
6299 Township Road 80, Bellville, OH 44813
6beds
2,809sqft
Single Family Residence
Built in 1997
8.44 Acres Lot
$405,300 Zestimate®
$146/sqft
$-- HOA
What's special
Beautiful rural propertyWide-open spacesSix bedroomsSpacious two-story home
- 45 days |
- 218 |
- 12 |
Likely to sell faster than
Zillow last checked:
Listing updated:
Listed by:
Caela Miller,
Wilson Family Realty Corp
Source: MAR,MLS#: 9073904
Facts & features
Interior
Bedrooms & bathrooms
- Bedrooms: 6
- Bathrooms: 2
- Full bathrooms: 2
- Main level bedrooms: 1
Rooms
- Room types: Living Room, Utility Room
Primary bedroom
- Level: Main
- Area: 144.38
- Dimensions: 9.17 x 15.75
Bedroom 2
- Level: Upper
- Area: 155.46
- Dimensions: 10.25 x 15.17
Bedroom 3
- Level: Upper
- Area: 145.76
- Dimensions: 11.58 x 12.58
Bedroom 4
- Level: Upper
- Area: 128.27
- Dimensions: 10.92 x 11.75
Bedroom 5
- Level: Upper
- Area: 88.65
- Dimensions: 9.25 x 9.58
Dining room
- Level: Main
- Area: 161.02
- Dimensions: 14.75 x 10.92
Kitchen
- Level: Main
- Area: 583.18
- Dimensions: 33.17 x 17.58
Living room
- Level: Main
- Area: 588.15
- Dimensions: 27.25 x 21.58
Heating
- None
Cooling
- None
Appliances
- Included: None, Reverse Osmosis
Features
- Entrance Foyer, Pantry
- Flooring: See Remarks
- Windows: Double Pane Windows, Vinyl
- Basement: Full
- Has fireplace: No
- Fireplace features: None
Interior area
- Total structure area: 2,809
- Total interior livable area: 2,809 sqft
- Finished area above ground: 2,809
Video & virtual tour
Property
Parking
- Total spaces: 4
- Parking features: Other, Gravel
- Has garage: Yes
- Has uncovered spaces: Yes
Features
- Stories: 2
- Entry location: Main Level
- Patio & porch: Covered, Porch
- Fencing: Fenced
Lot
- Size: 8.44 Acres
- Dimensions: 8.44
- Features: Level, Few Trees, Sloped
Details
- Additional structures: Barn(s), Shed(s), Storage
- Additional parcels included: Parcel ID2: L32-005-00-006-00
- Parcel number: L320050002900
Construction
Type & style
- Home type: SingleFamily
- Property subtype: Single Family Residence
Materials
- Vinyl Siding
- Roof: Standing Seam,Metal
Condition
- Year built: 1997
Utilities & green energy
- Sewer: Leach System, Septic Tank
- Water: Well
Community & HOA
Location
- Region: Bellville
Financial & listing details
- Price per square foot: $146/sqft
- Annual tax amount: $4,385
- Date on market: 7/2/2026
- Listing terms: Cash,Conventional
- Contingency: Contingent-Continue to Show
Estimated market value
$405,300
$385,000 - $426,000
$3,046/mo
Price history
| Date | Event | Price |
|---|---|---|
| 7/2/2026 | Listed for sale | $410,000$146/sqft |
Source:  MAR #9073904 Report a problem MAR #9073904 Report a problem | ||
Public tax history
Tax history is unavailable.
Monthly payment
Est. payment
Payment breakdown
Explore the cost of this home by adjusting the details. Changes won't be saved.Climate risks
Neighborhood: 44813
Nearby schools
GreatSchools rating
- 6/10Northmor Elementary SchoolGrades: PK-6Distance: 7.5 mi
- 8/10Northmor High SchoolGrades: 7-12Distance: 7.5 mi
Schools provided by the listing agent
- District: Northmor Local Schools
Source: MAR. This data may not be complete. We recommend contacting the local school district to confirm school assignments for this home.
- $245,0002 bd2 ba1.7k sqft6261 Township Road 80, Bellville, OH 44813Pending
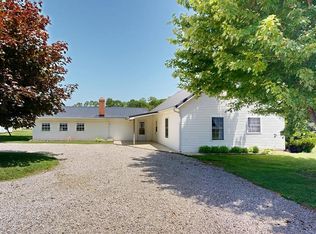
- $196,1003 bd1 ba912 sqft6320 Township Road 80, Bellville, OH 44813Off Market
- $277,0003 bd1 ba1.5k sqft6328 Township Road 80, Bellville, OH 44813Off Market
- $219,2002 bd1 ba992 sqft6385 Township Road 80, Bellville, OH 44813Off Market
- $187,500-- bd-- ba-- sqftCo 59 Rd, Mansfield, OH 44904Off Market
- $17,400-- bd-- ba-- sqftCo 59 Rd, Mansfield, OH 44904Off Market
- $10,6002 bd1 ba924 sqft7463 State Route 42 S, Mansfield, OH 44904Off Market
- $59,700-- bd-- ba-- sqft6360 Township Road 80, Bellville, OH 44813Off Market
A local agent can set up tours, give advice and negotiate with sellers.
A local lender can help you make sure your offer is ready when you are.
Similar homes
- $399,0003 bd2 ba1.8k sqft5869 State Route 546, Bellville, OH 44813For Sale
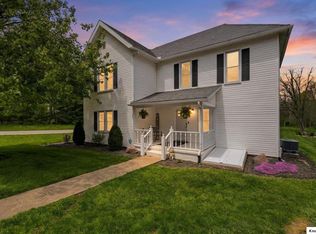 MLS ID #20260276, Crystal Snell-Tomes, e-Merge Real Estate Champions. KCBR
 - $375,0003 bd3 ba2.6k sqft250 Poorman Rd, Bellville, OH 44813For Sale
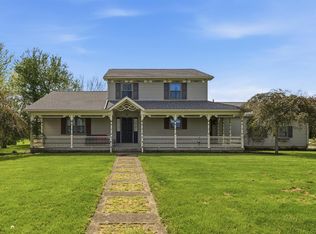 MLS ID #9073172, Cassandra Swisher. MAR
 - $349,9004 bd3 ba1.9k sqft115 Hamilton Dr, Bellville, OH 44813For Sale
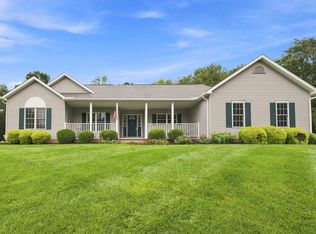 MLS ID #20100356, Hilda Lamp. MAR
 - $419,7003 bd3 ba2.5k sqft4102 Township Road 99, Mount Gilead, OH 43338For Sale
 MLS ID #20260397, Carol Lessick, Century 21 Excellence Realty. KCBR
 - $429,9003 bd2 ba2k sqft2444 Kings Corners Rd E, Lexington, OH 44904For Sale
 MLS ID #226022935, Aubrey Snow, Sluss Realty Company. Columbus and Central Ohio Regional MLS
 - $410,0004 bd2 ba1.9k sqft3632 Co Rd 168, Cardington, OH 43315For SaleMLS ID #226027759, Michael Doyle, Real of Ohio . Columbus and Central Ohio Regional MLS
- $399,9004 bd4 ba3k sqft65 Otterbein Dr, Lexington, OH 44904For SaleMLS ID #20100104, Megan Whatman. MAR
- $439,9004 bd2 ba1.8k sqft4700 County Road 25, Marengo, OH 43334For SaleMLS ID #226030570, Jodie L Snider, Forman Realtors, Inc. Columbus and Central Ohio Regional MLS
- $410,0003 bd3 ba1.6k sqft5443 Township Road 213, Marengo, OH 43334For SaleMLS ID #226029059, Cheyenne A Peck, Howard Hanna - Main Office. Columbus and Central Ohio Regional MLS
- $364,9003 bd3 ba2.3k sqft3620 Middle Bellville Rd, Lexington, OH 44904For SaleMLS ID #226029756, Heather Stover, Sluss Realty Company. Columbus and Central Ohio Regional MLS
- $510,0004 bd3 ba2.7k sqft97 Hamilton Dr, Bellville, OH 44813For SaleMLS ID #9073778, Shelly Orren. MAR
- $499,0004 bd3 ba2.8k sqft4934 Flowers Rd, Mansfield, OH 44903For SaleMLS ID #20100230, Nicole D. Miley. MAR
- $415,0003 bd2 ba1.4k sqft15692 Carson Rd, Mount Vernon, OH 43050For SaleMLS ID #20260333, Bethany Wittman, Red 1 Realty. KCBR
- $285,0005 bd3 ba2.7k sqft49 Markey St, Bellville, OH 44813For SaleMLS ID #226015459, MELINDA L CRAVEN, Realty ONE Group Refined. Columbus and Central Ohio Regional MLS
- $299,9994 bd3 ba2k sqft4016 State Route 546, Lexington, OH 44904For SaleMLS ID #5225174, Crystal L Williams, Carleton Realty, LLC.. MLS Now
- $540,0003 bd4 ba3.4k sqft3915 Maxwell Rd, Lexington, OH 44904For SaleMLS ID #20260236, Bridget Lewis, Red 1 Realty Columbus. KCBR
- $339,9005 bd2 ba2.1k sqft4260 Township Road 99, Mount Gilead, OH 43338For SaleMLS ID #226010348, Kaleb Packer, I Heart Real Estate. Columbus and Central Ohio Regional MLS
- $489,9004 bd3 ba2.1k sqft9400 Pleasant Valley, Mount Vernon, OH 43050For SaleMLS ID #9073695, Laura Swihart. MAR
- $415,0006 bd3 ba2.7k sqft48 Grange St, Lexington, OH 44904For SaleMLS ID #225040563, Margaret M Fenters, Coldwell Banker Realty. Columbus and Central Ohio Regional MLS
- $319,9003 bd3 ba1.8k sqft6309 State Route 288, Galion, OH 44833For SaleMLS ID #226028414, Sherry L Looney, Howard HannaRealEstateServices. Columbus and Central Ohio Regional MLS
