This beautifully updated historic home offers the perfect blend of charm, modern convenience, and income potential. Currently operating as a highly profitable short-term rental, the property features 6 bedrooms and flexible living spaces that easily accommodate large groups — or convert seamlessly into a spacious single-family residence. Located within walking distance to local shops, coffee, and dining, the home sits in the heart of a vibrant small-town setting. Guests and residents alike appreciate its proximity to top regional attractions such as Mid-Ohio Sports Car Course, Mohican State Park, popular wedding venues, and Snow Trails Ski Resort — all just a short drive away. With tasteful updates throughout while preserving its historic character, this property is truly turn-key. Whether you're looking to continue a lucrative rental business or settle into a one-of-a-kind home with room to grow, this rare opportunity checks every box.
For sale
$415,000
48 Grange St, Lexington, OH 44904
6beds
2,701sqft
Single Family Residence
Built in 1920
5,998 Square Feet Lot
$398,900 Zestimate®
$154/sqft
$-- HOA
What's special
Preserving its historic characterBeautifully updated historic homeFlexible living spacesTasteful updates throughout
- 363 days
- 193
- 14
Zillow last checked:
Listing updated:
Listed by:
Connor Gregg 6144510808,
Coldwell Banker Realty Central Northwest
Source: MAR,MLS#: 9069750
Facts & features
Interior
Bedrooms & bathrooms
- Bedrooms: 6
- Bathrooms: 3
- Full bathrooms: 2
- 1/2 bathrooms: 1
Rooms
- Room types: Dining Room, Family Room, Living Room, Recreation Room
Primary bedroom
- Level: Upper
- Area: 156
- Dimensions: 13 x 12
Bedroom 2
- Level: Upper
- Area: 156
- Dimensions: 13 x 12
Bedroom 3
- Level: Upper
- Area: 176
- Dimensions: 11 x 16
Bedroom 4
- Level: Upper
- Area: 160
- Dimensions: 10 x 16
Bedroom 5
- Level: Upper
- Area: 150
- Dimensions: 10 x 15
Dining room
- Level: Main
- Area: 320
- Dimensions: 20 x 16
Family room
- Level: Main
- Area: 208
- Dimensions: 13 x 16
Kitchen
- Level: Main
- Area: 312
- Dimensions: 26 x 12
Living room
- Level: Main
- Area: 208
- Dimensions: 13 x 16
Heating
- Forced Air
Cooling
- Central Air
Appliances
- Included: Dishwasher, Dryer, Microwave, Oven, Electric Range, Refrigerator, Washer, Electric Water Heater
Features
- Eat-in Kitchen, Entrance Foyer
- Flooring: Hardwood
- Windows: Wood Frames
- Basement: Partial
- Has fireplace: No
- Fireplace features: None
Interior area
- Total structure area: 2,701
- Total interior livable area: 2,701 sqft
- Finished area above ground: 2,701
Video & virtual tour
Property
Parking
- Total spaces: 2
- Parking features: Garage, Detached, Gravel, Paved Driveway
- Has garage: Yes
- Has uncovered spaces: Yes
Features
- Stories: 2
- Entry location: Main Level
- Patio & porch: Patio, Porch, Open, Covered
Lot
- Size: 5,998 Square Feet
- Dimensions: 0.1377
- Features: Other, Corner Lot, City Lot
Details
- Parcel number: 0482710004000
Construction
Type & style
- Home type: SingleFamily
- Property subtype: Single Family Residence
Materials
- Aluminum Siding, Vinyl Siding
- Roof: Composition
Condition
- Year built: 1920
Utilities & green energy
- Sewer: Public Sewer
- Water: Public
Community & HOA
HOA
- Amenities included: None
- Services included: Other
Location
- Region: Lexington
Financial & listing details
- Price per square foot: $154/sqft
- Tax assessed value: $173,140
- Annual tax amount: $1,692
- Date on market: 10/27/2025
- Listing terms: Cash,Conventional,FHA,VA Loan
Estimated market value
$398,900
$379,000 - $419,000
$2,125/mo
Price history
| Date | Event | Price |
|---|---|---|
| 10/27/2025 | Listed for sale | $415,000+83.4%$154/sqft |
Source:  MAR #9069750 Report a problem | ||
| 1/16/2024 | Sold | $226,222-1.6%$84/sqft |
Source: MAR #9057192 Report a problem | ||
| 11/27/2023 | Pending sale | $229,900$85/sqft |
Source: MAR #9057192 Report a problem | ||
| 10/5/2023 | Price change | $229,900-8%$85/sqft |
Source: MAR #9057192 Report a problem | ||
| 7/19/2023 | Listed for sale | $249,900+152.4%$93/sqft |
Source: MAR #9057192 Report a problem | ||
| 1/29/2016 | Sold | $99,000-0.9%$37/sqft |
Source: MAR #9030532 Report a problem | ||
| 10/28/2015 | Price change | $99,900-16.4%$37/sqft |
Source: Haring Realty, Inc. #9030529 Report a problem | ||
| 7/15/2015 | Listed for sale | $119,500+25.8%$44/sqft |
Source: Haring Realty, Inc. #9030529 Report a problem | ||
| 4/5/2004 | Sold | $95,000+55.7%$35/sqft |
Source: Public Record Report a problem | ||
| 6/12/1996 | Sold | $61,000$23/sqft |
Source: Public Record Report a problem | ||
| 4/1/1996 | Sold | $61,000$23/sqft |
Source: Public Record Report a problem | ||
Public tax history
| Year | Property taxes | Tax assessment |
|---|---|---|
| 2025 | $3,384 0% | $60,600 |
| 2024 | $3,385 +0.6% | $60,600 |
| 2023 | $3,365 +17% | $60,600 +37.4% |
| 2022 | $2,877 -0.3% | $44,100 |
| 2021 | $2,886 -0.1% | $44,100 |
| 2020 | $2,888 +9.7% | $44,100 +20% |
| 2019 | $2,632 +14.7% | $36,750 |
| 2018 | $2,294 +1% | $36,750 |
| 2017 | $2,272 +9.1% | $36,750 +11.4% |
| 2016 | $2,083 +0.4% | $32,980 |
| 2015 | $2,075 +3% | $32,980 |
| 2014 | $2,016 +104.3% | $32,980 -3% |
| 2012 | $987 | $34,000 |
| 2011 | -- | $34,000 +4.9% |
| 2010 | $1,556 +99.4% | $32,410 |
| 2009 | $780 -49.9% | $32,410 |
| 2008 | $1,557 +2.6% | $32,410 0% |
| 2006 | $1,518 | $32,414 |
Find assessor info on the county website
Monthly payment
Est. payment
Payment breakdown
Explore the cost of this home by adjusting the details. Changes won't be saved.Climate risks
Neighborhood: 44904
Nearby schools
Schools provided by the listing agent
- District: Lexington Local Schools
Source: MAR. This data may not be complete. We recommend contacting the local school district to confirm school assignments for this home.
Similar homes
- $369,9003 bd4 ba2.2k sqft175 Highridge Ct W, Lexington, OH 44904For Sale
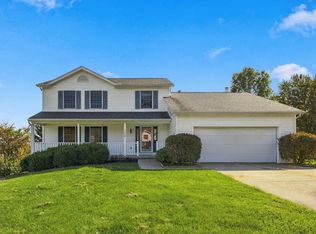 MLS ID #20101224, Jill A. Haring. MAR
- $299,9004 bd2 ba1.9k sqft116 Yorkshire Rd, Lexington, OH 44904For Sale
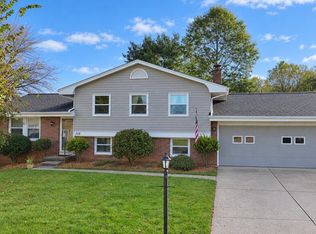 MLS ID #20101228, Shaun Riley. MAR
- $319,9003 bd3 ba2.2k sqft151 Dartmouth Dr, Lexington, OH 44904For Sale
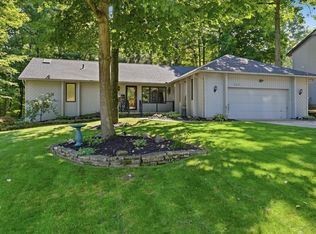 MLS ID #20100735, John Pavlansky. MAR
- $450,0004 bd3 ba2.5k sqft2404 Grandview Ter, Mansfield, OH 44903For Sale
 MLS ID #20100509, Brittany Von Stein. MAR
- $475,0004 bd4 ba3.1k sqft3045 Lakeview Dr, Mansfield, OH 44904For Sale
 MLS ID #226024334, Glenn C Moog, Keller Williams Capital Ptnrs. Columbus and Central Ohio Regional MLS
- $439,9005 bd3 ba2.6k sqft6710 Route 42 St, Mount Gilead, OH 43338For SaleMLS ID #226032457, Julie Schnuerer, Sluss Realty Company. Columbus and Central Ohio Regional MLS
- $399,0004 bd3 ba3.2k sqft766 Center St, Galion, OH 44833For SaleMLS ID #226039799, Candace L Bowlin, Bowlin Real Estate LLC. Columbus and Central Ohio Regional MLS
- $379,9984 bd2 ba2.1k sqft3342 County Road 170, Cardington, OH 43315For SaleMLS ID #226039514, Patricia K Jackson, RE/MAX Genesis. Columbus and Central Ohio Regional MLS
- $379,9983 bd2 ba1.5k sqft7439 State Route 42, Mansfield, OH 44904New ConstructionMLS ID #226028874, Patricia K Jackson, RE/MAX Genesis. Columbus and Central Ohio Regional MLS
- $539,9004 bd3 ba2.1k sqft1457 Bellville Johnsville Rd, Bellville, OH 44813For SaleMLS ID #226035374, Aubrey Snow, Sluss Realty Company. Columbus and Central Ohio Regional MLS
