Imagine relaxing with your family while watching the Blueberry Festival fireworks from your large rear deck. This 3 bedroom/2 full/2 half bath home is tucked away on a quiet cul de sac in lovely Woodside. There's plenty of room for holiday or casual gatherings in either the open kitchen/family room, formal living and dining rooms or expansive lower level with room for cozy seating, big screens and game tables. Recent updates include: hot water heater, new kitchen window, and deck staining. Quality touches include cherry cabinetry and solid 6 panel doors throughout. Redecorate this home to your personal style with the $10,000 flooring allowance, offered at full price.
For sale
$369,900
175 Highridge Ct W, Lexington, OH 44904
3beds
2,244sqft
Single Family Residence
Built in 1992
0.36 Acres Lot
$357,400 Zestimate®
$165/sqft
$-- HOA
What's special
Large rear deckQuiet cul de sacCherry cabinetry
- 3 days
- 386
- 28
Likely to sell faster than
Zillow last checked:
Listing updated:
Listed by:
Jill A. Haring 4197568383,
Haring Realty, Inc.
Source: MAR,MLS#: 20101224
Facts & features
Interior
Bedrooms & bathrooms
- Bedrooms: 3
- Bathrooms: 4
- Full bathrooms: 2
- 1/2 bathrooms: 2
Rooms
- Room types: Dining Room, Family Room, Laundry, Living Room, Recreation Room
Primary bedroom
- Level: Upper
- Area: 201.59
- Dimensions: 16.92 x 11.92
Bedroom 2
- Level: Upper
- Area: 190.63
- Dimensions: 15.25 x 12.5
Bedroom 3
- Level: Upper
- Area: 134
- Dimensions: 12 x 11.17
Dining room
- Level: Main
- Area: 162.85
- Dimensions: 14.58 x 11.17
Family room
- Level: Main
- Area: 317.19
- Dimensions: 21.75 x 14.58
Kitchen
- Level: Main
- Area: 278.3
- Dimensions: 19.08 x 14.58
Living room
- Level: Main
- Area: 232.75
- Dimensions: 19 x 12.25
Heating
- Forced Air, Natural Gas
Cooling
- Ceiling Fan(s), Central Air
Appliances
- Included: Dishwasher, Disposal, Dryer, Electric Range, Gas Water Heater, Microwave, Refrigerator, Washer
- Laundry: Laundry
Features
- Shower/Tub, Shower Stall, Walk-In Closet(s), Eat-in Kitchen, Entrance Foyer, Primary Bedroom with Bath
- Flooring: Carpet, Hardwood, Vinyl
- Windows: Double Pane Windows, Wood Frames
- Basement: Crawl Space,Finished,Full,Sump Pump,See Remarks
- Number of fireplaces: 1
- Fireplace features: Family Room, Wood Burning
Interior area
- Total structure area: 2,244
- Total interior livable area: 2,244 sqft
- Finished area above ground: 2,244
Property
Parking
- Total spaces: 4
- Parking features: Attached, Garage, Garage Door Opener, Concrete
- Has attached garage: Yes
- Has uncovered spaces: Yes
Features
- Stories: 2
- Entry location: Main Level
- Patio & porch: Covered, Deck, Porch
- Exterior features: None
Lot
- Size: 0.36 Acres
- Features: Cul-De-Sac, Curbs, Lawn, Sidewalks, City Lot
Details
- Additional structures: None
- Parcel number: 0482712518107
- Other equipment: Radon Mitigation System
Construction
Type & style
- Home type: SingleFamily
- Property subtype: Single Family Residence
Materials
- Vinyl Siding
- Roof: Composition
Condition
- Year built: 1992
Utilities & green energy
- Sewer: Public Sewer
- Water: Public
- Utilities for property: Cable Available
Community & HOA
Community
- Security: Smoke Detector(s)
Location
- Region: Lexington
Financial & listing details
- Price per square foot: $165/sqft
- Tax assessed value: $316,430
- Annual tax amount: $5,658
- Date on market: 10/20/2026
- Listing terms: Cash,Conventional,FHA,VA Loan
Estimated market value
$357,400
$340,000 - $375,000
$2,322/mo
Price history
| Date | Event | Price |
|---|---|---|
| 10/20/2026 | Listed for sale | $369,900+128.3%$165/sqft |
Source:  MAR #20101224 Report a problem | ||
| 1/6/1998 | Sold | $162,000-2.1%$72/sqft |
Source: Public Record Report a problem | ||
| 2/18/1997 | Sold | $165,500$74/sqft |
Source: Public Record Report a problem | ||
Public tax history
| Year | Property taxes | Tax assessment |
|---|---|---|
| 2025 | $5,911 -2.3% | $110,750 |
| 2024 | $6,049 +0.6% | $110,750 |
| 2023 | $6,013 +17.5% | $110,750 +38.1% |
| 2022 | $5,116 -0.3% | $80,180 |
| 2021 | $5,133 -0.1% | $80,180 |
| 2020 | $5,136 +10.1% | $80,180 +20.4% |
| 2019 | $4,665 +15.2% | $66,600 |
| 2018 | $4,050 +1% | $66,600 |
| 2017 | $4,011 +7.3% | $66,600 +9.6% |
| 2016 | $3,738 +0.5% | $60,750 |
| 2015 | $3,721 +3% | $60,750 |
| 2014 | $3,614 +104.6% | $60,750 -3% |
| 2012 | $1,767 | $62,630 |
| 2011 | -- | $62,630 -2.4% |
| 2010 | $2,996 +99.4% | $64,170 |
| 2009 | $1,502 -49.9% | $64,170 |
| 2008 | $2,996 +2.6% | $64,170 +0% |
| 2006 | $2,921 | $64,169 |
Find assessor info on the county website
Monthly payment
Est. payment
Payment breakdown
Explore the cost of this home by adjusting the details. Changes won't be saved.Climate risks
Neighborhood: 44904
Nearby schools
Schools provided by the listing agent
- District: Lexington Local Schools
Source: MAR. This data may not be complete. We recommend contacting the local school district to confirm school assignments for this home.
Similar homes
- $299,9004 bd2 ba1.9k sqft116 Yorkshire Rd, Lexington, OH 44904For Sale
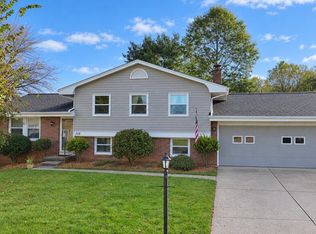 MLS ID #20101228, Shaun Riley. MAR
- $319,9003 bd3 ba2.2k sqft151 Dartmouth Dr, Lexington, OH 44904For Sale
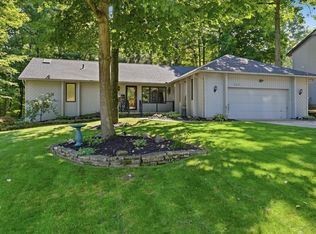 MLS ID #20100735, John Pavlansky. MAR
- $355,0004 bd4 ba3k sqft65 Otterbein Dr, Lexington, OH 44904For Sale
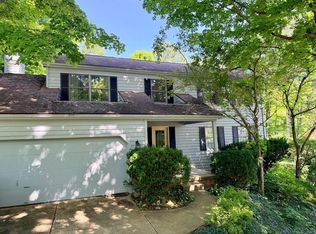 MLS ID #20100104, Megan Whatman. MAR
- $339,9003 bd3 ba2.8k sqft1807 Hanley Rd W, Mansfield, OH 44904For Sale
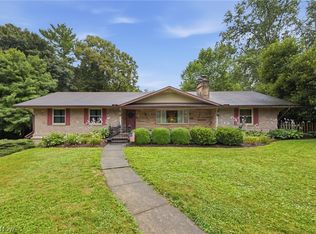 MLS ID #5236713, Randal Miller, Howard Hanna Real Estate Services. MLS Now
- $475,0004 bd4 ba3.1k sqft3045 Lakeview Dr, Mansfield, OH 44904For Sale
 MLS ID #226024334, Glenn C Moog, Keller Williams Capital Ptnrs. Columbus and Central Ohio Regional MLS
- $379,9984 bd2 ba2.1k sqft3342 County Road 170, Cardington, OH 43315For SaleMLS ID #226039514, Patricia K Jackson, RE/MAX Genesis. Columbus and Central Ohio Regional MLS
- $379,9983 bd2 ba1.5k sqft7439 State Route 42, Mansfield, OH 44904New ConstructionMLS ID #226028874, Patricia K Jackson, RE/MAX Genesis. Columbus and Central Ohio Regional MLS
