This 1 owner home has been meticulously KEPT in a beautiful cul-de-sac location. Vaulted ceilings, large rooms and double closets create nice space for living & storage. A large finished space in the basement includes rooms for the family, sleeping & full bath. This home includes a whole house GENERAC generator & water treatment system.
For sale
$399,000
99 Devonshire Ct, Shelby, OH 44875
3beds
2,896sqft
Single Family Residence
Built in 1993
0.39 Acres Lot
$389,100 Zestimate®
$138/sqft
$-- HOA
What's special
Beautiful cul-de-sac locationVaulted ceilingsLarge roomsDouble closetsRooms for the family
- 7 days
- 679
- 34
Likely to sell faster than
Zillow last checked:
Listing updated:
Listed by:
Charles D. Miller 4192955549,
Charles Miller & Associates
Source: MAR,MLS#: 20100846
Facts & features
Interior
Bedrooms & bathrooms
- Bedrooms: 3
- Bathrooms: 4
- Full bathrooms: 3
- 1/2 bathrooms: 1
- Main level bedrooms: 1
Rooms
- Room types: Family Room
Primary bedroom
- Level: Main
- Area: 252
- Dimensions: 14 x 18
Bedroom 2
- Level: Upper
- Area: 154
- Dimensions: 14 x 11
Bedroom 3
- Level: Upper
- Area: 144
- Dimensions: 12 x 12
Dining room
- Level: Main
- Area: 168
- Dimensions: 12 x 14
Family room
- Level: Lower
- Area: 336
- Dimensions: 24 x 14
Kitchen
- Level: Main
- Area: 165
- Dimensions: 15 x 11
Living room
- Level: Main
- Area: 300
- Dimensions: 20 x 15
Heating
- Forced Air, Natural Gas
Cooling
- Central Air
Appliances
- Included: Electric Range, Refrigerator
Features
- Garden Tub, Primary Bedroom with Bath
- Flooring: Carpet, Vinyl
- Windows: Vinyl
- Basement: Full,Partially Finished
- Number of fireplaces: 1
- Fireplace features: Gas, Living Room
Interior area
- Total structure area: 3,696
- Total interior livable area: 2,896 sqft
- Finished area above ground: 2,096
- Finished area below ground: 800
Property
Parking
- Total spaces: 4
- Parking features: Attached, Garage, Concrete
- Has attached garage: Yes
- Has uncovered spaces: Yes
Features
- Stories: 1.5
- Patio & porch: Covered, Deck, Porch
- Exterior features: None
Lot
- Size: 0.39 Acres
- Dimensions: 0.388
- Features: Cul-De-Sac, Curbs, City Lot
Details
- Additional structures: Shed(s)
- Parcel number: 0178021001024
Construction
Type & style
- Home type: SingleFamily
- Property subtype: Single Family Residence
Materials
- Brick, Vinyl Siding
- Roof: Composition
Condition
- Year built: 1993
Utilities & green energy
- Sewer: Public Sewer
- Water: Public
Community & HOA
Location
- Region: Shelby
Financial & listing details
- Price per square foot: $138/sqft
- Tax assessed value: $282,380
- Annual tax amount: $3,700
- Date on market: 9/17/2026
- Listing terms: Cash,Conventional,FHA,USDA Loan,VA Loan
Estimated market value
$389,100
$370,000 - $409,000
$2,174/mo
Price history
| Date | Event | Price |
|---|---|---|
| 9/17/2026 | Listed for sale | $399,000$138/sqft |
Source:  MAR #20100846 Report a problem MAR #20100846 Report a problem | ||
Public tax history
| Year | Property taxes | Tax assessment |
|---|---|---|
| 2025 | $3,293 -3.2% | $98,840 |
| 2024 | $3,402 -0.9% | $98,840 |
| 2023 | $3,432 +7.3% | $98,840 +18.2% |
| 2022 | $3,200 0% | $83,650 |
| 2021 | $3,201 -0.1% | $83,650 |
| 2020 | $3,204 +10.6% | $83,650 +18% |
| 2019 | $2,898 +1% | $70,900 |
| 2018 | $2,870 +1% | $70,900 |
| 2017 | $2,842 +8.1% | $70,900 +6.4% |
| 2016 | $2,629 +0.6% | $66,610 |
| 2015 | $2,614 +3.5% | $66,610 |
| 2014 | $2,526 -4.1% | $66,610 -5% |
| 2012 | $2,635 | $70,110 |
| 2011 | -- | $70,110 -1.6% |
| 2010 | $2,535 +11.5% | $71,240 |
| 2009 | $2,274 +0.3% | $71,240 |
| 2008 | $2,267 -10.9% | $71,240 0% |
| 2006 | $2,546 | $71,247 |
Find assessor info on the county website
Monthly payment
Est. payment
Payment breakdown
Explore the cost of this home by adjusting the details. Changes won't be saved.Climate risks
Neighborhood: 44875
Nearby schools
Schools provided by the listing agent
- District: Shelby City Schools
Source: MAR. This data may not be complete. We recommend contacting the local school district to confirm school assignments for this home.
Similar homes
- $329,5003 bd2 ba1.7k sqft23 Lincoln Dr, Shelby, OH 44875For Sale
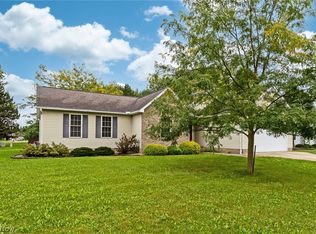 MLS ID #5247257, Stephanie Webb, Keller Williams Legacy Group Realty. MLS Now
 - $245,0004 bd2 ba1.5k sqft70 Harriette Dr, Shelby, OH 44875For Sale
 MLS ID #20100913, Jeanine Haney. MAR
 - $--3 bd1 ba1.5k sqft8173 Plymouth Springmill Rd, Plymouth, OH 44865AuctionAuction.com 2
- $305,0006 bd4 ba2.9k sqft59 Sunset Dr, Shelby, OH 44875For Sale
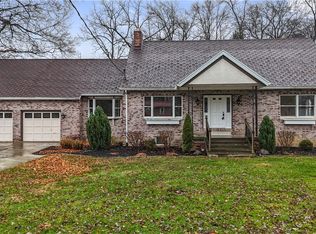 MLS ID #5174273, Tracy Jones, Keller Williams Elevate. MLS Now
