Welcome to this charming 3 bed, 2 bath home offering 1,732 sqft of living space in Lexington Local School District! Situated on 0.69 acres, this home offers a wonderful blend of comfort, character, and space! Step inside to an inviting living room with a wood-burning fireplace, hardwood flooring in select areas, a versatile flex space (currently an office), and a beautiful kitchen featuring Corian countertops and stainless steel appliances. Both full bathrooms feature granite countertops. Downstairs, enjoy approximately 437 sqft of finished space with a cozy gas log fireplace and brand-new electric wall heater, perfect for relaxing or entertaining! Additional highlights include radiant heat, double-pane vinyl windows, a new water heater (July 2026), recently pumped septic, generator, and 2-car attached garage. Outside, enjoy the concrete patio, deck, and spacious yard! This home has so much to offer, inside and out! Schedule your private showing today!
For sale
$284,900
1856 Hanley Rd W, Mansfield, OH 44904
3beds
2,169sqft
Single Family Residence
Built in 1962
0.69 Acres Lot
$-- Zestimate®
$131/sqft
$-- HOA
What's special
Radiant heatBeautiful kitchenStainless steel appliancesCorian countertopsSpacious yardCozy gas log fireplaceWood-burning fireplace
- 3 days
- 1,039
- 67
Likely to sell faster than
Zillow last checked:
Listing updated:
Listed by:
Mia Jackson 4197564663,
RE/MAX First Realty
Source: MAR,MLS#: 20101549
Facts & features
Interior
Bedrooms & bathrooms
- Bedrooms: 3
- Bathrooms: 2
- Full bathrooms: 2
- Main level bedrooms: 1
Rooms
- Room types: Dining Room, Living Room, Office, Recreation Room
Primary bedroom
- Level: Upper,Main
- Area: 240
- Dimensions: 15 x 16
Bedroom 2
- Level: Upper
- Area: 154
- Dimensions: 14 x 11
Bedroom 3
- Level: Main
- Area: 168
- Dimensions: 12 x 14
Dining room
- Level: Main
- Area: 108
- Dimensions: 9 x 12
Kitchen
- Level: Main
- Area: 112
- Dimensions: 14 x 8
Living room
- Level: Main
- Area: 228
- Dimensions: 12 x 19
Office
- Level: Main
- Area: 144
- Dimensions: 12 x 12
Heating
- Baseboard, Electric, Individual Room Control, Radiant, See Remarks
Cooling
- None
Appliances
- Included: Dishwasher, Electric Range, Freezer, Microwave, Refrigerator, Water Softener Owned
Features
- Shower/Tub, Eat-in Kitchen, Entrance Foyer
- Flooring: Carpet, Hardwood, Luxury Vinyl, Vinyl
- Windows: Double Pane Windows, Vinyl
- Basement: Partial,Partially Finished
- Number of fireplaces: 2
- Fireplace features: Gas Log, Living Room, Propane, Recreation Room, Wood Burning, See Remarks
Interior area
- Total structure area: 2,169
- Total interior livable area: 2,169 sqft
- Finished area above ground: 1,732
- Finished area below ground: 437
Property
Parking
- Total spaces: 2
- Parking features: Attached, Garage, Asphalt
- Has attached garage: Yes
- Has uncovered spaces: Yes
Features
- Stories: 1.5
- Entry location: Main Level
- Patio & porch: Deck, Patio
Lot
- Size: 0.69 Acres
- Dimensions: 0.6957
- Features: Lawn, Rolling Slope
Details
- Additional structures: Shed(s)
- Parcel number: 0472604817000
Construction
Type & style
- Home type: SingleFamily
- Property subtype: Single Family Residence
Materials
- Brick, Vinyl Siding
- Roof: Composition
Condition
- Year built: 1962
Utilities & green energy
- Sewer: Septic Tank
- Water: Well
Community & HOA
Community
- Security: Smoke Detector(s)
Location
- Region: Mansfield
Financial & listing details
- Price per square foot: $131/sqft
- Tax assessed value: $154,990
- Annual tax amount: $2,455
- Date on market: 11/18/2026
- Listing terms: Cash,Conventional,FHA,VA Loan
- Exclusions: Garage Refrigerator
Estimated market value
Not available
Estimated sales range
Not available
Not available
Price history
| Date | Event | Price |
|---|---|---|
| 11/18/2026 | Listed for sale | $284,900+100.6%$131/sqft |
Source:  MAR #20101549 Report a problem | ||
| 8/7/2002 | Sold | $142,000$65/sqft |
Source: Public Record Report a problem | ||
Public tax history
| Year | Property taxes | Tax assessment |
|---|---|---|
| 2025 | $2,704 -2.2% | $54,240 |
| 2024 | $2,766 +0.6% | $54,240 |
| 2023 | $2,748 +7.9% | $54,240 +26.2% |
| 2022 | $2,547 -0.3% | $42,970 |
| 2021 | $2,555 -0.1% | $42,970 |
| 2020 | $2,557 +8.3% | $42,970 +18% |
| 2019 | $2,360 +16.6% | $36,410 |
| 2018 | $2,025 +1.1% | $36,410 |
| 2017 | $2,004 -6.6% | $36,410 -4.7% |
| 2016 | $2,144 +0.5% | $38,210 |
| 2015 | $2,133 +3.3% | $38,210 |
| 2014 | $2,066 +112% | $38,210 |
| 2012 | $975 | $38,210 |
| 2011 | -- | $38,210 -7.2% |
| 2010 | $1,705 +99.3% | $41,190 |
| 2009 | $856 -49.9% | $41,190 |
| 2008 | $1,707 +1.9% | $41,190 0% |
| 2006 | $1,675 | $41,199 |
Find assessor info on the county website
Monthly payment
Est. payment
Payment breakdown
Explore the cost of this home by adjusting the details. Changes won't be saved.Climate risks
Neighborhood: 44904
Nearby schools
Schools provided by the listing agent
- District: Lexington Local Schools
Source: MAR. This data may not be complete. We recommend contacting the local school district to confirm school assignments for this home.
Similar homes
- $300,0003 bd2 ba1.6k sqft2170 Taurus Ct, Mansfield, OH 44904For Sale
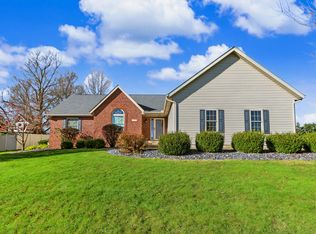 MLS ID #20101559, Alison Turnbaugh. MAR
- $265,0004 bd3 ba2.1k sqft2635 Bella Vista St, Mansfield, OH 44904For Sale
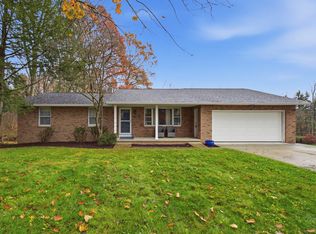 MLS ID #20101447, Cassandra Swisher. MAR
- $339,9004 bd3 ba2.3k sqft2224 Breezeway Dr, Mansfield, OH 44904For Sale
 MLS ID #20100918, Andy Moncayo. MAR
- $339,9003 bd3 ba2.8k sqft1807 Hanley Rd W, Mansfield, OH 44904For Sale
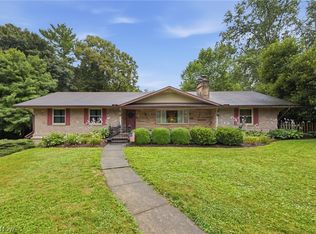 MLS ID #5236713, Randal Miller, Howard Hanna Real Estate Services. MLS Now
