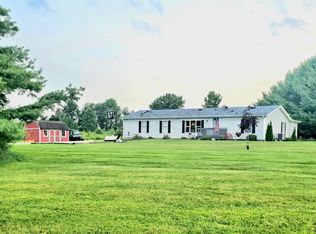
Welcome to this charming Cape Cod nestled on 2.44 picturesque acres in the highly sought after Highland Local School District. Set back from the quiet country road, this inviting home offers the perfect blend of rustic charm, privacy, and functionality. Inside you'll find warm pine wood walls, beautiful hardwood flooring, solid wood doors, and a spacious, thoughtfully designed layout featuring three bedrooms and three full bathrooms. The cozy family room is highlighted by a wood-burning stove, creating the perfect gathering space during colder months. The main level offers a spacious primary suite completed with a large private bathroom and dual walk-in closets, providing exceptional storage and convenience. An additional bedroom and full bathroom are also located on the main level, along with a bright, spacious kitchen featuring a walk-in pantry and a convenient first floor laundry room. Upstairs, you'll discover a generous open loft, a third bedroom, another full bathroom, and an abundance of finished attic storage, offering flexible living space for guests, a home office, or recreation. An attached two car garage provides ample parking and storage. Outdoor living is equally impressive with a freshly stained covered front porch and rear deck overlooking a peaceful tree-lined backyard. The double-fenced yard offers endless possibilities, including a mini-farm or hobby farm potential, and features raised flower/garden beds and a storage shed. Enjoy scenic country views, Delco Water, and the convenience of easy access to I-71, making commuting simple while still enjoying the tranquility of country living. If you're looking for privacy, character, and room to grow, this beautiful property offers the perfect blend of comfort, charm, and rural serenity!
For sale
Price cut: $4.9K (8/14)
$410,000
5443 Township Road 213, Marengo, OH 43334
3beds
1,693sqft
Single Family Residence
Built in 2015
2.44 Acres Lot
$-- Zestimate®
$242/sqft
$-- HOA
What's special
Double-fenced yardThree bedroomsStorage shedSpacious primary suiteAttached two car garageScenic country viewsSpacious thoughtfully designed layout
- 24 days |
- 1,219 |
- 99 |
Likely to sell faster than
Zillow last checked:
Listing updated:
Listed by:
Cheyenne A Peck 419-210-0034,
Howard Hanna - Main Office
Source: Columbus and Central Ohio Regional MLS ,MLS#: 226029059
Facts & features
Interior
Bedrooms & bathrooms
- Bedrooms: 3
- Bathrooms: 3
- Full bathrooms: 3
- Main level bedrooms: 2
Heating
- Forced Air, Propane
Cooling
- Central Air
Appliances
- Included: Dishwasher, Electric Range, Microwave, Refrigerator
Features
- Windows: Insulated Windows
- Basement: Crawl Space
- Has fireplace: Yes
- Fireplace features: Wood Burning Stove
- Common walls with other units/homes: No Common Walls
Interior area
- Total structure area: 1,693
- Total interior livable area: 1,693 sqft
Property
Parking
- Total spaces: 2
- Parking features: Attached
- Garage spaces: 2
Features
- Levels: One and One Half
- Patio & porch: Porch, Deck
- Fencing: Fenced
Lot
- Size: 2.44 Acres
- Features: Pasture, Wooded
Details
- Additional structures: Shed(s)
- Parcel number: A020090001000
- Special conditions: Standard
Construction
Type & style
- Home type: SingleFamily
- Architectural style: Cape Cod
- Property subtype: Single Family Residence
Materials
- Foundation: Block
Condition
- New construction: No
- Year built: 2015
Utilities & green energy
- Sewer: Private Sewer
- Water: Public
Community & HOA
HOA
- Has HOA: No
Location
- Region: Marengo
Financial & listing details
- Price per square foot: $242/sqft
- Tax assessed value: $262,000
- Annual tax amount: $3,628
- Date on market: 8/1/2026
- Listing terms: VA Loan,FHA,Conventional
Estimated market value
Not available
Estimated sales range
Not available
Not available
Price history
| Date | Event | Price |
|---|---|---|
| 8/14/2026 | Price change | $410,000-1.2%$242/sqft |
Source:  Columbus and Central Ohio Regional MLS #226029059 Report a problem Columbus and Central Ohio Regional MLS #226029059 Report a problem | ||
| 8/1/2026 | Listed for sale | $414,900+69.3%$245/sqft |
Source: Columbus and Central Ohio Regional MLS #226029059 Report a problem | ||
| 1/29/2021 | Sold | $245,000$145/sqft |
Source: Columbus and Central Ohio Regional MLS #221002187 Report a problem | ||
| 1/25/2021 | Pending sale | $245,000$145/sqft |
Source: Columbus and Central Ohio Regional MLS #221002187 Report a problem | ||
Public tax history
| Year | Property taxes | Tax assessment |
|---|---|---|
| 2025 | $3,578 +2.5% | $91,700 |
| 2024 | $3,490 -3.8% | $91,700 |
| 2023 | $3,627 +6.6% | $91,700 +21.3% |
| 2022 | $3,402 +4% | $75,570 |
| 2021 | $3,272 +1% | $75,570 |
| 2020 | $3,240 +15.9% | $75,570 +18% |
| 2019 | $2,796 -0.2% | $64,060 |
| 2018 | $2,801 +1% | $64,060 |
| 2017 | $2,772 +11.7% | $64,060 +14.2% |
| 2016 | $2,480 +324.3% | $56,110 +309.9% |
| 2015 | $585 +3.3% | $13,690 |
| 2014 | $566 -3.5% | $13,690 -5.1% |
| 2013 | $587 -20.4% | $14,430 |
| 2012 | $737 +25.7% | $14,430 |
| 2011 | $586 -22.5% | $14,430 -3.5% |
| 2010 | $756 +34% | $14,950 |
| 2009 | $564 | $14,950 |
Find assessor info on the county website
Monthly payment
Est. payment
Payment breakdown
Explore the cost of this home by adjusting the details. Changes won't be saved.Climate risks
Neighborhood: 43334
Nearby schools
GreatSchools rating
- 5/10Highland Elementary SchoolGrades: PK-5Distance: 2.6 mi
- 7/10Highland Middle SchoolGrades: 6-8Distance: 2.7 mi
- 6/10Highland High SchoolGrades: 9-12Distance: 2.9 mi
- $171,800-- bd-- ba-- sqft5459 Township Road 213, Marengo, OH 43334Off Market
- $188,600-- bd-- ba-- sqft5459 Township Road 213, Marengo, OH 43334Off Market
- $205,5003 bd2 ba2k sqft5435 Township Road 213, Marengo, OH 43334Off Market
- $226,1003 bd2 ba2k sqft5435 Township Road 213, Marengo, OH 43334Off Market
- $60,0003 bd2 ba1.6k sqft5473 Township Road 213, Marengo, OH 43334Off Market
- $490,5003 bd2 ba1.6k sqft1145 Township Road 208, Marengo, OH 43334Off Market
- $229,4002 bd2 ba1.3k sqft1131 Township Road 208, Marengo, OH 43334Off Market
- $503,9003 bd2 ba1.6k sqft1145 Township 208 Rd, Mount Gilead, OH 43338Off Market
A local agent can set up tours, give advice and negotiate with sellers.
Similar homes
- $429,9004 bd2 ba1.8k sqft4700 County Road 25, Marengo, OH 43334For Sale
 MLS ID #226030570, Jodie L Adkins, Forman Realtors, Inc. Columbus and Central Ohio Regional MLS
 - $599,5003 bd2 ba2.4k sqft5360 Township Road 187, Marengo, OH 43334For Sale
 MLS ID #226029703, Cheyenne A Peck, Howard Hanna - Main Office. Columbus and Central Ohio Regional MLS
 - $379,9003 bd2 ba2.3k sqft3206 Columbus Rd, Centerburg, OH 43011For Sale
 MLS ID #226029492, Jared Patterson, Real of Ohio . Columbus and Central Ohio Regional MLS
 - $449,0003 bd3 ba1.9k sqft5053 Township Road 179, Cardington, OH 43315For Sale
 MLS ID #226028494, Cheyenne A Peck, Howard Hanna - Main Office. Columbus and Central Ohio Regional MLS
 - $399,9004 bd2 ba1.9k sqft3632 Co Rd 168, Cardington, OH 43315For SaleMLS ID #226027759, Michael Doyle, Real of Ohio . Columbus and Central Ohio Regional MLS
- $--3 bd3 ba1.5k sqft304 Teryl Dr, Mount Vernon, OH 43050AuctionAuction.com 2
- $415,0004 bd3 ba2.3k sqft8145 County Road 40, Galion, OH 44833For SaleMLS ID #20100399, Brittany Von Stein. MAR
- $599,9992 bd2 ba1.1k sqft4135 Township Road 21, Marengo, OH 43334For SaleMLS ID #226028056, Ryan J Ruehle, EXP Realty, LLC. Columbus and Central Ohio Regional MLS
- $459,9004 bd2 ba2.2k sqft4833 Columbus Rd, Centerburg, OH 43011For SaleMLS ID #226030427, David E Straight, EXP Realty, LLC. Columbus and Central Ohio Regional MLS
- $299,9993 bd2 ba1.4k sqft5976 County Road 25, Cardington, OH 43315For SaleMLS ID #226028425, Ryan J Ruehle, EXP Realty, LLC. Columbus and Central Ohio Regional MLS
- $399,0004 bd2 ba1.7k sqft1281 Westwood Dr, Mount Vernon, OH 43050For SaleMLS ID #20260359, Jayme McDonald, Red 1 Realty. KCBR
- $434,9003 bd2 ba1.2k sqft13910 Hartford Rd, Sunbury, OH 43074For SaleNextHome
- $415,0003 bd2 ba1.4k sqft15692 Carson Rd, Mount Vernon, OH 43050For SaleMLS ID #20260333, Bethany Wittman, Red 1 Realty. KCBR
- $489,9004 bd3 ba2.1k sqft9400 Pleasant Valley Rd, Mount Vernon, OH 43050For SaleMLS ID #226021288, Laura R Swihart, Sluss Realty Company. Columbus and Central Ohio Regional MLS
- $487,0003 bd3 ba1.6k sqft5683 County Road 59, Mount Gilead, OH 43338For SaleMLS ID #226019616, Connie S Schubert, Century 21 Excellence Realty. Columbus and Central Ohio Regional MLS
- $314,9004 bd2 ba1.6k sqft2771 Township Road 20, Cardington, OH 43315For SaleMLS ID #226025326, Todd D Sterling, Red 1 Realty. Columbus and Central Ohio Regional MLS
- $424,9003 bd2 ba1.6k sqft6401 Big Walnut Rd, Galena, OH 43021For SaleMLS ID #226024800, Lee G Hart, Hart Real Estate Agency LLC. Columbus and Central Ohio Regional MLS
- $489,9004 bd3 ba2.1k sqft9400 Pleasant Valley, Mount Vernon, OH 43050For SaleMLS ID #9073695, Laura Swihart. MAR
- $389,0003 bd1 ba1.9k sqft13739 Old Mansfield Rd, Mount Vernon, OH 43050For SaleMLS ID #20260170, Martha Edelblute, Real Estate Pros. KCBR
- $419,9003 bd2 ba1.3k sqft8369 Walnut Ave, Galena, OH 43021For SaleMLS ID #226030175, Tondalaya M Adiansingh, Cutler Real Estate. Columbus and Central Ohio Regional MLS
