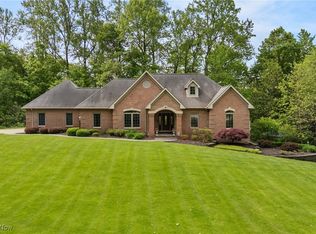
Welcome to 620 Running Brook Way! Sitting at the end of the cul-de-sac, this custom-built home was well-maintained by the original owner. The property boasts 11 acres on two parcels, including a large lawn and retention pond at the front, a year-round creek, a large pond behind the house, and plenty of woods. The spacious home includes a multitude of windows to enjoy the great views from three bedrooms, large living and dining rooms, library, sunroom, and large kitchen with a dining area overlooking the rear deck and gazebo. The finished basement and three-car garage matches the upstairs footprint and includes the laundry room, storage room, a full bath, a huge recreation area, and a theater room with a gorgeous walk-out patio. Live your dream of a family compound, a personal walking trail, or whatever you can imagine!
For sale
Price cut: $25K (10/9)
$574,900
620 Running Brook Way, Mansfield, OH 44903
3beds
2,758sqft
Single Family Residence
Built in 2001
11.02 Acres Lot
$561,000 Zestimate®
$208/sqft
$-- HOA
What's special
Wooded acresSpacious rooms throughoutEnd of the cul-de-sacLovely hills
- 304 days
- 2,152
- 177
Zillow last checked:
Listing updated:
Listed by:
Seth Cole 4195288260,
Dream Huge Realty
Source: MAR,MLS#: 9070150
Facts & features
Interior
Bedrooms & bathrooms
- Bedrooms: 3
- Bathrooms: 3
- Full bathrooms: 3
- Main level bedrooms: 3
Rooms
- Room types: Den, Dining Room, Family Room, Great Room, Living Room, Loft, Recreation Room
Primary bedroom
- Level: Main
- Area: 233.32
- Dimensions: 17.83 x 13.08
Bedroom 2
- Level: Main
- Area: 170.81
- Dimensions: 14.33 x 11.92
Bedroom 3
- Level: Main
- Area: 175.5
- Dimensions: 13.5 x 13
Dining room
- Level: Main
- Area: 131.25
- Dimensions: 12.5 x 10.5
Family room
- Level: Main
- Area: 473.33
- Dimensions: 23.67 x 20
Kitchen
- Level: Main
- Area: 229.63
- Dimensions: 16.5 x 13.92
Living room
- Level: Main
- Area: 362.53
- Dimensions: 22.08 x 16.42
Heating
- Baseboard, Natural Gas
Cooling
- Central Air
Appliances
- Included: Dishwasher, Dryer, Microwave, Oven, Refrigerator, Washer, Electric Water Heater, Water Softener Owned
Features
- Cathedral Ceiling(s), Other, Walk-In Closet(s), Eat-in Kitchen, Entrance Foyer, Sunroom Heated, Primary Bedroom with Bath
- Flooring: Hardwood, Ceramic Tile
- Windows: Double Pane Windows, Vinyl
- Basement: Full,Finished
- Number of fireplaces: 4
- Fireplace features: Electric, Gas Log, Living Room, Recreation Room
Interior area
- Total structure area: 2,758
- Total interior livable area: 2,758 sqft
- Finished area above ground: 2,758
Video & virtual tour
Property
Parking
- Total spaces: 3
- Parking features: Underground, Garage, Garage Door Opener, Gravel, Paved Driveway
- Has attached garage: Yes
- Has uncovered spaces: Yes
Features
- Entry location: Main Level
- Patio & porch: Open, Deck
Lot
- Size: 11.02 Acres
- Dimensions: 11.019
- Features: Pond on Lot, Cul-De-Sac, Few Trees, City Lot
Details
- Additional structures: None, Gazebo
- Parcel number: 0211703111040, 0211703111039
Construction
Type & style
- Home type: SingleFamily
- Architectural style: Other
- Property subtype: Single Family Residence
Materials
- Brick
- Roof: Composition
Condition
- Year built: 2001
Utilities & green energy
- Sewer: Septic Tank
- Water: Well
Community & HOA
Community
- Security: Security System
Location
- Region: Mansfield
Financial & listing details
- Price per square foot: $208/sqft
- Tax assessed value: $429,650
- Annual tax amount: $3,984
- Date on market: 12/15/2025
- Listing terms: Cash,Conventional,FHA
Estimated market value
$561,000
$533,000 - $589,000
$2,545/mo
Price history
| Date | Event | Price |
|---|---|---|
| 10/9/2026 | Price change | $574,900-4.2%$208/sqft |
Source:  MAR #9070150 Report a problem MAR #9070150 Report a problem | ||
| 9/28/2026 | Price change | $599,900-2.4%$218/sqft |
Source: MAR #9070150 Report a problem | ||
| 9/25/2026 | Price change | $614,900-0.8%$223/sqft |
Source: MAR #9070150 Report a problem | ||
| 9/18/2026 | Price change | $619,900-0.8%$225/sqft |
Source: MAR #9070150 Report a problem | ||
| 9/10/2026 | Price change | $624,900-1.6%$227/sqft |
Source: MAR #9070150 Report a problem | ||
| 8/31/2026 | Price change | $634,900-1.6%$230/sqft |
Source: MAR #9070150 Report a problem | ||
| 8/26/2026 | Price change | $644,900-1.5%$234/sqft |
Source: MAR #9070150 Report a problem | ||
| 8/17/2026 | Price change | $654,900-1.5%$237/sqft |
Source: MAR #9070150 Report a problem | ||
| 8/10/2026 | Price change | $664,900-1.5%$241/sqft |
Source: MAR #9070150 Report a problem | ||
| 8/5/2026 | Price change | $674,900-1.5%$245/sqft |
Source: MAR #9070150 Report a problem | ||
| 7/21/2026 | Price change | $684,900-2.1%$248/sqft |
Source: MAR #9070150 Report a problem | ||
| 3/25/2026 | Price change | $699,900-3.4%$254/sqft |
Source: MAR #9070150 Report a problem | ||
| 2/5/2026 | Price change | $724,900-3.3%$263/sqft |
Source: MAR #9070150 Report a problem | ||
| 12/15/2025 | Listed for sale | $749,900+2485.9%$272/sqft |
Source: MAR #9070150 Report a problem | ||
| 9/28/1999 | Sold | $29,000-90.3%$11/sqft |
Source: Public Record Report a problem | ||
| 5/7/1998 | Sold | $300,000$109/sqft |
Source: Public Record Report a problem | ||
Public tax history
| Year | Property taxes | Tax assessment |
|---|---|---|
| 2025 | $6,929 -2.5% | $150,380 |
| 2024 | $7,104 -0.2% | $150,380 |
| 2023 | $7,119 +23.5% | $150,380 +32.1% |
| 2022 | $5,764 +0% | $113,820 |
| 2021 | $5,761 -0.8% | $113,820 |
| 2020 | $5,806 +11.8% | $113,820 +18% |
| 2019 | $5,192 +0.9% | $96,460 |
| 2018 | $5,148 +1.9% | $96,460 |
| 2017 | $5,052 +8.4% | $96,460 +9.9% |
| 2016 | $4,661 +1.6% | $87,800 |
| 2015 | $4,587 +0.4% | $87,800 |
| 2014 | $4,569 +106.3% | $87,800 -5% |
| 2012 | $2,215 | $92,420 |
| 2011 | -- | $92,420 -8.1% |
| 2010 | $4,259 +101.6% | $100,610 |
| 2009 | $2,113 -54% | $100,610 |
| 2008 | $4,596 +2.2% | $100,610 0% |
| 2006 | $4,498 | $100,618 |
Find assessor info on the county website
Monthly payment
Est. payment
Payment breakdown
Explore the cost of this home by adjusting the details. Changes won't be saved.Climate risks
Neighborhood: 44903
Nearby schools
Schools provided by the listing agent
- District: Madison Local School District
Source: MAR. This data may not be complete. We recommend contacting the local school district to confirm school assignments for this home.
Similar homes
- $579,9002 bd3 ba2.2k sqft609 McBride Rd, Mansfield, OH 44905For Sale
 MLS ID #5219771, Amanda Frye, Coldwell Banker Ward RE. MLS Now
 - $624,9004 bd4 ba3.4k sqft2365 Alta West Rd, Mansfield, OH 44903For Sale
 MLS ID #5200972, Sandra Lawrence, Sluss Realty. MLS Now
 - $499,9003 bd4 ba3.7k sqft1265 Larchwood Rd, Mansfield, OH 44907For Sale
 MLS ID #20100823, Lindsay Zimmer. MAR
 - $520,9003 bd3 ba2.9k sqft1123 County Road 1600, Ashland, OH 44805For Sale
 MLS ID #5243832, Shannon Hill, RE/MAX Showcase. MLS Now
 - $749,9994 bd1 ba1.8k sqft955 McPherson St, Mansfield, OH 44903For Sale
 MLS ID #226028132, Ryan J Ruehle, EXP Realty, LLC. Columbus and Central Ohio Regional MLS
 - $539,9004 bd3 ba2.1k sqft1457 Bellville Johnsville Rd, Bellville, OH 44813For SaleMLS ID #226035374, Aubrey Snow, Sluss Realty Company. Columbus and Central Ohio Regional MLS
- $649,9003 bd3 ba1.9k sqft1980 Walker Lake Rd, Ontario, OH 44906For SaleMLS ID #224028948, Chris Trease, Key Realty. Columbus and Central Ohio Regional MLS
- $475,0004 bd4 ba3.1k sqft3045 Lakeview Dr, Mansfield, OH 44904For SaleMLS ID #226024334, Glenn C Moog, Keller Williams Capital Ptnrs. Columbus and Central Ohio Regional MLS
