Designed for a distinctive buyer who appreciates quality, privacy, & exceptional garage space, this one-of-a-kind property is truly unforgettable! Nestled on 10.4 wooded acres with mature trees and a scenic stream, this mid century modern home offers flexible multi-generational living w/ separate main and upper-level living areas, or can function as one spacious residence. Walls of windows create a striking mid-century modern feel, while solid maple floors, an open-concept great room, and expansive decks overlooking the woods provide the perfect setting for entertaining. The incredible party room features a full bar with water and seating for 10+. The attached heated garage offers water, drainage, elevator access, and room for 4 vehicles plus a motorhome. The 66x40 heated brick outbuilding includes a restroom, space for 6+ cars, semi access, and a 12' motorhome door. Fresh paint, new carpet, new gutters & soffits, plus a new dishwasher. Neighbor is interested in purchasing 7-8 acres.
For sale
$499,900
1265 Larchwood Rd, Mansfield, OH 44907
3beds
3,716sqft
Single Family Residence
Built in 1963
10.38 Acres Lot
$488,000 Zestimate®
$135/sqft
$-- HOA
What's special
- 14 days
- 486
- 40
Zillow last checked:
Listing updated:
Listed by:
Lindsay Zimmer 4197564663,
RE/MAX First Realty
Source: MAR,MLS#: 20100823
Facts & features
Interior
Bedrooms & bathrooms
- Bedrooms: 3
- Bathrooms: 4
- Full bathrooms: 2
- 1/2 bathrooms: 2
- Main level bedrooms: 1
Rooms
- Room types: Flex Space, Great Room, Utility Room, Workshop
Primary bedroom
- Level: Upper,Main
- Area: 232.88
- Dimensions: 17.25 x 13.5
Bedroom 2
- Level: Upper
- Area: 174.42
- Dimensions: 13.42 x 13
Bedroom 3
- Level: Main
- Area: 243
- Dimensions: 18 x 13.5
Kitchen
- Level: Main
- Area: 165
- Dimensions: 15 x 11
Living room
- Level: Main
- Area: 338
- Dimensions: 13 x 26
Heating
- Forced Air, Natural Gas
Cooling
- Central Air
Appliances
- Included: Dishwasher, Electric Range, Refrigerator
Features
- Shower/Tub, Sound System, Wet Bar, Eat-in Kitchen, In-Law Floorplan, Primary Bedroom with Bath
- Flooring: Carpet, Hardwood
- Windows: Double Pane Windows, Wood Frames
- Basement: None
- Number of fireplaces: 1
- Fireplace features: Gas Log, Great Room
Interior area
- Total structure area: 3,716
- Total interior livable area: 3,716 sqft
- Finished area above ground: 3,716
Property
Parking
- Total spaces: 10
- Parking features: Attached, Detached, Floor Drains, Garage, Garage Door Opener, Heated Garage, Water, Concrete
- Has attached garage: Yes
- Has uncovered spaces: Yes
Features
- Stories: 2
- Patio & porch: Deck, Open
- Exterior features: See Remarks, Balcony
Lot
- Size: 10.38 Acres
- Dimensions: 10.377
- Features: Stream/Creek, Wooded, City Lot
Details
- Additional structures: Bathroom, Outbuilding
- Parcel number: 0589320512000
- Other equipment: Intercom
Construction
Type & style
- Home type: SingleFamily
- Property subtype: Single Family Residence
Materials
- Brick
- Roof: Composition
Condition
- Year built: 1963
Utilities & green energy
- Sewer: Public Sewer
- Water: Well
- Utilities for property: Cable Available
Community & HOA
Community
- Security: Security System
Location
- Region: Mansfield
Financial & listing details
- Price per square foot: $135/sqft
- Tax assessed value: $230,550
- Annual tax amount: $3,332
- Date on market: 9/15/2026
- Listing terms: Cash,Conventional
Estimated market value
$488,000
$464,000 - $512,000
$2,274/mo
Price history
| Date | Event | Price |
|---|---|---|
| 9/15/2026 | Listed for sale | $499,900-9.1%$135/sqft |
Source:  MAR #20100823 Report a problem MAR #20100823 Report a problem | ||
| 9/15/2026 | Listing removed | $549,900$148/sqft |
Source: MAR #9073896 Report a problem | ||
| 8/10/2026 | Price change | $549,900-8.3%$148/sqft |
Source: MAR #9073896 Report a problem | ||
| 7/1/2026 | Listed for sale | $599,900+2299.6%$161/sqft |
Source: MAR #9073896 Report a problem | ||
| 3/7/2011 | Sold | $25,000$7/sqft |
Source: Public Record Report a problem | ||
Public tax history
| Year | Property taxes | Tax assessment |
|---|---|---|
| 2025 | $3,333 0% | $80,700 |
| 2024 | $3,334 +0.2% | $80,700 |
| 2023 | $3,328 +37% | $80,700 +49.2% |
| 2022 | $2,428 +0% | $54,090 |
| 2021 | $2,428 +19.8% | $54,090 |
| 2020 | $2,026 +11.3% | $54,090 +18.8% |
| 2019 | $1,821 +1% | $45,530 |
| 2018 | $1,803 -13.1% | $45,530 -12.5% |
| 2017 | $2,075 +9.9% | $52,030 +10.1% |
| 2016 | $1,888 +1.9% | $47,270 |
| 2015 | $1,853 -15% | $47,270 -13% |
| 2014 | $2,180 +73.7% | $54,320 -3% |
| 2012 | $1,255 | $56,000 |
| 2011 | -- | $56,000 -20% |
| 2010 | $2,643 +101.7% | $70,000 |
| 2009 | $1,311 -49.7% | $70,000 |
| 2008 | $2,607 -59.3% | $70,000 -30.4% |
| 2006 | $6,409 | $100,601 |
Find assessor info on the county website
Monthly payment
Est. payment
Payment breakdown
Explore the cost of this home by adjusting the details. Changes won't be saved.Climate risks
Neighborhood: 44907
Nearby schools
Schools provided by the listing agent
- District: Madison Local School District
Source: MAR. This data may not be complete. We recommend contacting the local school district to confirm school assignments for this home.
Similar homes

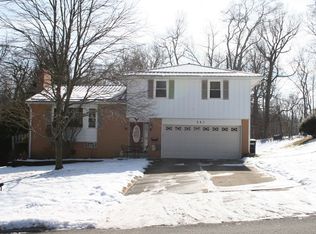
- $519,9004 bd4 ba3.8k sqft520 Edgewood Rd, Mansfield, OH 44907For Sale
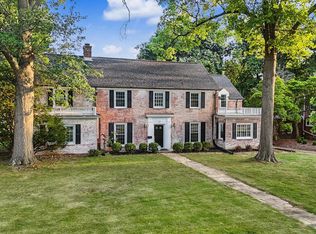 MLS ID #20100666, Sandy Lawrence. MAR
 - $399,9004 bd3 ba4.5k sqft121 Redwood Rd, Mansfield, OH 44907For Sale
 MLS ID #20100193, Sandy Lawrence. MAR
 - $499,9003 bd4 ba3.2k sqft2720 Stafford Dr, Lexington, OH 44904For Sale
 MLS ID #5237347, Cole Belter, RE/MAX Crossroads Properties. MLS Now
 - $539,9005 bd5 ba3.2k sqft664 Woodhill Rd, Mansfield, OH 44907For Sale
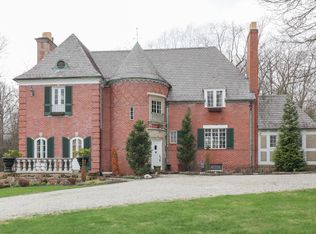
 MLS ID #226010041, Michelle Chopko, The Holden Agency. Columbus and Central Ohio Regional MLS
 - $475,0004 bd4 ba2.8k sqft755 Locust Ln, Mansfield, OH 44907For SaleMLS ID #226001609, MICHELLE LYNN MURRELL, Sluss Realty Company. Columbus and Central Ohio Regional MLS
- $475,0004 bd4 ba3.1k sqft3045 Lakeview Dr, Mansfield, OH 44904For SaleMLS ID #226024334, Glenn C Moog, Keller Williams Capital Ptnrs. Columbus and Central Ohio Regional MLS
- $539,9004 bd3 ba2.1k sqft1457 Bellville Johnsville Rd, Bellville, OH 44813For SaleMLS ID #226035374, Aubrey Snow, Sluss Realty Company. Columbus and Central Ohio Regional MLS
- $320,0004 bd5 ba3.5k sqft145 Elmridge Rd, Mansfield, OH 44907For SaleMLS ID #226016426, Dana Walters, BHHS Platinum Realty Group. Columbus and Central Ohio Regional MLS
