If you are looking for a house with total privacy and seclusion, this is the one! Tucked away on 10 acres is this 3,000+ sq ft sprawling ranch. First thing that you will notice is the beautiful stocked pond with a dock and gazebo. This Crestview home has a new roof in 2023. The focal point of the living room is the beautiful fireplace. Large eat in kitchen with a formal dining room. Oversized primary suite. Main floor laundry. Over 1400 sq ft of semi-finished living space in the lower level. With the outdoor woodburning stove, you will never run out of wood to heat your house and water. A propane back up system in place. Outdoor paradise. Seller to provide a $10,000 carpet allowance.
For sale
Price cut: $39K (9/8)
$520,000
2735 Pavonia North Rd, Mansfield, OH 44903
4beds
4,492sqft
Single Family Residence
Built in 2000
10.08 Acres Lot
$506,500 Zestimate®
$116/sqft
$-- HOA
What's special
Outdoor paradiseMain floor laundryOversized primary suiteFormal dining roomBeautiful fireplaceOutdoor woodburning stove
- 52 days
- 931
- 66
Zillow last checked:
Listing updated:
Listed by:
Joe Johnson 4197568383,
Haring Realty, Inc.
Source: MAR,MLS#: 20100386
Facts & features
Interior
Bedrooms & bathrooms
- Bedrooms: 4
- Bathrooms: 2
- Full bathrooms: 2
- Main level bedrooms: 4
Rooms
- Room types: Dining Room, Living Room
Primary bedroom
- Level: Main
- Area: 418
- Dimensions: 19 x 22
Bedroom 2
- Level: Main
- Area: 130.34
- Dimensions: 11.42 x 11.42
Bedroom 3
- Level: Main
- Area: 374.79
- Dimensions: 17.5 x 21.42
Bedroom 4
- Level: Main
- Area: 616
- Dimensions: 14 x 44
Dining room
- Level: Main
- Area: 132
- Dimensions: 11 x 12
Family room
- Level: Main
- Area: 616
- Dimensions: 14 x 44
Kitchen
- Level: Main
- Area: 241.5
- Dimensions: 11.5 x 21
Living room
- Level: Main
- Area: 310
- Dimensions: 15.5 x 20
Heating
- Propane Tank-Rented, See Remarks, Other
Cooling
- Ceiling Fan(s), Central Air
Appliances
- Included: Dishwasher, Dryer, Electric Range, Freezer, Refrigerator, Washer
Features
- Shower/Tub, Shower Stall, Walk-In Closet(s), Eat-in Kitchen, Sunroom Heated
- Flooring: Carpet, Ceramic Tile, Hardwood
- Windows: Double Pane Windows, Vinyl
- Basement: Partial
- Number of fireplaces: 1
- Fireplace features: Living Room
Interior area
- Total structure area: 4,492
- Total interior livable area: 4,492 sqft
- Finished area above ground: 3,084
- Finished area below ground: 1,408
Property
Parking
- Total spaces: 8
- Parking features: Access to Dwelling, Attached, Garage, Garage Door Opener, Stone
- Has attached garage: Yes
- Has uncovered spaces: Yes
Features
- Stories: 1
- Patio & porch: Covered
Lot
- Size: 10.08 Acres
- Dimensions: 10.4167
- Features: Garden, Pond on Lot, Rock/Stone, Wooded
Details
- Additional structures: Shed(s), Gazebo
- Additional parcels included: Parcel ID2: 0512018714001
- Parcel number: 0512018601000
- Other equipment: Satellite Rented, Satellite Dish-Leased
Construction
Type & style
- Home type: SingleFamily
- Property subtype: Single Family Residence
Materials
- Stone, Vinyl Siding
- Roof: Composition
Condition
- Year built: 2000
Utilities & green energy
- Sewer: Septic Tank
- Water: Well
Community & HOA
Location
- Region: Mansfield
Financial & listing details
- Price per square foot: $116/sqft
- Tax assessed value: $281,550
- Annual tax amount: $3,575
- Date on market: 8/13/2026
- Listing terms: Cash,Conventional,FHA,VA Loan
Estimated market value
$506,500
$481,000 - $532,000
$2,208/mo
Price history
| Date | Event | Price |
|---|---|---|
| 9/8/2026 | Price change | $520,000-7%$116/sqft |
Source:  MAR #20100386 Report a problem MAR #20100386 Report a problem | ||
| 8/13/2026 | Listed for sale | $559,000$124/sqft |
Source: MAR #20100386 Report a problem | ||
Public tax history
| Year | Property taxes | Tax assessment |
|---|---|---|
| 2025 | $3,415 -2.4% | $98,540 |
| 2024 | $3,500 -0.2% | $98,540 |
| 2023 | $3,507 -5.8% | $98,540 +6.4% |
| 2022 | $3,723 -0.1% | $92,570 |
| 2021 | $3,727 -0.2% | $92,570 |
| 2020 | $3,736 +11.9% | $92,570 +18% |
| 2019 | $3,340 -1% | $78,460 |
| 2018 | $3,375 +1.7% | $78,460 |
| 2017 | $3,318 +1.1% | $78,460 -3.2% |
| 2016 | $3,283 -4% | $81,050 |
| 2015 | $3,421 0% | $81,050 |
| 2014 | $3,422 +105.8% | $81,050 -3% |
| 2012 | $1,663 -8.7% | $83,570 |
| 2011 | $1,822 -34.7% | $83,570 +16.5% |
| 2010 | $2,790 -2.1% | $71,710 |
| 2009 | $2,849 -21.2% | $71,710 -20.9% |
| 2008 | $3,618 -71.6% | $90,710 +0% |
| 2006 | $12,726 | $90,706 |
Find assessor info on the county website
Monthly payment
Est. payment
Payment breakdown
Explore the cost of this home by adjusting the details. Changes won't be saved.Climate risks
Neighborhood: 44903
Nearby schools
Schools provided by the listing agent
- District: Crestview
Source: MAR. This data may not be complete. We recommend contacting the local school district to confirm school assignments for this home.
- $6,010-- bd-- ba-- sqft2735 Pavonia North Rd, Mansfield, OH 44903Off Market
- $262,7003 bd2 ba1.9k sqft2715 Pavonia North Rd, Mansfield, OH 44903Off Market
- $466,9003 bd3 ba2.6k sqft2745 Pavonia North Rd, Mansfield, OH 44903Off Market
- $457,8004 bd2 ba2.6k sqft2750 Pavonia Rd N, Mansfield, OH 44903Off Market
Similar homes
- $539,9003 bd3 ba2.9k sqft1123 County Road 1600, Ashland, OH 44805For Sale
 MLS ID #5243832, Shannon Hill, RE/MAX Showcase. MLS Now
 - $599,9003 bd3 ba2.7k sqft620 Running Brook Way, Mansfield, OH 44903For Sale
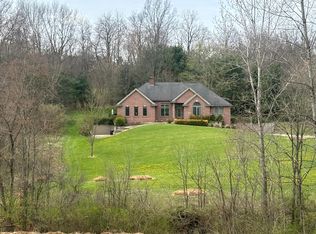 MLS ID #9070150, Seth Cole. MAR
 - $499,9003 bd4 ba3.7k sqft1265 Larchwood Rd, Mansfield, OH 44907For Sale
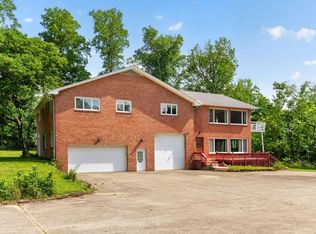 MLS ID #20100823, Lindsay Zimmer. MAR
 - $624,9004 bd4 ba3.4k sqft2365 Alta West Rd, Mansfield, OH 44903For Sale
 MLS ID #5200972, Sandra Lawrence, Sluss Realty. MLS Now
 - $475,0004 bd4 ba3.1k sqft3045 Lakeview Dr, Mansfield, OH 44904For Sale
 MLS ID #226024334, Glenn C Moog, Keller Williams Capital Ptnrs. Columbus and Central Ohio Regional MLS
 - $769,9005 bd6 ba4.3k sqft1393 Wittmer Rd, Mansfield, OH 44903For SaleMLS ID #226021867, Aubrey Snow, Sluss Realty Company. Columbus and Central Ohio Regional MLS
