This stunning home has beautiful curb appeal as well as a back multimillion dollar view. Gorgeous open two story entry and staircase. Formal Dining. Front living room plus spacious Family Room with gas fireplace and adjacent to large applianced kitchen which has a wonderful view to the backyard and large deck. Convenient 1st floor laundry. The square footage does not include the great finished walk-out lower level. Enjoy the scenic views from the relaxing patio. Whole house generator. New HVAC system 2021. Top quality Marvin windows. Newer interior painting. Some newer carpet. Newer front door. 2 car attached garage plus 2 car detached with electric. Over 70 trees were professionally planted on the property. Close to Interstate 71 and Columbus. Clearfork Schools.
For sale
$689,900
5566 Renie Rd, Bellville, OH 44813
5beds
2,717sqft
Single Family Residence
Built in 1998
3 Acres Lot
$554,300 Zestimate®
$254/sqft
$-- HOA
What's special
- 13 days
- 803
- 44
Zillow last checked:
Listing updated:
Listed by:
Sandra Thompson 4195293047,
Sluss Realty
Source: MAR,MLS#: 20100790
Facts & features
Interior
Bedrooms & bathrooms
- Bedrooms: 5
- Bathrooms: 4
- Full bathrooms: 4
- 1/2 bathrooms: 1
- Main level bedrooms: 1
Rooms
- Room types: Dining Room, Family Room, Laundry, Loft, Recreation Room
Primary bedroom
- Level: Main
- Area: 212.47
- Dimensions: 17.58 x 12.08
Bedroom 2
- Level: Upper
- Area: 180.92
- Dimensions: 13.92 x 13
Bedroom 3
- Level: Upper
- Area: 161.56
- Dimensions: 13.75 x 11.75
Bedroom 4
- Level: Upper
- Area: 163.13
- Dimensions: 13.5 x 12.08
Dining room
- Level: Main
- Area: 233.33
- Dimensions: 16 x 14.58
Family room
- Level: Main
- Area: 263.96
- Dimensions: 17.5 x 15.08
Kitchen
- Level: Main
- Area: 296.32
- Dimensions: 20.92 x 14.17
Living room
- Level: Main
- Area: 126.42
- Dimensions: 12.33 x 10.25
Office
- Level: Upper
- Area: 175
- Dimensions: 14.58 x 12
Heating
- Forced Air, Propane Tank-Owned
Cooling
- Central Air
Appliances
- Included: Dishwasher, Disposal, Gas Range, Microwave, Refrigerator
- Laundry: Laundry
Features
- Shower/Tub, Soaking Tub, Walk-In Closet(s), Wet Bar, Eat-in Kitchen, Pantry, Primary Bedroom with Bath
- Flooring: Carpet, Ceramic Tile, Hardwood, Vinyl
- Windows: Double Pane Windows
- Basement: Partially Finished,See Remarks
- Number of fireplaces: 2
- Fireplace features: Family Room, Gas Log, Recreation Room
Interior area
- Total structure area: 2,717
- Total interior livable area: 2,717 sqft
- Finished area above ground: 2,717
Property
Parking
- Total spaces: 4
- Parking features: Access to Dwelling, Attached, Detached, Garage Door Opener, See Remarks, Concrete
- Has attached garage: Yes
- Has uncovered spaces: Yes
Features
- Stories: 2
- Patio & porch: Deck, Open, Patio
- Exterior features: Other, Balcony
- Has spa: Yes
- Spa features: Jetted Tub
- Has view: Yes
Lot
- Size: 3 Acres
- Dimensions: 3
- Features: Hillside, Lawn, Few Trees, TV Tower/Antenna, Views
Details
- Additional structures: None
- Parcel number: 0143400511002
- Other equipment: Satellite Owned
Construction
Type & style
- Home type: SingleFamily
- Property subtype: Single Family Residence
Materials
- Brick, Vinyl Siding
- Roof: Composition
Condition
- Year built: 1998
Utilities & green energy
- Sewer: Septic Tank
- Water: Well
- Utilities for property: Cable Available
Community & HOA
Community
- Security: Security System, Smoke Detector(s)
Location
- Region: Bellville
Financial & listing details
- Price per square foot: $254/sqft
- Tax assessed value: $329,950
- Annual tax amount: $4,428
- Date on market: 9/25/2026
- Listing terms: Cash,Conventional
Estimated market value
$554,300
$504,000 - $610,000
$2,748/mo
Price history
| Date | Event | Price |
|---|---|---|
| 9/25/2026 | Listed for sale | $689,900+130%$254/sqft |
Source:  MAR #20100790 Report a problem MAR #20100790 Report a problem | ||
| 7/8/2005 | Sold | $300,000+990.9%$110/sqft |
Source: Public Record Report a problem | ||
| 9/11/1997 | Sold | $27,500$10/sqft |
Source: Public Record Report a problem | ||
Public tax history
| Year | Property taxes | Tax assessment |
|---|---|---|
| 2025 | $4,429 -2.2% | $115,480 |
| 2024 | $4,529 +0% | $115,480 |
| 2023 | $4,529 +10.7% | $115,480 +18.6% |
| 2022 | $4,092 -7.4% | $97,400 |
| 2021 | $4,420 +0% | $97,400 |
| 2020 | $4,419 +11% | $97,400 +17.4% |
| 2019 | $3,982 +0.9% | $82,950 |
| 2018 | $3,947 +4.1% | $82,950 |
| 2017 | $3,793 -6.2% | $82,950 -6.9% |
| 2016 | $4,043 +0.1% | $89,090 |
| 2015 | $4,039 +0.2% | $89,090 |
| 2014 | $4,032 +105.6% | $89,090 |
| 2012 | $1,961 | $89,090 |
| 2011 | -- | $89,090 -8.8% |
| 2010 | $4,134 +100.1% | $97,650 |
| 2009 | $2,066 -49.7% | $97,650 |
| 2008 | $4,106 +3.4% | $97,650 |
| 2006 | $3,972 | $97,650 |
Find assessor info on the county website
Monthly payment
Est. payment
Payment breakdown
Explore the cost of this home by adjusting the details. Changes won't be saved.Climate risks
Neighborhood: 44813
Nearby schools
Schools provided by the listing agent
- District: Clearfork
Source: MAR. This data may not be complete. We recommend contacting the local school district to confirm school assignments for this home.
Similar homes
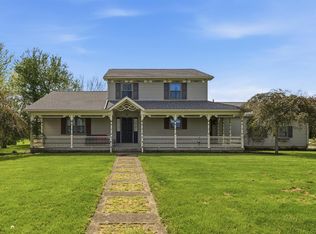
- $719,9004 bd3 ba2.4k sqft3852 Bellville North Rd, Bellville, OH 44813For Sale
 MLS ID #20100333, Robin Walker. MAR
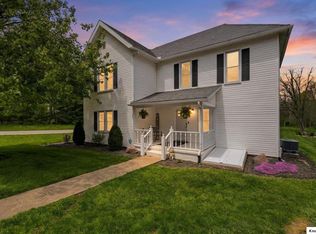
 - $362,9003 bd3 ba2.6k sqft250 Poorman Rd, Bellville, OH 44813For Sale
 MLS ID #9073172, Cassandra Swisher. MAR
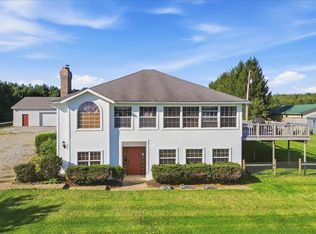
 - $399,0003 bd2 ba1.8k sqft5869 State Route 546, Bellville, OH 44813For Sale
 MLS ID #20260276, Crystal Snell-Tomes, e-Merge Real Estate Champions. KCBR
 - $500,0004 bd3 ba3k sqft14345 Spohn Rd, Fredericktown, OH 43019For Sale
 MLS ID #20260596, Sibley Poland, Red 1 Realty. KCBR
 - $749,9994 bd1 ba1.8k sqft955 McPherson St, Mansfield, OH 44903For Sale
 MLS ID #226028132, Ryan J Ruehle, EXP Realty, LLC. Columbus and Central Ohio Regional MLS
 - $475,0004 bd4 ba3.1k sqft3045 Lakeview Dr, Mansfield, OH 44904For SaleMLS ID #226024334, Glenn C Moog, Keller Williams Capital Ptnrs. Columbus and Central Ohio Regional MLS
- $539,9005 bd5 ba3.2k sqft664 Woodhill Rd, Mansfield, OH 44907For SaleMLS ID #226010041, Michelle Chopko, The Holden Agency. Columbus and Central Ohio Regional MLS
- $439,9005 bd3 ba2.6k sqft6710 Route 42 St, Mount Gilead, OH 43338For SaleMLS ID #226032457, Julie Schnuerer, Sluss Realty Company. Columbus and Central Ohio Regional MLS
- $649,9003 bd3 ba1.9k sqft1980 Walker Lake Rd, Ontario, OH 44906For SaleMLS ID #224028948, Chris Trease, Key Realty. Columbus and Central Ohio Regional MLS
- $599,9903 bd3 ba3k sqft7326 State Route 19 Lots 73 74 75 76 #10, Mount Gilead, OH 43338For SaleMLS ID #226029369, Zachary R Tominack, Coldwell Banker Realty. Columbus and Central Ohio Regional MLS
- $799,0003 bd3 ba3.4k sqft9596 Woodridge Cir, Fredericktown, OH 43019For SaleMLS ID #226023167, Taylor Andrew Cline, Keller Williams Greater Cols. Columbus and Central Ohio Regional MLS
