What a setting! Charm and character filled home situated on 6.48 acres. Located between Mount Vernon and Gambier. Professionally landscaped grounds surround this beautiful home. Features include 4 bedrooms and 3.5 baths. Inviting entry foyer with open staircase. Formal living room with fireplace and hardwood flooring. Adjoining formal dining room with tons on natural light. Lovely kitchen with breakfast nook. First floor den/office. Main level bedroom and bath. Spacious second story with 3 bedrooms and 1.5 baths. Finished lower level with family room and 3rd fireplace. Exercise room and another bath. Attached 2 car garage plus a detached 2 car garage with carport. Exceptional patio space great for relaxing or entertaining. Impressive and one of a kind property. A must see to appreciate. $625,000.
For sale
$625,000
1360 Gambier Rd, Mount Vernon, OH 43050
4beds
2,500sqft
Single Family Residence
Built in 1960
6.48 Acres Lot
$603,000 Zestimate®
$250/sqft
$-- HOA
What's special
Exercise roomProfessionally landscaped groundsHardwood flooring
- 13 days
- 1,359
- 101
Zillow last checked:
Listing updated:
Listed by:
Sam Miller,
Re/Max Stars
Source: KCBR,MLS#: 20260588
Facts & features
Interior
Bedrooms & bathrooms
- Bedrooms: 4
- Bathrooms: 4
- Full bathrooms: 3
- 1/2 bathrooms: 1
Bedroom 1
- Level: First
- Area: 116.15
- Dimensions: 11.5 x 10.1
Bedroom 2
- Level: Second
- Area: 213.06
- Dimensions: 15.9 x 13.4
Bedroom 3
- Level: Second
- Area: 148.74
- Dimensions: 13.4 x 11.1
Bedroom 4
- Level: Second
- Area: 138.05
- Dimensions: 12.11 x 11.4
Bathroom 1
- Features: Full
- Level: First
- Area: 32.94
- Dimensions: 6.1 x 5.4
Bathroom 2
- Features: Full
- Level: Second
- Area: 63.91
- Dimensions: 8.3 x 7.7
Bathroom 3
- Features: Half
- Level: Second
- Area: 20.3
- Dimensions: 5.8 x 3.5
Bathroom 4
- Features: Full
- Level: Lower
- Area: 23.51
- Dimensions: 5.11 x 4.6
Dining room
- Level: First
- Area: 211.72
- Dimensions: 15.8 x 13.4
Family room
- Level: Lower
- Area: 300.57
- Dimensions: 23.3 x 12.9
Kitchen
- Level: First
- Area: 199.5
- Dimensions: 17.5 x 11.4
Living room
- Level: First
- Area: 307.36
- Dimensions: 23.11 x 13.3
Heating
- Forced Air, Natural Gas
Cooling
- Central Air
Appliances
- Included: Dishwasher, Range Oven, Refrigerator
- Laundry: In Basement
Features
- Flooring: Ceramic Tile, Vinyl, Carpet, Wood
- Basement: Partial
- Number of fireplaces: 3
- Fireplace features: Three
Interior area
- Total structure area: 2,500
- Total interior livable area: 2,500 sqft
- Finished area above ground: 2,000
Property
Parking
- Total spaces: 4
- Parking features: Garage Attached, Garage Detached, Garage, 4+ Car, Limestone
- Has attached garage: Yes
- Covered spaces: 4
- Has uncovered spaces: Yes
Features
- Levels: One and One Half,1.5 Story
- Stories: 1
- Patio & porch: Covered Patio, Patio
Lot
- Size: 6.48 Acres
- Dimensions: 6.48
Details
- Parcel number: 2 Parcels
Construction
Type & style
- Home type: SingleFamily
- Property subtype: Single Family Residence
Materials
- Frame, Wood Siding
- Roof: Shingle
Condition
- Year built: 1960
Utilities & green energy
- Sewer: Septic Tank
- Water: Well
Community & HOA
Community
- Subdivision: Other
Location
- Region: Mount Vernon
Financial & listing details
- Price per square foot: $250/sqft
- Tax assessed value: $216,620
- Annual tax amount: $3,363
- Date on market: 9/11/2026
- Road surface type: Paved
Estimated market value
$603,000
$573,000 - $633,000
$3,013/mo
Price history
| Date | Event | Price |
|---|---|---|
| 9/11/2026 | Listed for sale | $625,000$250/sqft |
Source: KCBR #20260588 Report a problem | ||
Public tax history
| Year | Property taxes | Tax assessment |
|---|---|---|
| 2025 | $2,094 -17.7% | $75,820 |
| 2024 | $2,545 +0.8% | $75,820 |
| 2023 | $2,525 +20.7% | $75,820 +30% |
| 2022 | $2,092 -0.2% | $58,320 |
| 2021 | $2,096 +2.7% | $58,320 |
| 2020 | $2,041 +28.2% | $58,320 +30.7% |
| 2019 | $1,592 0% | $44,620 |
| 2018 | $1,592 +1.8% | $44,620 |
| 2017 | $1,563 +9.9% | $44,620 +8% |
| 2016 | $1,422 -0.4% | $41,310 |
| 2015 | $1,428 -0.5% | $41,310 |
| 2014 | $1,435 -7.9% | $41,310 -2.6% |
| 2013 | $1,559 +13% | $42,410 |
| 2012 | $1,379 +0.1% | $42,410 |
| 2011 | $1,378 -23.7% | $42,410 -6% |
| 2010 | $1,805 | $45,120 |
Find assessor info on the county website
Monthly payment
Est. payment
Payment breakdown
Explore the cost of this home by adjusting the details. Changes won't be saved.Climate risks
Neighborhood: 43050
Nearby schools
Schools provided by the listing agent
- District: Mount Vernon
Source: KCBR. This data may not be complete. We recommend contacting the local school district to confirm school assignments for this home.

Similar homes
- $499,0004 bd3 ba2.8k sqft12761 Old Mansfield Rd, Mount Vernon, OH 43050For Sale
 MLS ID #20260478, Courtney Culbertson, Howard Hanna Real Estate Services. KCBR
 - $450,0005 bd4 ba2.6k sqft800 Club Dr, Mount Vernon, OH 43050For Sale
 MLS ID #20260544, Bob Phillips, Re/Max Stars. KCBR
 - $825,0005 bd3 ba2.1k sqft11901 Dunham Rd, Mount Vernon, OH 43050For Sale
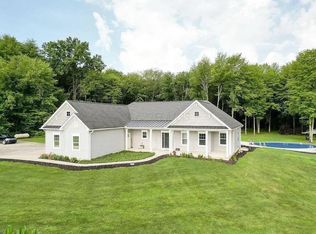
 MLS ID #226030293, Steven Koleno, Beycome Brokerage Realty LLC. Columbus and Central Ohio Regional MLS
 - $684,9004 bd2 ba2.3k sqft6494 Martinsburg Rd, Mount Vernon, OH 43050For Sale
 MLS ID #20260322, Rebekah Mullins, Red 1 Realty. KCBR
 - $489,9004 bd3 ba2.1k sqft9400 Pleasant Valley Rd, Mount Vernon, OH 43050For SaleMLS ID #226021288, Laura R Swihart, Sluss Realty Company. Columbus and Central Ohio Regional MLS
- $574,9006 bd4 ba2.4k sqft6001 Old Delaware Rd, Mount Vernon, OH 43050For SaleMLS ID #226022174, James F Roehrenbeck, RE/MAX Town Center. Columbus and Central Ohio Regional MLS
- $515,0004 bd3 ba2.2k sqft401 E Brooklyn St, Gambier, OH 43022For SaleMLS ID #226017481, Nina S Campbell, Red 1 Realty. Columbus and Central Ohio Regional MLS
- $332,4993 bd3 ba1.4k sqft8436 Martinsburg Rd, Mount Vernon, OH 43050For SaleMLS ID #226019455, Yelonda Masten, Di Lusso Real Estate. Columbus and Central Ohio Regional MLS
- $670,0004 bd3 ba2.9k sqft10742 Maharg Rd, Newark, OH 43071For SaleMLS ID #226034886, Katie Richards, Keller Williams Greater Cols. Columbus and Central Ohio Regional MLS
