Luxury, space, and functionality come together seamlessly in this completely remodeled 5-bedroom, 3-bathroom dream property. Nestled on a spacious lot, this one-of-a-kind home has been thoughtfully renovated from top to bottom with high-end finishes, modern design, and exceptional attention to detail. From the moment you step inside, you're welcomed by an airy open-concept layout filled with natural light, updated flooring, recessed lighting, and beautifully custom living spaces designed for both everyday comfort and entertaining. The show-stopping kitchen serves as the center of the home, featuring stainless steel appliances, custom cabinetry, premium countertops, and an oversized center island perfect for gathering. The expansive primary suite feels like a private luxury secluded space complete with a spacious walk-in closet and a spa-inspired en-suite offering double vanities, a soaking tub, and a custom tiled walk-in shower. Four additional bedrooms provide flexibility for family or guests. The fully finished basement adds an entirely new level of living space ideal for recreation and entertaining. Step outside and experience everything this incredible property has to offer: a private pool for summer enjoyment, an impressive 40x60 shop, a 56x32 garage for endless storage or workspace potential, plus a 2.5-car attached garage for everyday convenience. Whether you're looking for luxury living, room to grow, space for hobbies or business, or the perfect property to entertain inside and out this home delivers it all. Rarely does a fully updated property with this amount of space, amenities, and versatility become available. See A2A for full details
For sale
$889,900
4938 State Route 288, Galion, OH 44833
5beds
3,634sqft
Single Family Residence
Built in 1901
5.09 Acres Lot
$-- Zestimate®
$245/sqft
$-- HOA
What's special
Modern designRecessed lightingCustom cabinetryHigh-end finishesStainless steel appliancesShow-stopping kitchenPremium countertops
- 155 days
- 347
- 13
Zillow last checked:
Listing updated:
Listed by:
Julie A Setser 419-565-9160,
The Holden Agency
Source: Columbus and Central Ohio Regional MLS ,MLS#: 226016163
Facts & features
Interior
Bedrooms & bathrooms
- Bedrooms: 5
- Bathrooms: 3
- Full bathrooms: 3
- Main level bedrooms: 1
Heating
- Forced Air, Heat Pump
Cooling
- Central Air
Appliances
- Included: Dishwasher, Gas Range, Microwave, Refrigerator
Features
- Flooring: Wood, Carpet, Ceramic/Porcelain
- Windows: Insulated Windows
- Basement: Full
- Number of fireplaces: 1
- Fireplace features: One
- Common walls with other units/homes: No Common Walls
Interior area
- Total structure area: 3,634
- Total interior livable area: 3,634 sqft
Property
Parking
- Total spaces: 2
- Parking features: Garage Door Opener, Heated Garage, Attached, Detached
- Garage spaces: 2
Features
- Levels: Two
- Patio & porch: Porch, Patio, Deck
- Has private pool: Yes
- Fencing: Invisible
Lot
- Size: 5.09 Acres
Details
- Additional structures: Outbuilding
- Parcel number: K300010031800
Construction
Type & style
- Home type: SingleFamily
- Property subtype: Single Family Residence
Materials
- Foundation: Block
Condition
- New construction: No
- Year built: 1901
Utilities & green energy
- Sewer: Private Sewer
- Water: Well
Community & HOA
HOA
- Has HOA: No
Location
- Region: Galion
Financial & listing details
- Price per square foot: $245/sqft
- Date on market: 5/9/2026
- Listing terms: VA Loan,FHA,Conventional
Estimated market value
Not available
Estimated sales range
Not available
Not available
Price history
| Date | Event | Price |
|---|---|---|
| 5/9/2026 | Listed for sale | $889,900-4.3%$245/sqft |
Source:  Columbus and Central Ohio Regional MLS #226016163 Report a problem Columbus and Central Ohio Regional MLS #226016163 Report a problem | ||
| 12/13/2025 | Listing removed | $929,900$256/sqft |
Source:  MAR #9067596 Report a problem MAR #9067596 Report a problem | ||
| 7/12/2025 | Listed for sale | $929,900$256/sqft |
Source: MAR #9067596 Report a problem | ||
Public tax history
Tax history is unavailable.
Monthly payment
Est. payment
Payment breakdown
Explore the cost of this home by adjusting the details. Changes won't be saved.Climate risks
Neighborhood: 44833
Similar homes
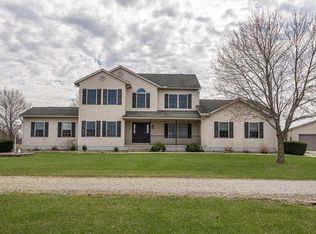
- $659,0005 bd3 ba3.4k sqft6000 County Road 57, Galion, OH 44833For Sale
 MLS ID #20100830, Jacob Hergatt. MAR
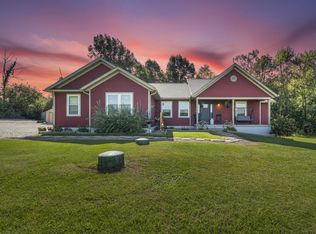
 - $899,0004 bd3 ba2.2k sqft7326 State Route 19 Rd #56, Mount Gilead, OH 43338For Sale
 MLS ID #226024458, Connie S Schubert, Century 21 Excellence Realty. Columbus and Central Ohio Regional MLS
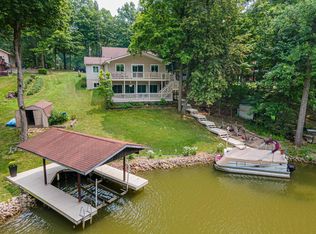
 - $749,0003 bd2 ba2.1k sqft7998 State Route 309, Galion, OH 44833For Sale
 MLS ID #9074014, Craig Miley. MAR
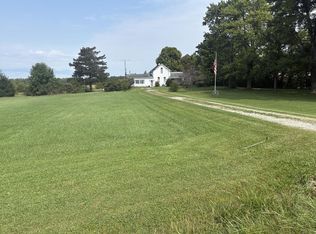
 - $935,0003 bd3 ba2.7k sqft6833 German Rd, Crestline, OH 44827For Sale
 MLS ID #20100725, Marc Sleeckx. MAR
 - $949,9004 bd3 ba3.1k sqft5343 State Route 95, Mount Gilead, OH 43338For SaleMLS ID #226033055, DeLena Ciamacco, RE/MAX Connection. Columbus and Central Ohio Regional MLS
- $769,9005 bd6 ba4.3k sqft1393 Wittmer Rd, Mansfield, OH 44903For SaleMLS ID #226021867, Aubrey Snow, Sluss Realty Company. Columbus and Central Ohio Regional MLS
- $999,0004 bd3 ba2.2k sqft7326 State Route 19 Rd #1, Mount Gilead, OH 43338For SaleMLS ID #226015826, Connie S Schubert, Century 21 Excellence Realty. Columbus and Central Ohio Regional MLS
- $998,0004 bd3 ba2.3k sqft7326 State Route 19 Rd Unit 327-328, Mount Gilead, OH 43338For SaleMLS ID #226007300, Connie S Schubert, Century 21 Excellence Realty. Columbus and Central Ohio Regional MLS
- $798,9003 bd2 ba2k sqft7326 State Route 19 Rd #12, Mount Gilead, OH 43338For SaleMLS ID #226009742, Connie S Schubert, Century 21 Excellence Realty. Columbus and Central Ohio Regional MLS
- $599,9903 bd3 ba3k sqft7326 State Route 19 Lots 73 74 75 76 #10, Mount Gilead, OH 43338For SaleMLS ID #226029369, Zachary R Tominack, Coldwell Banker Realty. Columbus and Central Ohio Regional MLS
- $1,099,0003 bd3 ba2.6k sqft7326 State Route 19 Rd #U8-l232-236, Mount Gilead, OH 43338For SaleMLS ID #226009299, John Dible, AO Real Estate. Columbus and Central Ohio Regional MLS
- $799,0003 bd3 ba3.4k sqft9596 Woodridge Cir, Fredericktown, OH 43019For SaleMLS ID #226023167, Taylor Andrew Cline, Keller Williams Greater Cols. Columbus and Central Ohio Regional MLS
- $1,199,0004 bd3 ba2.9k sqft7326 State Route 19 Rd Unit 7, Mount Gilead, OH 43338For SaleMLS ID #226024463, Connie S Schubert, Century 21 Excellence Realty. Columbus and Central Ohio Regional MLS
- $475,0004 bd4 ba3.1k sqft3045 Lakeview Dr, Mansfield, OH 44904For SaleMLS ID #226024334, Glenn C Moog, Keller Williams Capital Ptnrs. Columbus and Central Ohio Regional MLS
- $475,0004 bd3 ba2.7k sqft3349 Township Road 124, Cardington, OH 43315For SaleMLS ID #226030186, Lauren Lynn Smith, The Holden Agency. Columbus and Central Ohio Regional MLS
