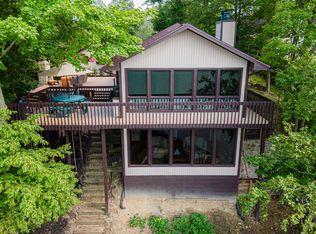
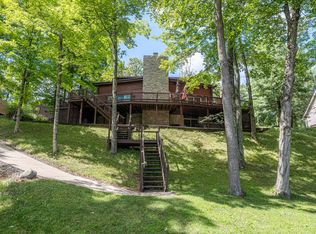
Beautifully renovated lakefront contemporary home, complete with a large, detached garage and huge workshop/storage area! Located in a nicely wooded, park-like setting on two large lots, and situated at the end of a quiet, secluded lakefront cove, this home features a dramatic, 2-story living room with a large, floor to ceiling stone fireplace that serves as the centerpiece. An adjacent full kitchen and dinette with all-new cabinets, stone countertops, and stainless steel appliances, a combination mud/laundry room, a dedicated den/TV room, as well as a large bedroom and full bath, complete the first floor spaces. A dramatic open staircase leads upstairs
to the master bedroom, with a walk-in closet, a dramatic ceramic tiled full bath, and an additional two bedrooms. All-new hardwood flooring ties all the spaces together throughout the house. Downstairs is a full basement and a 2-1/2 car garage. Outside, the brand-new deck
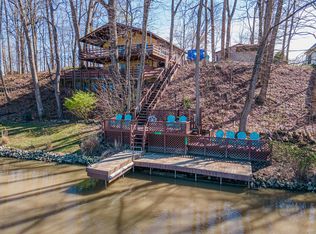
overlooks large trees and the quiet cove below, with two boat docks. Sip your morning coffee enjoying the shaded lake cove and wildlife in this must-see home!
For sale
Price cut: $150.1K (8/5)
$798,900
7326 State Route 19 Rd #12, Mount Gilead, OH 43338
3beds
2,035sqft
Single Family Residence
Built in 1984
0.86 Acres Lot
$-- Zestimate®
$393/sqft
$257/mo HOA
What's special
- 185 days
- 196
- 15
Zillow last checked:
Listing updated:
Listed by:
Connie S Schubert 614-204-1804,
Century 21 Excellence Realty
Source: Columbus and Central Ohio Regional MLS ,MLS#: 226009742
Facts & features
Interior
Bedrooms & bathrooms
- Bedrooms: 3
- Bathrooms: 2
- Full bathrooms: 2
- Main level bedrooms: 1
Heating
- Forced Air, Geothermal
Cooling
- Central Air
Appliances
- Included: Dishwasher, Electric Range, Electric Water Heater, Microwave, Refrigerator
- Laundry: Electric Dryer Hookup
Features
- Flooring: Ceramic/Porcelain
- Windows: Insulated Windows
- Basement: Full
- Number of fireplaces: 1
- Fireplace features: One
- Common walls with other units/homes: No Common Walls
Interior area
- Total structure area: 2,035
- Total interior livable area: 2,035 sqft
Property
Parking
- Total spaces: 2
- Parking features: Garage Door Opener, Attached, Detached
- Garage spaces: 2
Features
- Patio & porch: Deck
- Exterior features: Dock, Balcony
- Has view: Yes
- View description: Water
- Has water view: Yes
- Water view: Water
- Waterfront features: Lake Front
Lot
- Size: 0.86 Acres
- Features: Wooded
Details
- Additional structures: Outbuilding
- Additional parcels included: E13002A000100
- Parcel number: E13002A000200
- Special conditions: Standard
Construction
Type & style
- Home type: SingleFamily
- Architectural style: Modern,Contemporary
- Property subtype: Single Family Residence
Materials
- Foundation: Block
Condition
- New construction: No
- Year built: 1984
Utilities & green energy
- Sewer: Public Sewer
- Water: Public
Community & HOA
Community
- Subdivision: Candlewood Lake
HOA
- Has HOA: Yes
- Amenities included: Tennis Court(s), Gated, Basketball Court, Bike/Walk Path, Clubhouse, Fitness Center, Outdoor Sports Area, Park, Pool
- Services included: Security, Sewer, Trash, Water, Snow Removal
- HOA fee: $257 monthly
Location
- Region: Mount Gilead
Financial & listing details
- Price per square foot: $393/sqft
- Annual tax amount: $5,882
- Date on market: 3/31/2026
- Listing terms: USDA Loan,VA Loan,FHA,Conventional
Estimated market value
Not available
Estimated sales range
Not available
Not available
Price history
| Date | Event | Price |
|---|---|---|
| 8/5/2026 | Price change | $798,900-15.8%$393/sqft |
Source:  Columbus and Central Ohio Regional MLS #226009742 Report a problem Columbus and Central Ohio Regional MLS #226009742 Report a problem | ||
| 6/29/2026 | Pending sale | $949,000+15%$466/sqft |
Source: Columbus and Central Ohio Regional MLS #226007494 Report a problem | ||
| 6/10/2026 | Listed for sale | $825,000-13.1%$405/sqft |
Source: Columbus and Central Ohio Regional MLS #226009742 Report a problem | ||
| 6/8/2026 | Contingent | $949,000+5.6%$466/sqft |
Source: Columbus and Central Ohio Regional MLS #226007494 Report a problem | ||
| 3/31/2026 | Price change | $899,000-5.3%$442/sqft |
Source: Columbus and Central Ohio Regional MLS #226009742 Report a problem | ||
| 3/23/2026 | Listed for sale | $949,000+5.6%$466/sqft |
Source: Columbus and Central Ohio Regional MLS #226007494 Report a problem | ||
| 1/2/2026 | Listing removed | $899,000$442/sqft |
Source: Columbus and Central Ohio Regional MLS #225024401 Report a problem | ||
| 12/5/2025 | Listed for sale | $899,000+9363.2%$442/sqft |
Source: Columbus and Central Ohio Regional MLS #225024401 Report a problem | ||
| 11/4/2025 | Sold | $9,500-4%$5/sqft |
Source: Columbus and Central Ohio Regional MLS #225025954 Report a problem | ||
| 9/29/2025 | Contingent | $9,900$5/sqft |
Source: Columbus and Central Ohio Regional MLS #225025954 Report a problem | ||
| 7/28/2025 | Price change | $9,900+2.1%$5/sqft |
Source: Columbus and Central Ohio Regional MLS #225025954 Report a problem | ||
| 7/14/2025 | Price change | $9,700-99%$5/sqft |
Source: Columbus and Central Ohio Regional MLS #225025954 Report a problem | ||
| 7/3/2025 | Price change | $925,000+4%$455/sqft |
Source: Columbus and Central Ohio Regional MLS #225024401 Report a problem | ||
| 5/14/2025 | Listed for sale | $889,000+558.5%$437/sqft |
Source: Columbus and Central Ohio Regional MLS #225016641 Report a problem | ||
| 1/31/2023 | Pending sale | $135,000-80.7%$66/sqft |
Source: Columbus and Central Ohio Regional MLS #222035150 Report a problem | ||
| 9/26/2022 | Contingent | $699,000+417.8%$343/sqft |
Source: Columbus and Central Ohio Regional MLS #222028161 Report a problem | ||
| 9/19/2022 | Price change | $135,000-80.7%$66/sqft |
Source: Columbus and Central Ohio Regional MLS #222035150 Report a problem | ||
| 8/11/2022 | Price change | $699,000-2.8%$343/sqft |
Source: Columbus and Central Ohio Regional MLS #222028161 Report a problem | ||
| 7/27/2022 | Listed for sale | $719,000-27.7%$353/sqft |
Source: Columbus and Central Ohio Regional MLS #222028161 Report a problem | ||
| 9/15/2021 | Listing removed | -- |
Source: Columbus and Central Ohio Regional MLS #221011854 Report a problem | ||
| 8/30/2021 | Listed for sale | $995,000$489/sqft |
Source: Columbus and Central Ohio Regional MLS #221011854 Report a problem | ||
| 8/6/2021 | Contingent | $995,000$489/sqft |
Source: Columbus and Central Ohio Regional MLS #221011854 Report a problem | ||
| 4/17/2021 | Listed for sale | $995,000$489/sqft |
Source: Columbus and Central Ohio Regional MLS #221011854 Report a problem | ||
Public tax history
Tax history is unavailable.
Monthly payment
Est. payment
Payment breakdown
Explore the cost of this home by adjusting the details. Changes won't be saved.Climate risks
Neighborhood: 43338
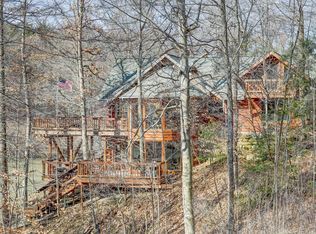
- $775,8002 bd3 ba2.5k sqft7326 State Route 19 Rd UNIT 33 & 34, Mount Gilead, OH 43338Off Market

- $500,0004 bd2 ba2k sqft7326 State Route 19 Rd #13, Mount Gilead, OH 43338Sold

- $339,0003 bd3 ba1.2k sqft7326 State Route 19 Rd UNIT 138-139-140, Mount Gilead, OH 43338Sold
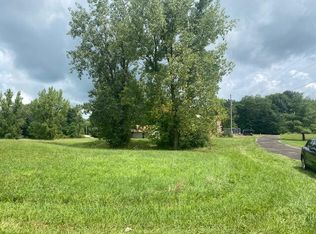
- $18,5000.6 acres7326 State Route 19 Rd UNIT 62-63, Mount Gilead, OH 43338Lot/Land
Similar homes
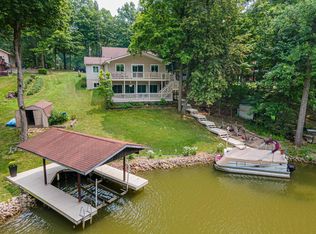
- $929,0004 bd3 ba2.2k sqft7326 State Route 19 Rd #56, Mount Gilead, OH 43338For Sale
 MLS ID #226024458, Connie S Schubert, Century 21 Excellence Realty. Columbus and Central Ohio Regional MLS
 - $999,0004 bd3 ba2.2k sqft7326 State Route 19 Rd #1, Mount Gilead, OH 43338For Sale
 MLS ID #226015826, Connie S Schubert, Century 21 Excellence Realty. Columbus and Central Ohio Regional MLS
 - $625,0003 bd2 ba2.7k sqft7326 State Route 19 Rd Unit 169-170, Mount Gilead, OH 43338For Sale
 MLS ID #225044887, Connie S Schubert, Century 21 Excellence Realty. Columbus and Central Ohio Regional MLS
 - $998,0004 bd3 ba2.3k sqft7326 State Route 19 Rd Unit 327-328, Mount Gilead, OH 43338For Sale
 MLS ID #226007300, Connie S Schubert, Century 21 Excellence Realty. Columbus and Central Ohio Regional MLS
 - $910,0003 bd3 ba1.9k sqft7326 State Highway 19 Lots 11 12 Unit 2, Mount Gilead, OH 43338For SaleMLS ID #226028024, Deann S Brunke, Go Realty. Columbus and Central Ohio Regional MLS
- $599,9903 bd3 ba3k sqft7326 State Route 19 Lots 73 74 75 76 #10, Mount Gilead, OH 43338For SaleMLS ID #226029369, Zachary R Tominack, Coldwell Banker Realty. Columbus and Central Ohio Regional MLS
- $1,099,0003 bd3 ba2.6k sqft7326 State Route 19 Rd #U8-l232-236, Mount Gilead, OH 43338For SaleMLS ID #226009299, John Dible, AO Real Estate. Columbus and Central Ohio Regional MLS
- $515,0003 bd4 ba1.8k sqft7326 State Highway 19 Unit 10, Mount Gilead, OH 43338For SaleMLS ID #226014778, Tara Welch, Dream Huge Realty. Columbus and Central Ohio Regional MLS
- $489,9004 bd3 ba1.9k sqft7326 State Route 19 Rd Unit 220 & 221, Mount Gilead, OH 43338For SaleMLS ID #225044089, Anthony Glen Reed, LakefrontLivingRealty-LakeTeam. Columbus and Central Ohio Regional MLS
- $479,0003 bd3 ba2.5k sqft7326 State Route 19 Rd #U-31-32, Mount Gilead, OH 43338For SaleMLS ID #226020513, Kathleen M Short, RE/MAX Impact. Columbus and Central Ohio Regional MLS
- $469,0003 bd3 ba1.6k sqft5683 County Road 59, Mount Gilead, OH 43338For SaleMLS ID #226019616, Connie S Schubert, Century 21 Excellence Realty. Columbus and Central Ohio Regional MLS
- $439,9005 bd3 ba2.6k sqft6710 Route 42 St, Mount Gilead, OH 43338For SaleMLS ID #226032457, Julie Schnuerer, Sluss Realty Company. Columbus and Central Ohio Regional MLS
- $469,9003 bd3 ba1.2k sqft7326 State Highway 19 Unit 3 Lot 29, Mount Gilead, OH 43338For SaleMLS ID #226017021, Kathleen M Short, RE/MAX Impact. Columbus and Central Ohio Regional MLS
- $549,9993 bd1 ba2.8k sqft4419 County Highway 115, Mount Gilead, OH 43338For SaleMLS ID #226028033, Ryan J Ruehle, EXP Realty, LLC. Columbus and Central Ohio Regional MLS
