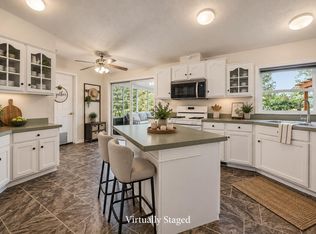
Envision yourself in this custom-built, log home on two lots at Candlewood Lake! Lodge-like retreat with knotty pine interior walls and ceilings and one-of-a-kind, unique hand-carved wood details, including custom stairs, railings, and banisters. This stunning, rustic and contemporary home features new luxury vinyl flooring on the main level, and hand-hewn natural wood floors on the second floor. The kitchen includes new stainless-steel appliances and stone countertops, open to the large great room with soaring cathedral ceiling, natural stone woodburning fireplace, and large floor-to-ceiling window views providing abundant natural light. Located on the second floor is the master bedroom with full ensuite bath and large his and hers walk-in closet, plus a large open loft that overlooks the great room below. Downstairs is a full finished
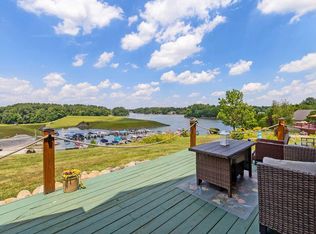
basement with luxury vinyl flooring, drop-in ceiling and large utility room. Outside amenities abound, with a large open wood deck and adjacent screened-in porch, a separate dedicated building with large whirlpool hot tub, storage shed, standalone deck and firepit, and a two-car detached garage with concrete driveway. Additionally, an unfinished bonus space is located above the garage with its own separate external stair entrance. Don't miss this unique, one-of a kind property!
For sale
$415,000
7326 State Route 19 Rd Unit 347 & 400, Mount Gilead, OH 43338
3beds
1,838sqft
Single Family Residence
Built in 1995
0.52 Acres Lot
$-- Zestimate®
$226/sqft
$257/mo HOA
What's special
Custom-built log homeStorage shedStandalone deck and firepitLarge utility roomUnique hand-carved wood detailsStone countertopsNatural stone woodburning fireplace
- 4 days
- 242
- 19
Zillow last checked:
Listing updated:
Listed by:
Connie S Schubert 614-204-1804,
Century 21 Excellence Realty
Source: Columbus and Central Ohio Regional MLS ,MLS#: 226041294
Facts & features
Interior
Bedrooms & bathrooms
- Bedrooms: 3
- Bathrooms: 2
- Full bathrooms: 2
- Main level bedrooms: 2
Heating
- Forced Air
Cooling
- Central Air
Appliances
- Included: Dishwasher, Electric Water Heater, Gas Range, Microwave, Refrigerator
- Laundry: Electric Dryer Hookup
Features
- Flooring: Wood, Laminate, Vinyl
- Windows: Insulated Windows
- Basement: Full
- Number of fireplaces: 1
- Fireplace features: Wood Burning, One
- Common walls with other units/homes: No Common Walls
Interior area
- Total structure area: 1,838
- Total interior livable area: 1,838 sqft
Property
Parking
- Total spaces: 2
- Parking features: Detached
- Garage spaces: 2
Features
- Levels: Two
- Patio & porch: Deck
- Has spa: Yes
- Spa features: Exterior Hot Tub
Lot
- Size: 0.52 Acres
Details
- Additional structures: Shed(s), Outbuilding
- Additional parcels included: E13002E040000
- Parcel number: E13002E034700
Construction
Type & style
- Home type: SingleFamily
- Architectural style: Craftsman
- Property subtype: Single Family Residence
Materials
- Foundation: Block
Condition
- New construction: No
- Year built: 1995
Utilities & green energy
- Sewer: Public Sewer
- Water: Public
Community & HOA
Community
- Subdivision: Candlewood Lake
HOA
- Has HOA: Yes
- Amenities included: Tennis Court(s), Gated, Basketball Court, Bike/Walk Path, Clubhouse, Fitness Center, Pool
- Services included: Security, Sewer, Trash, Water, Snow Removal
- HOA fee: $257 monthly
Location
- Region: Mount Gilead
Financial & listing details
- Price per square foot: $226/sqft
- Annual tax amount: $4,353
- Date on market: 10/30/2026
- Listing terms: USDA Loan,VA Loan,FHA,Conventional
Estimated market value
Not available
Estimated sales range
Not available
Not available
Price history
| Date | Event | Price |
|---|---|---|
| 10/30/2026 | Listed for sale | $415,000$226/sqft |
Source:  Columbus and Central Ohio Regional MLS #226041294 Report a problem | ||
Public tax history
Tax history is unavailable.
Monthly payment
Est. payment
Payment breakdown
Explore the cost of this home by adjusting the details. Changes won't be saved.Climate risks
Neighborhood: 43338
Similar homes
- $449,9003 bd3 ba2.5k sqft7326 State Route 19 Rd #U-31-32, Mount Gilead, OH 43338For Sale

 MLS ID #226020513, Kathleen M Short, RE/MAX Impact. Columbus and Central Ohio Regional MLS
- $438,0003 bd3 ba1.6k sqft5683 County Road 59, Mount Gilead, OH 43338For Sale
 MLS ID #226019616, Connie S Schubert, Century 21 Excellence Realty. Columbus and Central Ohio Regional MLS
- $469,9003 bd3 ba1.2k sqft7326 State Highway 19 Unit 3 Lot 29, Mount Gilead, OH 43338For Sale
 MLS ID #226017021, Kathleen M Short, RE/MAX Impact. Columbus and Central Ohio Regional MLS
- $324,9004 bd3 ba2.6k sqft7326 State Route 19 Rd Unit 198-200, Mount Gilead, OH 43338For Sale
 MLS ID #226017694, Paige Bryant, Coldwell Banker Realty. Columbus and Central Ohio Regional MLS
- $439,9005 bd3 ba2.6k sqft6710 Route 42 St, Mount Gilead, OH 43338For SaleMLS ID #226032457, Julie Schnuerer, Sluss Realty Company. Columbus and Central Ohio Regional MLS
- $340,0004 bd2 ba1.8k sqft6290 County Road 20, Mount Gilead, OH 43338For SaleMLS ID #226039756, Kaci Lanker, Century 21 Excellence Realty. Columbus and Central Ohio Regional MLS
- $289,9003 bd2 ba1.7k sqft7326 State Route 19 Rd #U3-l60-62, Mount Gilead, OH 43338For SaleMLS ID #226015947, Susan B Tavenor, Howard Hanna Real Estate Svcs. Columbus and Central Ohio Regional MLS
- $395,0004 bd2 ba1.7k sqft7326 State Route 19 Rd Unit 8, Mount Gilead, OH 43338For SaleMLS ID #226031613, Connie S Schubert, Century 21 Excellence Realty. Columbus and Central Ohio Regional MLS
- $324,9003 bd2 ba1.4k sqft5310 County Road 20, Mount Gilead, OH 43338For Sale
 MLS ID #1048475, Chad Carey, Key Realty. WRIST
- $435,0003 bd2 ba1.4k sqft2586 County Road 170, Marengo, OH 43334For SaleMLS ID #226034621, Jodie L Adkins, Forman Realtors, Inc. Columbus and Central Ohio Regional MLS
- $499,0004 bd3 ba2.4k sqft4179 Algire Rd, Lexington, OH 44904For SaleMLS ID #226041206, Jeffrey Schultheis, Red 1 Realty. Columbus and Central Ohio Regional MLS
- $379,9984 bd2 ba2.1k sqft3342 County Road 170, Cardington, OH 43315For SaleMLS ID #226039514, Patricia K Jackson, RE/MAX Genesis. Columbus and Central Ohio Regional MLS
- $374,9003 bd2 ba988 sqft7011 W Point Bellville Rd, Mansfield, OH 44904For SaleMLS ID #226037601, Cole Daniel Belter, RE/MAX Crossroads Properties. Columbus and Central Ohio Regional MLS
- $384,9004 bd2 ba1.9k sqft3632 Co Rd 168, Cardington, OH 43315For SaleMLS ID #226038986, Levi Haack, Coldwell Banker Realty. Columbus and Central Ohio Regional MLS
- $259,9003 bd2 ba1.8k sqft2310 County Road 26, Marengo, OH 43334For SaleMLS ID #226041103, Ryan D Reynolds, Keller Williams Consultants. Columbus and Central Ohio Regional MLS
- $329,9003 bd2 ba1.6k sqft4169 Park Ave W, Mansfield, OH 44903For SaleMLS ID #226041211, Spencer Milliron, Sluss Realty Company. Columbus and Central Ohio Regional MLS
- $496,9983 bd3 ba2.6k sqft5372 Township Road 117, Mount Gilead, OH 43338For SaleMLS ID #226022208, Patricia K Jackson, RE/MAX Genesis. Columbus and Central Ohio Regional MLS
- $289,9004 bd2 ba1.9k sqft444 S Boundary St, Edison, OH 43320For SaleMLS ID #226041138, Laura R Swihart, Sluss Realty Company. Columbus and Central Ohio Regional MLS
