Welcome to this beautiful Candlewood lakefront home! This 4-bedroom, 3 bath home showcases a first-floor open floor plan, featuring a kitchen with full stainless-steel appliances, stone countertops with seating area, dining area, and a large living room with sliding doors to the spacious deck overlooking the lake below. The first floor also features a master suite with attached full bath, and two additional bedrooms and additional full bath. The fully finished
walkout lower level includes a large recreation/family room, an additional bedroom, full bath, and an office space. This entire room opens to an airy, glass filled four-season sunroom with a
wonderful view of the lake. Lakeside, a stone firepit seating area is adjacent to the boat dock, and a second, full dock with a covered boat lift is also provided. A 3-car detached garage with large unfinished attic space above completes this fantastic property. Enjoy all the amenities Candlewood Lake has to offer, including boating, fishing, kayaking, lodge, swimming pool, tennis courts, and numerous walking and hiking trails! Come enjoy all the unique features this
must-see home has to offer!
For sale
$929,000
7326 State Route 19 Rd #56, Mount Gilead, OH 43338
4beds
2,288sqft
Single Family Residence
Built in 1982
0.57 Acres Lot
$-- Zestimate®
$406/sqft
$257/mo HOA
What's special
- 93 days
- 112
- 6
Zillow last checked:
Listing updated:
Listed by:
Connie S Schubert 614-204-1804,
Century 21 Excellence Realty
Source: Columbus and Central Ohio Regional MLS ,MLS#: 226024458
Facts & features
Interior
Bedrooms & bathrooms
- Bedrooms: 4
- Bathrooms: 3
- Full bathrooms: 3
- Main level bedrooms: 3
Heating
- Forced Air, Geothermal
Cooling
- Central Air
Appliances
- Included: Dishwasher, Electric Range, Electric Water Heater, Microwave, Refrigerator
- Laundry: Electric Dryer Hookup
Features
- Flooring: Wood, Carpet
- Windows: Insulated Windows
- Basement: Walk-Out Access,Full
- Common walls with other units/homes: No Common Walls
Interior area
- Total structure area: 1,616
- Total interior livable area: 2,288 sqft
Property
Parking
- Total spaces: 3
- Parking features: Detached
- Garage spaces: 3
Features
- Levels: Two
- Patio & porch: Deck
- Exterior features: Dock
- Has view: Yes
- View description: Water
- Has water view: Yes
- Water view: Water
- Waterfront features: Lake Front
Lot
- Size: 0.57 Acres
- Features: Wooded
Details
- Additional structures: Shed(s)
- Additional parcels included: E13002A000500
- Parcel number: E13002A000600
Construction
Type & style
- Home type: SingleFamily
- Architectural style: Modern
- Property subtype: Single Family Residence
Materials
- Foundation: Block
Condition
- New construction: No
- Year built: 1982
Utilities & green energy
- Sewer: Public Sewer
- Water: Public
Community & HOA
Community
- Subdivision: Candlewood Lake
HOA
- Has HOA: Yes
- Amenities included: Tennis Court(s), Gated, Basketball Court, Bike/Walk Path, Clubhouse, Fitness Center, Outdoor Sports Area, Park, Pool
- Services included: Security, Sewer, Trash, Water, Snow Removal
- HOA fee: $257 monthly
Location
- Region: Mount Gilead
Financial & listing details
- Price per square foot: $406/sqft
- Annual tax amount: $5,358
- Date on market: 7/21/2026
- Listing terms: USDA Loan,VA Loan,FHA,Conventional
Estimated market value
Not available
Estimated sales range
Not available
Not available
Price history
| Date | Event | Price |
|---|---|---|
| 7/21/2026 | Listed for sale | $929,000+2996.7%$406/sqft |
Source:  Columbus and Central Ohio Regional MLS #226024458 Report a problem Columbus and Central Ohio Regional MLS #226024458 Report a problem | ||
| 4/25/2018 | Sold | $30,000$13/sqft |
Source: Columbus and Central Ohio Regional MLS #218008144 Report a problem | ||
Public tax history
Tax history is unavailable.
Monthly payment
Est. payment
Payment breakdown
Explore the cost of this home by adjusting the details. Changes won't be saved.Climate risks
Neighborhood: 43338

Similar homes
- $999,0004 bd3 ba2.2k sqft7326 State Route 19 Rd #1, Mount Gilead, OH 43338For Sale
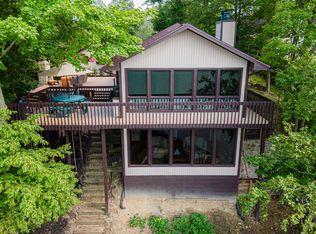
 MLS ID #226015826, Connie S Schubert, Century 21 Excellence Realty. Columbus and Central Ohio Regional MLS
 - $998,0004 bd3 ba2.3k sqft7326 State Route 19 Rd Unit 327-328, Mount Gilead, OH 43338For Sale
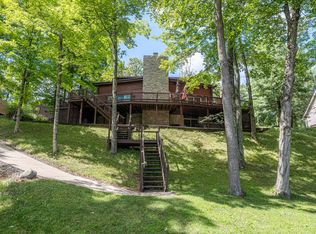 MLS ID #226007300, Connie S Schubert, Century 21 Excellence Realty. Columbus and Central Ohio Regional MLS
 - $798,9003 bd2 ba2k sqft7326 State Route 19 Rd #12, Mount Gilead, OH 43338For Sale
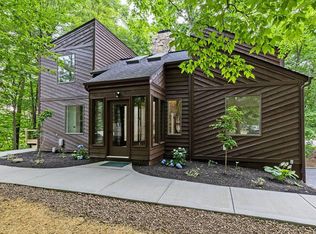 MLS ID #226009742, Connie S Schubert, Century 21 Excellence Realty. Columbus and Central Ohio Regional MLS
 - $910,0003 bd3 ba1.9k sqft7326 State Highway 19 Lots 11 12 Unit 2, Mount Gilead, OH 43338For Sale
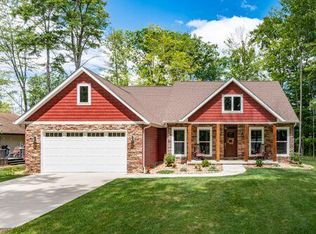 MLS ID #226028024, Deann S Brunke, Go Realty. Columbus and Central Ohio Regional MLS
 - $949,9004 bd3 ba3.1k sqft5343 State Route 95, Mount Gilead, OH 43338For SaleMLS ID #226033055, DeLena Ciamacco, RE/MAX Connection. Columbus and Central Ohio Regional MLS
- $1,099,0003 bd3 ba2.6k sqft7326 State Route 19 Rd #U8-l232-236, Mount Gilead, OH 43338For SaleMLS ID #226009299, John Dible, AO Real Estate. Columbus and Central Ohio Regional MLS
- $1,199,0004 bd3 ba2.9k sqft7326 State Route 19 Rd Unit 7, Mount Gilead, OH 43338For SaleMLS ID #226024463, Connie S Schubert, Century 21 Excellence Realty. Columbus and Central Ohio Regional MLS
- $625,0003 bd2 ba2.7k sqft7326 State Route 19 Rd Unit 169-170, Mount Gilead, OH 43338For SaleMLS ID #225044887, Connie S Schubert, Century 21 Excellence Realty. Columbus and Central Ohio Regional MLS
- $515,0003 bd4 ba1.8k sqft7326 State Highway 19 Unit 10, Mount Gilead, OH 43338For SaleMLS ID #226014778, Tara Welch, Dream Huge Realty. Columbus and Central Ohio Regional MLS
- $599,9903 bd3 ba3k sqft7326 State Route 19 Lots 73 74 75 76 #10, Mount Gilead, OH 43338For SaleMLS ID #226029369, Zachary R Tominack, Coldwell Banker Realty. Columbus and Central Ohio Regional MLS
- $489,9004 bd3 ba1.9k sqft7326 State Route 19 Rd Unit 220 & 221, Mount Gilead, OH 43338For SaleMLS ID #225044089, Anthony Glen Reed, LakefrontLivingRealty-LakeTeam. Columbus and Central Ohio Regional MLS
- $479,0003 bd3 ba2.5k sqft7326 State Route 19 Rd #U-31-32, Mount Gilead, OH 43338For SaleMLS ID #226020513, Kathleen M Short, RE/MAX Impact. Columbus and Central Ohio Regional MLS
- $469,0003 bd3 ba1.6k sqft5683 County Road 59, Mount Gilead, OH 43338For SaleMLS ID #226019616, Connie S Schubert, Century 21 Excellence Realty. Columbus and Central Ohio Regional MLS
- $469,9003 bd3 ba1.2k sqft7326 State Highway 19 Unit 3 Lot 29, Mount Gilead, OH 43338For SaleMLS ID #226017021, Kathleen M Short, RE/MAX Impact. Columbus and Central Ohio Regional MLS
- $549,9993 bd1 ba2.8k sqft4419 County Highway 115, Mount Gilead, OH 43338For SaleMLS ID #226028033, Ryan J Ruehle, EXP Realty, LLC. Columbus and Central Ohio Regional MLS
- $496,9983 bd3 ba2.6k sqft5372 Township Road 117, Mount Gilead, OH 43338For SaleMLS ID #226022208, Patricia K Jackson, RE/MAX Genesis. Columbus and Central Ohio Regional MLS
