Stunning 3BR/3BA colonial on 1.43 private acres in sought-after Woodbridge Subdivision -- no detail overlooked, no expense spared. Situated on a quiet cul-de-sac with open countryside views in every direction. 3,498 total sq ft across 3 levels: 1,572 main floor, 578 upper, and a 1,348 sq ft finished walkout basement that rivals any above-grade living space in this price range.
The soaring 2-story great room features gleaming hardwood floors, a wall of windows flooding the space with natural light, and a dramatic floor-to-ceiling natural stone wood-burning fireplace. Chef's kitchen delivers granite countertops, white shaker cabinetry to the ceiling, stainless steel chimney hood, center island with seating, and glass-front uppers -- open to the great room and the views beyond. Main-floor primary suite offers dual walk-in closets and a luxurious 8x15 private bath. Upper level adds 2 generous bedrooms, full bath, open family room loft with gas fireplace, and stunning open-to-below views.
Finished walkout basement boasts a massive recreation room with gas fireplace, hardwood-style floors, home office area, full bath, and direct outdoor access.
Covered composite deck with cedar tongue-and-groove ceiling overlooks a professionally landscaped backyard retreat featuring a pergola, stone paver patio, built-in fire pit, winding stone path and invisible fence. 3-car attached garage with single and double doors. Home features 3 fireplaces, 2 gas and one wood-burner on main floor. Fredericktown LSD. Immaculate, move-in ready -- this home lives as beautifully as it photographs.
For sale
Price increase: $14K (6/24)
$839,000
9596 Woodridge Cir, Fredericktown, OH 43019
3beds
3,498sqft
:
Get pre-qualified$5,586/mo
Single Family Residence
Built in 2014
1.43 Acres Lot
$-- Zestimate®
$240/sqft
$-- HOA
What's special
Invisible fenceBuilt-in fire pitHome office areaFinished walkout basementQuiet cul-de-sacWinding stone pathMain-floor primary suite
- 46 days |
- 205 |
- 12 |
Zillow last checked:
Listing updated:
Listed by:
Taylor Andrew Cline 614-572-8616,
Keller Williams Greater Cols,
Steven Ray Shulaw 419-230-6334,
Keller Williams Greater Cols
Source: Columbus and Central Ohio Regional MLS ,MLS#: 226023167
Facts & features
Interior
Bedrooms & bathrooms
- Bedrooms: 3
- Bathrooms: 3
- Full bathrooms: 2
- 1/2 bathrooms: 1
- Main level bedrooms: 1
Heating
- Forced Air
Cooling
- Central Air
Appliances
- Included: Dishwasher, Electric Water Heater, Gas Range, Refrigerator
- Laundry: Electric Dryer Hookup
Features
- Flooring: Wood, Laminate, Carpet
- Windows: Insulated Windows
- Basement: Walk-Out Access,Partial
- Number of fireplaces: 3
- Fireplace features: Wood Burning, Gas Log
- Common walls with other units/homes: No Common Walls
Interior area
- Total structure area: 2,150
- Total interior livable area: 3,498 sqft
Property
Parking
- Total spaces: 3
- Parking features: Garage Door Opener, Attached, Side Load
- Garage spaces: 3
Features
- Levels: Two
- Patio & porch: Patio, Deck
Lot
- Size: 1.43 Acres
Details
- Parcel number: 4100687.007
Construction
Type & style
- Home type: SingleFamily
- Property subtype: Single Family Residence
Materials
- Foundation: Block
Condition
- New construction: No
- Year built: 2014
Utilities & green energy
- Sewer: Public Sewer
- Water: Public
Community & HOA
Community
- Security: Security System
- Subdivision: Woodridge
HOA
- Has HOA: No
Location
- Region: Fredericktown
Financial & listing details
- Price per square foot: $240/sqft
- Tax assessed value: $486,250
- Annual tax amount: $6,596
- Date on market: 6/24/2026
- Listing terms: VA Loan,FHA,Conventional
Estimated market value
Not available
Estimated sales range
Not available
Not available
Price history
| Date | Event | Price |
|---|---|---|
| 6/24/2026 | Price change | $839,000+1.7%$240/sqft |
Source:  Columbus and Central Ohio Regional MLS #226023167 Report a problem Columbus and Central Ohio Regional MLS #226023167 Report a problem | ||
| 5/1/2026 | Listed for sale | $825,000+223.5%$236/sqft |
Source: Columbus and Central Ohio Regional MLS #226014093 Report a problem | ||
| 6/30/2014 | Sold | $255,000+1608.5%$73/sqft |
Source: Public Record Report a problem | ||
| 9/23/2013 | Sold | $14,925$4/sqft |
Source: Public Record Report a problem | ||
Public tax history
| Year | Property taxes | Tax assessment |
|---|---|---|
| 2025 | $6,596 -0.3% | $170,190 |
| 2024 | $6,619 +1.8% | $170,190 |
| 2023 | $6,499 +23.6% | $170,190 +40% |
| 2022 | $5,258 -0.7% | $121,560 |
| 2021 | $5,295 +1.6% | $121,560 |
| 2020 | $5,214 +6.4% | $121,560 +11% |
| 2019 | $4,899 +0% | $109,480 |
| 2018 | $4,898 +1.6% | $109,480 |
| 2017 | $4,820 +8.2% | $109,480 +8% |
| 2016 | $4,455 -0.1% | $101,370 |
| 2015 | $4,458 +801.3% | $101,370 +838.6% |
| 2014 | $495 -1.1% | $10,800 +6.3% |
| 2013 | $500 +1.2% | $10,160 |
| 2012 | $494 +0.1% | $10,160 |
| 2011 | $494 -6% | $10,160 -5.9% |
| 2010 | $526 | $10,800 |
Find assessor info on the county website
Monthly payment
Est. payment
Payment breakdown
Explore the cost of this home by adjusting the details. Changes won't be saved.Climate risks
Neighborhood: 43019
Nearby schools
GreatSchools rating
- 7/10Fredericktown Elementary SchoolGrades: K-5Distance: 1.2 mi
- 7/10Fredericktown Middle SchoolGrades: 6-8Distance: 1.2 mi
- 7/10Fredericktown High SchoolGrades: 9-12Distance: 1.2 mi
- $726,9004 bd3 ba1.9k sqft9588 Woodridge Cir, Fredericktown, OH 43019Off Market
- $485,0004 bd2 ba2.2k sqft9606 Woodridge Cir, Fredericktown, OH 43019Sold

- $115,0001.2 acres9583 Woodridge Cir, Fredericktown, OH 43019Sold

- $450,4804 bd3 ba2.2k sqft9617 Woodridge Cir, Fredericktown, OH 43019Off Market
- $508,2003 bd3 ba1.6k sqft9582 Woodridge Cir, Fredericktown, OH 43019Off Market
- $462,2703 bd3 ba2.3k sqft9637 Woodridge Cir, Fredericktown, OH 43019Off Market
- $535,7003 bd2 ba1.7k sqft9571 Woodridge Cir, Fredericktown, OH 43019Off Market
- $652,7004 bd2 ba1.6k sqft9625 Woodridge Cir, Fredericktown, OH 43019Off Market
A local agent can set up tours, give advice and negotiate with sellers.
A local lender can help you make sure your offer is ready when you are.
Similar homes
- $789,0003 bd4 ba3.9k sqft16265 Fredericktown Amity Rd, Fredericktown, OH 43019For Sale
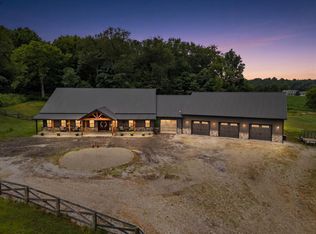
 MLS ID #226027644, Angel R Perez, Coldwell Banker Realty. Columbus and Central Ohio Regional MLS
 - $865,0003 bd3 ba4.5k sqft6009 Hall Rd, Centerburg, OH 43011For Sale
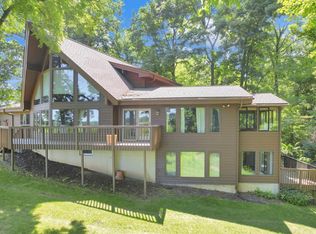 MLS ID #226029887, Nina S Campbell, Red 1 Realty. Columbus and Central Ohio Regional MLS
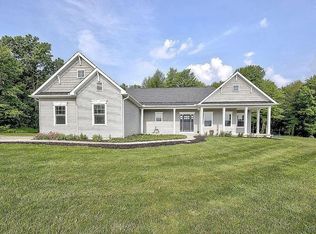
 - $825,0005 bd3 ba3.7k sqft11901 Dunham Rd, Mount Vernon, OH 43050For Sale By Owner
- $799,9993 bd3 ba2.1k sqft6445 Sycamore Rd, Centerburg, OH 43011For Sale
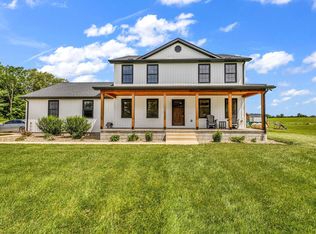 MLS ID #226022669, Austin Carpenter, Real Estate & Auction Services. Columbus and Central Ohio Regional MLS
 - $989,9004 bd3 ba4.1k sqft3315 Apple Valley Dr, Howard, OH 43028For SaleMLS ID #20260503, Al Lindeman, Re/Max Stars. KCBR
- $949,9004 bd3 ba3.1k sqft5343 State Route 95, Mount Gilead, OH 43338For SaleMLS ID #226027125, Malinda K Combs, RE/MAX Consultant Group. Columbus and Central Ohio Regional MLS
- $799,9003 bd2 ba2.2k sqft4838 Marion Rd, Centerburg, OH 43011For SaleMLS ID #226021127, Brian Kelly, RE/MAX Connection. Columbus and Central Ohio Regional MLS
- $849,9004 bd4 ba4.8k sqft1221 Wittmer Rd, Mansfield, OH 44903For SaleMLS ID #5233506, Peter Peterson, Dream Huge Realty, LLC.. MLS Now
- $749,9003 bd2 ba2.4k sqft15050 Croton Rd, Centerburg, OH 43011For SaleMLS ID #226023980, Anthony Bonham Pope, Key Realty. Columbus and Central Ohio Regional MLS
- $689,9003 bd3 ba2.5k sqft920 Marion Avenue Rd N, Mansfield, OH 44903For SaleMLS ID #20100236, Alison Turnbaugh. MAR
- $624,9993 bd3 ba3k sqft7326 State Route 19 Lots 73 74 75 76 #10, Mount Gilead, OH 43338For SaleMLS ID #226029369, Zachary R Tominack, Coldwell Banker Realty. Columbus and Central Ohio Regional MLS
- $695,0003 bd2 ba2.2k sqft11391 Banning Rd, Mount Vernon, OH 43050For SaleMLS ID #20260235, Crystal Snell-Tomes, e-Merge Real Estate Champions. KCBR
- $899,9003 bd3 ba3.4k sqft23479 Thompson Rd, Howard, OH 43028For SaleMLS ID #20260384, Al Lindeman, Re/Max Stars. KCBR
- $750,0003 bd3 ba2.6k sqft14569 Douglas Lane Rd, Centerburg, OH 43011For SaleMLS ID #226021459, Robert J Harrod, Re/Max Stars. Columbus and Central Ohio Regional MLS
- $854,9005 bd6 ba4.3k sqft1393 Wittmer Rd, Mansfield, OH 44903For SaleMLS ID #226021867, Aubrey Snow, Sluss Realty Company. Columbus and Central Ohio Regional MLS
- $1,100,0003 bd4 ba2.5k sqft11681 Liberty Chapel Rd, Mount Vernon, OH 43050For SaleMLS ID #20260383, Jayme McDonald, Red 1 Realty. KCBR
- $749,9985 bd4 ba3.2k sqft124 Walnut St E, Chesterville, OH 43317New ConstructionMLS ID #226028390, Patricia K Jackson, RE/MAX Genesis. Columbus and Central Ohio Regional MLS
- $699,7003 bd3 ba3.9k sqft5329 Township Road 115, Mount Gilead, OH 43338For SaleMLS ID #20260345, Carol Lessick, Century 21 Excellence Realty. KCBR
- $539,0004 bd2 ba1.8k sqft3151 Wall St, Centerburg, OH 43011For SaleMLS ID #226029305, Marella S Bauer, OwnerLand Realty, Inc.. Columbus and Central Ohio Regional MLS
- $919,9004 bd5 ba5.2k sqft8717 State Route 656, Sunbury, OH 43074For SaleMLS ID #226019716, Edward D Snodgrass, CRT, Realtors. Columbus and Central Ohio Regional MLS
