Welcome to 1221 Wittmer Road, an extraordinary custom home offering 4 bedrooms, 4.5 baths, 4,808 sq ft on 12.64 private acres in Ontario Schools. Tucked away at the end of a winding drive, this one-of-a-kind property features a stocked pond with island & bridge, inground pool, wraparound multi-level deck, pole barn, greenhouse, fenced pasture, and 3-car attached garage. Inside you'll find an open-concept layout, soaring cathedral ceilings, great room, formal dining, solarium with sauna & hot tub, lofted primary suite with dual baths, office & balcony, plus a private in-law suite above the garage. The finished basement offers a bar, rec room, gym & abundant entertaining space. Recent updates include the well system (2022), pool equipment (2025), generator (2025), water softener (2026), fresh paint (2026), basement carpet (2025), and ceiling fans (2025-26). A truly one-of-a-kind retreat--schedule your private showing today!
For sale
$849,900
1221 Wittmer Rd, Mansfield, OH 44903
4beds
4,808sqft
Single Family Residence
Built in 1980
12.64 Acres Lot
$-- Zestimate®
$177/sqft
$-- HOA
What's special
Inground poolPole barnOffice and balconyGreat roomOpen-concept layoutWraparound multi-level deckSoaring cathedral ceilings
- 55 days
- 1,280
- 111
Zillow last checked:
Listing updated:
Listed by:
John Pavlansky 567-303-4714,
Dream Huge Realty
Source: Columbus and Central Ohio Regional MLS ,MLS#: 226029049
Facts & features
Interior
Bedrooms & bathrooms
- Bedrooms: 4
- Bathrooms: 5
- Full bathrooms: 4
- 1/2 bathrooms: 1
- Main level bedrooms: 2
Heating
- Baseboard, Electric, Forced Air, Propane
Cooling
- Wall Unit(s)
Features
- Central Vacuum
- Flooring: Wood, Carpet, Ceramic/Porcelain
- Windows: Insulated Windows
- Basement: Full
- Number of fireplaces: 4
- Fireplace features: Four or More
- Common walls with other units/homes: No Common Walls
Interior area
- Total structure area: 3,722
- Total interior livable area: 4,808 sqft
Property
Parking
- Total spaces: 3
- Parking features: Attached
- Garage spaces: 3
Features
- Levels: Two
- Patio & porch: Patio, Deck
- Has private pool: Yes
- Has spa: Yes
- Spa features: Interior Hot Tub
Lot
- Size: 12.64 Acres
Details
- Additional structures: Shed(s), Outbuilding
- Additional parcels included: 0372800916000
- Parcel number: 0372800916000
- Special conditions: Standard
Construction
Type & style
- Home type: SingleFamily
- Property subtype: Single Family Residence
Materials
- Foundation: Block
Condition
- New construction: No
- Year built: 1980
Utilities & green energy
- Sewer: Private Sewer
- Water: Well
Community & HOA
Community
- Security: Security System
HOA
- Has HOA: No
Location
- Region: Mansfield
Financial & listing details
- Price per square foot: $177/sqft
- Tax assessed value: $454,330
- Annual tax amount: $6,784
- Date on market: 8/1/2026
- Listing terms: USDA Loan,VA Loan,FHA,Conventional
Estimated market value
Not available
Estimated sales range
Not available
Not available
Price history
| Date | Event | Price |
|---|---|---|
| 8/1/2026 | Listed for sale | $849,900+80.8%$177/sqft |
Source:  MAR #20100222 Report a problem MAR #20100222 Report a problem | ||
| 10/30/2020 | Sold | $470,000+41.1%$98/sqft |
Source: MAR #9048123 Report a problem | ||
| 8/3/2012 | Sold | $333,000-7.5%$69/sqft |
Source: MAR #9018280 Report a problem | ||
| 7/1/2009 | Sold | $360,000$75/sqft |
Source: Public Record Report a problem | ||
Public tax history
| Year | Property taxes | Tax assessment |
|---|---|---|
| 2025 | $6,784 -14.7% | $159,020 |
| 2024 | $7,949 0% | $159,020 |
| 2023 | $7,950 +21.2% | $159,020 +40.8% |
| 2022 | $6,560 -0.2% | $112,910 |
| 2021 | $6,572 -6.3% | $112,910 |
| 2020 | $7,015 -6.4% | $112,910 +3.4% |
| 2019 | $7,491 +17.7% | $109,150 |
| 2018 | $6,363 +1.6% | $109,150 |
| 2017 | $6,262 -4.2% | $109,150 -3.7% |
| 2016 | $6,537 +0.1% | $113,340 |
| 2015 | $6,531 -0.2% | $113,340 |
| 2014 | $6,543 | $113,340 |
Find assessor info on the county website
Monthly payment
Est. payment
Payment breakdown
Explore the cost of this home by adjusting the details. Changes won't be saved.Climate risks
Neighborhood: 44903
Similar homes
- $799,9005 bd6 ba4.3k sqft1393 Wittmer Rd, Mansfield, OH 44903For Sale
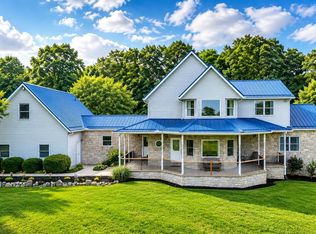
 MLS ID #226021867, Aubrey Snow, Sluss Realty Company. Columbus and Central Ohio Regional MLS
 - $624,9004 bd4 ba3.4k sqft2365 Alta West Rd, Mansfield, OH 44903For Sale
 MLS ID #5200972, Sandra Lawrence, Sluss Realty. MLS Now
 - $800,0006 bd5 ba6.8k sqft2863 Bell Rd, Mansfield, OH 44904For Sale
 MLS ID #20262792, Brandon J. Fitt, Weichert, Realtors-Morgan Rlty. Firelands MLS
 - $749,9005 bd4 ba4.6k sqft3320 Oakstone Dr, Mansfield, OH 44903For Sale
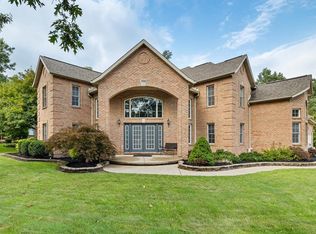 MLS ID #9069144, Nathan Purdy. MAR
 - $475,0004 bd4 ba3.1k sqft3045 Lakeview Dr, Mansfield, OH 44904For SaleMLS ID #226024334, Glenn C Moog, Keller Williams Capital Ptnrs. Columbus and Central Ohio Regional MLS
- $889,9005 bd3 ba3.6k sqft4938 State Route 288, Galion, OH 44833For SaleMLS ID #226016163, Julie A Setser, The Holden Agency. Columbus and Central Ohio Regional MLS
- $949,9004 bd3 ba3.1k sqft5343 State Route 95, Mount Gilead, OH 43338For SaleMLS ID #226033055, DeLena Ciamacco, RE/MAX Connection. Columbus and Central Ohio Regional MLS
