Set on 3.0 acres, with up to an additional 78 acres, this farm or ranch at 14569 Douglas LN RD offers the space move up buyers crave with the everyday comfort that makes a home feel effortless, including a gas fireplace and a welcoming breakfast nook that invites slow mornings and easy conversation. Additional acreage is available for buyers who want even more room to expand, explore, or invest in their future plans.
Inside, 2,619 sq ft is arranged across 3 bedrooms and 3 baths, including 2 full master suites that add flexibility for multi generational living, long term guests, or a private home office setup. The breakfast nook creates a natural hub for coffee, homework, or casual meals, while the gas fireplace anchors the living space with warmth and a cozy focal point for evenings in. With three full baths, routines stay smooth, guests have breathing room, and everyone can claim a bit of privacy without compromising convenience.
Adding even more versatility is a 16x20 heated and cooled studio, an ideal space for a home office, creative work, fitness, hobbies, or a quiet retreat that stays comfortable in every season.
For those who need room to work, store, or build, the property also includes 30x40 and 32x54 pole barns, offering the kind of space that is hard to find and even harder to replace. Whether you are looking for a workshop, equipment storage, project space, or a place to keep recreational gear organized and out of the way, these improvements add everyday functionality and long term value.
Outdoors, the 3.0 acre setting gives you the flexibility that is hard to find, space to breathe, space to plan, and space to enjoy the quiet that comes with room between you and the world. With additional acreage available, you can tailor the property to your needs, whether that means a larger pasture, more privacy, space for a garden or future outbuildings, or simply the freedom that comes with extra land.
For sale
$750,000
14569 Douglas Lane Rd, Centerburg, OH 43011
3beds
2,619sqft
Single Family Residence
Built in 1920
3 Acres Lot
$-- Zestimate®
$286/sqft
$-- HOA
What's special
Gas fireplaceWelcoming breakfast nook
- 110 days
- 220
- 8
Zillow last checked:
Listing updated:
Listed by:
Robert J Harrod 740-392-7102,
Re/Max Stars
Source: Columbus and Central Ohio Regional MLS ,MLS#: 226021459
Facts & features
Interior
Bedrooms & bathrooms
- Bedrooms: 3
- Bathrooms: 3
- Full bathrooms: 3
- Main level bedrooms: 2
Heating
- Forced Air, Geothermal
Cooling
- Central Air
Features
- Basement: Crawl Space,Full
- Number of fireplaces: 1
- Fireplace features: One, Gas Log
- Common walls with other units/homes: No Common Walls
Interior area
- Total structure area: 2,619
- Total interior livable area: 2,619 sqft
Property
Parking
- Total spaces: 2
- Parking features: Detached
- Garage spaces: 2
Features
- Levels: One and One Half
Lot
- Size: 3 Acres
Details
- Additional structures: Shed(s), Outbuilding
- Parcel number: 00100033000.000
- Special conditions: Standard
Construction
Type & style
- Home type: SingleFamily
- Property subtype: Single Family Residence
Materials
- Foundation: Block
Condition
- New construction: No
- Year built: 1920
Utilities & green energy
- Sewer: Private Sewer
- Water: Well
Community & HOA
HOA
- Has HOA: No
Location
- Region: Centerburg
Financial & listing details
- Price per square foot: $286/sqft
- Tax assessed value: $300,300
- Annual tax amount: $4,254
- Date on market: 6/12/2026
Estimated market value
Not available
Estimated sales range
Not available
Not available
Price history
| Date | Event | Price |
|---|---|---|
| 6/12/2026 | Listed for sale | $750,000$286/sqft |
Source:  Columbus and Central Ohio Regional MLS #226021459 Report a problem Columbus and Central Ohio Regional MLS #226021459 Report a problem | ||
Public tax history
| Year | Property taxes | Tax assessment |
|---|---|---|
| 2025 | $4,254 +1% | $105,105 -4.5% |
| 2024 | $4,210 -0.1% | $110,005 |
| 2023 | $4,216 +11.2% | $110,005 |
| 2022 | $3,791 -3.4% | -- |
| 2021 | $3,923 -0.4% | -- |
| 2020 | $3,939 +19.9% | -- |
| 2019 | $3,285 +119.2% | -- |
| 2018 | $1,499 -67.6% | -- |
| 2017 | $4,626 +120.9% | -- |
| 2016 | $2,094 +101.2% | -- |
| 2015 | $1,041 | -- |
| 2014 | $1,041 -48.9% | -- |
| 2013 | $2,039 -30.6% | -- |
| 2012 | $2,939 -1% | -- |
| 2011 | $2,968 +102.8% | -- |
| 2010 | $1,463 | $44,570 |
Find assessor info on the county website
Monthly payment
Est. payment
Payment breakdown
Explore the cost of this home by adjusting the details. Changes won't be saved.Climate risks
Neighborhood: 43011
- $612,2002 bd3 ba1.9k sqft14500 Douglas Lane Rd, Centerburg, OH 43011Off Market
- $37,900-- bd-- ba-- sqft14500 Douglas Lane Rd, Centerburg, OH 43011Off Market
- $685,1003 bd3 ba3.1k sqft14711 Douglas Lane Rd, Centerburg, OH 43011Off Market
- $564,2003 bd3 ba2.1k sqft14431 Douglas Lane Rd, Centerburg, OH 43011Off Market
Similar homes
- $799,9003 bd2 ba2.2k sqft4838 Marion Rd, Centerburg, OH 43011For Sale

 MLS ID #226021127, Brian Kelly, RE/MAX Connection. Columbus and Central Ohio Regional MLS
 - $750,0003 bd3 ba2.1k sqft6445 Sycamore Rd, Centerburg, OH 43011For Sale
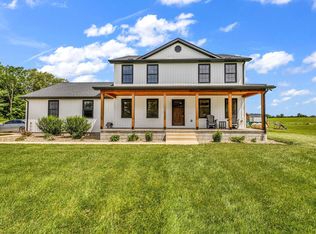 MLS ID #226022669, Austin Carpenter, Real Estate & Auction Services. Columbus and Central Ohio Regional MLS
 - $799,0003 bd3 ba3k sqft6009 Hall Rd, Centerburg, OH 43011For Sale
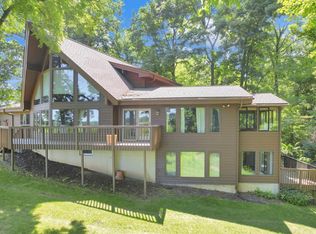 MLS ID #226029887, Nina S Campbell, Red 1 Realty. Columbus and Central Ohio Regional MLS
 - $749,9004 bd4 ba3.1k sqft6900 Nichols Ln, Johnstown, OH 43031For Sale
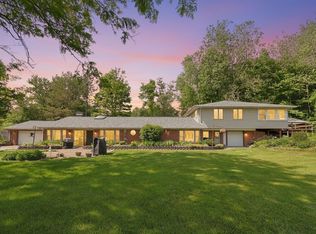 MLS ID #226021365, Rosario A Mendez, e-Merge Real Estate. Columbus and Central Ohio Regional MLS
 - $829,9003 bd3 ba2.2k sqft5706 Gale Rd SW, Pataskala, OH 43062For SaleMLS ID #226006859, Madhu Parajuli, Howard Hanna Real Estate Svcs. Columbus and Central Ohio Regional MLS
- $799,9003 bd2 ba1.5k sqft1274 Marion Rd NW, Utica, OH 43080For SaleMLS ID #226017202, Niko Coombs, EXP Realty, LLC. Columbus and Central Ohio Regional MLS
- $679,9005 bd4 ba3.7k sqft1224 Lundys Lane Rd, Newark, OH 43055For SaleMLS ID #226028347, Lauren E Pearson, RE/MAX Consultant Group. Columbus and Central Ohio Regional MLS
- $739,0004 bd3 ba3.3k sqft261 Fern Hill Dr, Granville, OH 43023For SaleMLS ID #226025848, Heather M Stasel, Howard Hanna Real Estate Serv. Columbus and Central Ohio Regional MLS
- $799,9004 bd4 ba3k sqft11468 Beacom Rd, Sunbury, OH 43074For SaleMLS ID #226033957, Jodie L Adkins, Forman Realtors, Inc. Columbus and Central Ohio Regional MLS
- $799,0003 bd3 ba3.4k sqft9596 Woodridge Cir, Fredericktown, OH 43019For SaleMLS ID #226023167, Taylor Andrew Cline, Keller Williams Greater Cols. Columbus and Central Ohio Regional MLS
- $550,0003 bd4 ba2.5k sqft7659 Johnstown Utica Rd, Johnstown, OH 43031For SaleMLS ID #226019324, Sam Cooper, Howard Hanna Real Estate Svcs. Columbus and Central Ohio Regional MLS
- $669,9005 bd2 ba3.3k sqft1795 Welsh Hills Rd NE, Granville, OH 43023For SaleMLS ID #226024063, Ryan Robert Lewis, Howard Hanna Real Estate Serv. Columbus and Central Ohio Regional MLS
- $419,0003 bd3 ba1.8k sqft25 Fieldcrest Dr, Centerburg, OH 43011For SaleMLS ID #226023275, Cheyenne A Peck, Howard Hanna - Main Office. Columbus and Central Ohio Regional MLS
- $825,0005 bd3 ba2.1k sqft11901 Dunham Rd, Mount Vernon, OH 43050For SaleMLS ID #226030293, Steven Koleno, Beycome Brokerage Realty LLC. Columbus and Central Ohio Regional MLS
- $694,9004 bd3 ba3.8k sqft819 Briarhill Dr, Newark, OH 43055For SaleMLS ID #226035150, Suzanne F Spurgeon, Coldwell Banker Realty. Columbus and Central Ohio Regional MLS
- $825,0003 bd2 ba3.1k sqft1509 County Road 26, Marengo, OH 43334For SaleMLS ID #226032586, Tyler R Griffith, RE/MAX Peak. Columbus and Central Ohio Regional MLS
- $729,0004 bd4 ba3.8k sqft7288 Lee Rd, Westerville, OH 43081For SaleMLS ID #226028885, DeLena Ciamacco, RE/MAX Connection. Columbus and Central Ohio Regional MLS
