Welcome home to one of Central Ohio's most extraordinary offerings. Tucked along the scenic countryside of Centerburg, 2821 Rich Hill Road is a rare blend of rural tranquility and unmatched convenience -- all on 8.2 beautifully maintained acres in Knox County. From the moment you arrive, mature trees and lush landscaped grounds create a sense of arrival that cannot be manufactured. A serene private pond anchors the property, offering peaceful views in every season and endless possibilities for recreation or reflection. This spacious 3,026 square foot, 4 bedroom, 3 bathroom residence has been lovingly maintained and is move-in ready. With generous living spaces and quality finishes throughout, the home suits families, entertainers, and anyone seeking room to live well. A gorgeous patio, screened-in porch, and numerous outdoor living spaces invite you to entertain or simply unwind in complete privacy. The outbuildings are simply extraordinary. A massive 24 X 68 pole barn stands ready for equipment, animals, storage, or events. A heated workshop offers year-round functionality that is genuinely rare. Whether you envision equestrian use, a woodworking studio, or a creative workspace, the infrastructure is in place.
For sale
$820,000
2821 Rich Hill Rd, Centerburg, OH 43011
4beds
3,466sqft
Single Family Residence
Built in 1997
10.86 Acres Lot
$-- Zestimate®
$237/sqft
$-- HOA
What's special
Heated workshopLush landscaped groundsScreened-in porchGenerous living spacesGorgeous patioNumerous outdoor living spacesQuality finishes throughout
- 22 days
- 1,126
- 54
Zillow last checked:
Listing updated:
Listed by:
Joan Elflein 614-989-7215,
Ohio Broker Direct, LLC
Source: Columbus and Central Ohio Regional MLS ,MLS#: 226035419
Facts & features
Interior
Bedrooms & bathrooms
- Bedrooms: 4
- Bathrooms: 3
- Full bathrooms: 3
Cooling
- Central Air
Appliances
- Included: Dishwasher, Electric Water Heater, Microwave, Refrigerator, Water Purifier
- Laundry: Electric Dryer Hookup
Features
- Flooring: Carpet, Ceramic/Porcelain
- Windows: Insulated Windows
- Basement: Walk-Out Access
- Common walls with other units/homes: No Common Walls
Interior area
- Total structure area: 2,076
- Total interior livable area: 3,466 sqft
Property
Parking
- Total spaces: 2
- Parking features: Garage Door Opener, Heated Garage, Attached, Detached, Side Load, Farm Bldg
- Garage spaces: 2
Features
- Levels: Bi-Level
- Patio & porch: Porch, Patio, Deck
- Exterior features: Dock, Balcony
Lot
- Size: 10.86 Acres
- Features: Wooded
Details
- Additional structures: Outbuilding
- Parcel number: 1701361.002
Construction
Type & style
- Home type: SingleFamily
- Architectural style: Contemporary
- Property subtype: Single Family Residence
Materials
- Foundation: Block
Condition
- New construction: No
- Year built: 1997
Utilities & green energy
- Sewer: Private Sewer
- Water: Well
Community & HOA
HOA
- Has HOA: No
Location
- Region: Centerburg
Financial & listing details
- Price per square foot: $237/sqft
- Tax assessed value: $475,990
- Annual tax amount: $5,954
- Date on market: 9/17/2026
Estimated market value
Not available
Estimated sales range
Not available
Not available
Price history
| Date | Event | Price |
|---|---|---|
| 9/17/2026 | Listed for sale | $820,000$237/sqft |
Source:  Columbus and Central Ohio Regional MLS #226035419 Report a problem Columbus and Central Ohio Regional MLS #226035419 Report a problem | ||
Public tax history
| Year | Property taxes | Tax assessment |
|---|---|---|
| 2025 | $5,954 -6.7% | $166,600 |
| 2024 | $6,381 +0% | $166,600 |
| 2023 | $6,379 +26.2% | $166,600 +45% |
| 2022 | $5,053 -0.9% | $114,900 |
| 2021 | $5,100 +9.4% | $114,900 |
| 2020 | $4,663 +38.7% | $114,900 +44.9% |
| 2019 | $3,363 +0.2% | $79,320 |
| 2018 | $3,357 +11% | $79,320 |
| 2017 | $3,023 +18% | $79,320 +15% |
| 2016 | $2,562 +4.6% | $68,970 |
| 2015 | $2,448 +0.1% | $68,970 |
| 2014 | $2,446 -9.7% | $68,970 -4.6% |
| 2013 | $2,709 +3.2% | $72,320 |
| 2012 | $2,626 +0% | $72,320 |
| 2011 | $2,625 | $72,320 |
Find assessor info on the county website
Monthly payment
Est. payment
Payment breakdown
Explore the cost of this home by adjusting the details. Changes won't be saved.Climate risks
Neighborhood: 43011
Similar homes
- $749,9003 bd3 ba3k sqft6009 Hall Rd, Centerburg, OH 43011For Sale
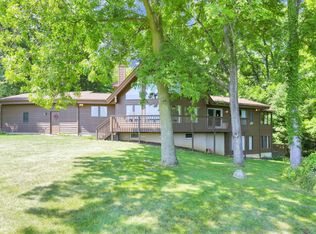
 MLS ID #226029887, Nina S Campbell, Red 1 Realty. Columbus and Central Ohio Regional MLS
 - $799,9004 bd4 ba3k sqft11468 Beacom Rd, Sunbury, OH 43074For Sale
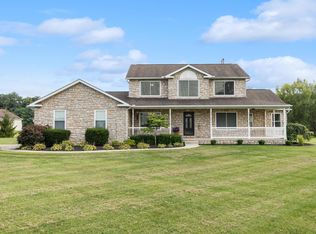 MLS ID #226033957, Jodie L Adkins, Forman Realtors, Inc. Columbus and Central Ohio Regional MLS
 - $799,9003 bd2 ba2.2k sqft4838 Marion Rd, Centerburg, OH 43011For Sale
 MLS ID #226021127, Brian Kelly, RE/MAX Connection. Columbus and Central Ohio Regional MLS
 - $775,0004 bd4 ba3.6k sqft3078 N Three Bs And K Rd #K, Sunbury, OH 43074For Sale
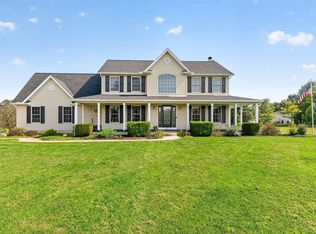 MLS ID #226036329, Jennifer L Belinger, Red 1 Realty. Columbus and Central Ohio Regional MLS
 - $819,0005 bd4 ba3.4k sqft5876 Jaycox Rd, Galena, OH 43021For SaleMLS ID #226035561, Jennifer Lynn Smith, Merriman and Co. Real Estate. Columbus and Central Ohio Regional MLS
- $685,0004 bd3 ba2.9k sqft6400 Clark Rd, Sunbury, OH 43074For SaleMLS ID #226024870, Daniel J Beirne, Opendoor Brokerage LLC. Columbus and Central Ohio Regional MLS
- $729,9004 bd3 ba2.3k sqft6690 McCurdy Rd, Delaware, OH 43015For SaleMLS ID #226028938, Angela L Keener, Keller Williams Consultants. Columbus and Central Ohio Regional MLS
- $950,0003 bd3 ba3.4k sqft7077 Duncans Glen Dr, Westerville, OH 43082For SaleMLS ID #226037551, Eric P Gute, Associates Realty. Columbus and Central Ohio Regional MLS
- $725,0004 bd4 ba3.1k sqft6900 Nichols Ln, Johnstown, OH 43031For SaleMLS ID #226021365, Rosario A Mendez, e-Merge Real Estate. Columbus and Central Ohio Regional MLS
- $949,9004 bd3 ba3.1k sqft5343 State Route 95, Mount Gilead, OH 43338For SaleMLS ID #226033055, DeLena Ciamacco, RE/MAX Connection. Columbus and Central Ohio Regional MLS
- $839,0004 bd3 ba2.8k sqft6473 Sherman Rd, Galena, OH 43021For SaleMLS ID #226027386, Charles Lawson, Triumph Realty . Columbus and Central Ohio Regional MLS
- $799,0003 bd3 ba3.4k sqft9596 Woodridge Cir, Fredericktown, OH 43019For SaleMLS ID #226023167, Taylor Andrew Cline, Keller Williams Greater Cols. Columbus and Central Ohio Regional MLS
- $989,9003 bd3 ba2.9k sqft6595 Kilbourne Rd, Sunbury, OH 43074For SaleMLS ID #226034128, Stephanie J Cashman, RE/MAX Allegiance. Columbus and Central Ohio Regional MLS
- $899,0003 bd3 ba2.2k sqft6147 Africa Rd, Galena, OH 43021For SaleMLS ID #226035102, Andrea L Philipsen, Home Central Realty. Columbus and Central Ohio Regional MLS
- $685,0004 bd2 ba1.8k sqft13535 Vans Valley Rd, Galena, OH 43021For SaleMLS ID #225018470, Shannon M Brewster, Cutler Real Estate. Columbus and Central Ohio Regional MLS
- $533,0004 bd4 ba3.2k sqft935 County Road 218, Marengo, OH 43334For SaleMLS ID #226034644, Scott Eric Harmsen, Red 1 Realty. Columbus and Central Ohio Regional MLS
- $769,0004 bd4 ba2.7k sqft5887 Highland Hills Dr, Westerville, OH 43082For SaleMLS ID #226021412, Ebony Napier, Red 1 Realty. Columbus and Central Ohio Regional MLS
- $774,9005 bd5 ba3.8k sqft1414 Kenley Pl, Sunbury, OH 43074For SaleMLS ID #226025849, Lorri Hughes Pritchard, RE/MAX Impact. Columbus and Central Ohio Regional MLS
- $1,100,0004 bd3 ba3k sqft10902 Green Chapel Rd NW, Johnstown, OH 43031For SaleMLS ID #226012915, Todd Dodderer, Keller Williams Greater Cols. Columbus and Central Ohio Regional MLS
- $575,0003 bd3 ba4.5k sqft8936 Keys Rd, Mount Vernon, OH 43050For SaleMLS ID #226034533, Candace Neff, Real of Ohio . Columbus and Central Ohio Regional MLS
