New Carpet and fresh paint, making this home move-in ready. 2001 custom-built home that sits on a quiet 7.12 acres, in addition to deep woods located behind the property, approximately 3.5 acres. Step into this charming home with 9' ceilings, solid wide woodwork & moldings, and 6-panel doors. Great room18' vaulted skylit ceiling, stone fireplace, wood inserts. The first-floor primary suite with a walk-in closet, garden tub with his and her vanity, heated and a towel rack. There are nice Hardwood Floors, Hickory Cabinets, and Corian Counters. Most recent updates 2026 Bosh dishwasher, 2026 new range, 2026 washer & dryer which conveys. New deep freezer in garage conveys, 2026 built16 x 20 green house with electric. 2026 upstairs remodeled full bath. 2026 Roof replaced, whole house water filtration system, whole home generator, if the power goes out. Propane tank was expanded to 1000 gallon, which will run the entire home for a month if needed. Two 1500 Gallon Septic Tanks (cleaned 2023). There is an above ground pool. Many trees, flowers, brushes, fruit trees such as pear, apple, weeping willow, crabapple, raspberries, blueberries, blackberries, and grape arbors. Both Flower and vegetable gardens, 24x32 Pole Barn & 12x16 She-Shed, both with electric & water. Chicken Coop, Beautiful Pool, w/deck; Koi Pond with bridge, waterfall; Firepit.
For sale
$735,000
6690 McCurdy Rd, Delaware, OH 43015
4beds
2,313sqft
Single Family Residence
Built in 2001
7.11 Acres Lot
$-- Zestimate®
$318/sqft
$-- HOA
What's special
Above ground poolChicken coopFlower and vegetable gardensHickory cabinetsCorian countersHardwood floors
- 54 days
- 848
- 46
Likely to sell faster than
Zillow last checked:
Listing updated:
Listed by:
Angela L Keener 614-595-6517,
Keller Williams Consultants
Source: Columbus and Central Ohio Regional MLS ,MLS#: 226028938
Facts & features
Interior
Bedrooms & bathrooms
- Bedrooms: 4
- Bathrooms: 3
- Full bathrooms: 2
- 1/2 bathrooms: 1
- Main level bedrooms: 1
Heating
- Forced Air, Propane
Cooling
- Central Air
Appliances
- Included: Dishwasher, Electric Range, Electric Water Heater, Refrigerator, Water Purifier
Features
- Flooring: Wood, Carpet, Ceramic/Porcelain
- Windows: Insulated Windows
- Basement: Full
- Has fireplace: Yes
- Fireplace features: Wood Burning Stove, Wood Burning
- Common walls with other units/homes: No Common Walls
Interior area
- Total structure area: 2,313
- Total interior livable area: 2,313 sqft
Property
Parking
- Total spaces: 2
- Parking features: Garage Door Opener, Attached, Side Load, Farm Bldg
- Garage spaces: 2
Features
- Levels: Two
- Patio & porch: Patio
- Exterior features: Rain Barrel/Cistern(s)
Lot
- Size: 7.11 Acres
- Features: Wooded
Details
- Additional structures: Shed(s), Outbuilding
- Parcel number: 61840001116004
- Special conditions: Standard
Construction
Type & style
- Home type: SingleFamily
- Property subtype: Single Family Residence
Condition
- New construction: No
- Year built: 2001
Utilities & green energy
- Sewer: Private Sewer
- Water: Public
Community & HOA
HOA
- Has HOA: No
Location
- Region: Delaware
Financial & listing details
- Price per square foot: $318/sqft
- Tax assessed value: $444,300
- Annual tax amount: $5,833
- Date on market: 8/31/2026
Estimated market value
Not available
Estimated sales range
Not available
Not available
Price history
| Date | Event | Price |
|---|---|---|
| 8/31/2026 | Listed for sale | $735,000$318/sqft |
Source:  Columbus and Central Ohio Regional MLS #226028938 Report a problem Columbus and Central Ohio Regional MLS #226028938 Report a problem | ||
| 8/18/2026 | Listing removed | $735,000$318/sqft |
Source: Columbus and Central Ohio Regional MLS #226028938 Report a problem | ||
| 8/13/2026 | Listed for sale | $735,000+8.9%$318/sqft |
Source: Columbus and Central Ohio Regional MLS #226028938 Report a problem | ||
| 8/15/2024 | Sold | $675,000$292/sqft |
Source: Columbus and Central Ohio Regional MLS #224024453 Report a problem | ||
| 7/22/2024 | Contingent | $675,000$292/sqft |
Source: Columbus and Central Ohio Regional MLS #224024453 Report a problem | ||
| 7/19/2024 | Listed for sale | $675,000+1587.5%$292/sqft |
Source: Columbus and Central Ohio Regional MLS #224024453 Report a problem | ||
| 11/29/1999 | Sold | $40,000$17/sqft |
Source: Public Record Report a problem | ||
Public tax history
| Year | Property taxes | Tax assessment |
|---|---|---|
| 2025 | $5,833 +2.9% | $155,510 |
| 2024 | $5,667 +0.5% | $155,510 |
| 2023 | $5,639 +14.3% | $155,510 +29.5% |
| 2022 | $4,934 0% | $120,120 |
| 2021 | $4,935 -0.5% | $120,120 |
| 2020 | $4,961 +8.7% | $120,120 +12.3% |
| 2019 | $4,563 -1.2% | $106,930 |
| 2018 | $4,617 +20.1% | $106,930 +11.2% |
| 2017 | $3,843 | $96,190 |
| 2016 | $3,843 -4.1% | $96,190 |
| 2015 | $4,008 +6.8% | $96,190 |
| 2014 | $3,753 -5.6% | $96,190 |
| 2013 | $3,975 +2.2% | $96,190 |
| 2012 | $3,890 +2.1% | $96,190 |
| 2011 | $3,809 -7.9% | $96,190 -8.1% |
| 2010 | $4,137 +6.3% | $104,720 |
| 2009 | $3,891 +2.8% | $104,720 |
| 2008 | $3,786 +6.3% | $104,720 |
| 2007 | $3,563 +0.2% | $104,720 |
| 2006 | $3,556 +2.1% | $104,720 |
| 2005 | $3,481 | $104,720 |
| 2004 | -- | -- |
| 2003 | $4,399 +2% | $87,920 +2.5% |
| 2002 | $4,314 +586.6% | $85,750 +602% |
| 2000 | $628 | $12,215 |
Find assessor info on the county website
Monthly payment
Est. payment
Payment breakdown
Explore the cost of this home by adjusting the details. Changes won't be saved.Climate risks
Neighborhood: 43015

Similar homes
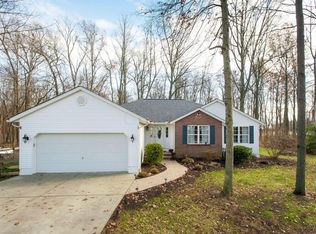
- $589,0004 bd3 ba2.4k sqft2523 Horseshoe Rd, Delaware, OH 43015For Sale

 MLS ID #226028937, Darci L Wagner, Coldwell Banker Realty. Columbus and Central Ohio Regional MLS
 - $589,9004 bd3 ba2.1k sqft2248 Troy Rd, Delaware, OH 43015For Sale
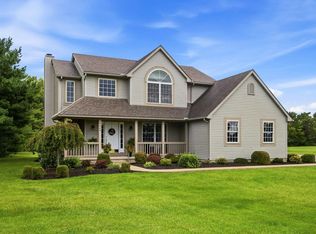 MLS ID #226032304, Shannon M Brewster, Cutler Real Estate. Columbus and Central Ohio Regional MLS
 - $539,9003 bd3 ba1.5k sqft6090 Horseshoe Rd, Delaware, OH 43015For Sale
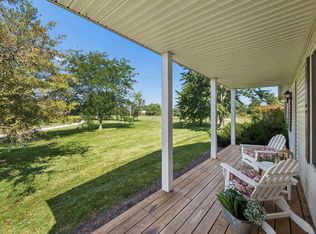 MLS ID #226033370, Kerstin Beckett, Coldwell Banker Realty. Columbus and Central Ohio Regional MLS
 - $700,0004 bd3 ba2.9k sqft6400 Clark Rd, Sunbury, OH 43074For Sale
 MLS ID #226024870, Daniel J Beirne, Opendoor Brokerage LLC. Columbus and Central Ohio Regional MLS
 - $750,0004 bd2 ba2.7k sqft6431 State Route 203, Radnor, OH 43066For SaleMLS ID #226031098, Cody Coomes, Keller Williams Consultants. Columbus and Central Ohio Regional MLS
- $385,0004 bd2 ba2.6k sqft107 W High St, Ashley, OH 43003For SaleMLS ID #226027253, Jennifer Puma Lebron, Key Realty. Columbus and Central Ohio Regional MLS
- $689,9003 bd3 ba2.7k sqft78 W Lincoln Ave, Delaware, OH 43015For SaleMLS ID #226033981, Karen L Mavis, RE/MAX Achievers. Columbus and Central Ohio Regional MLS
- $499,9004 bd2 ba2.1k sqft1597 State Route 203, Delaware, OH 43015For SaleMLS ID #226021429, Michael J Bean, Keller Williams Greater Cols. Columbus and Central Ohio Regional MLS
- $750,0003 bd3 ba2.1k sqft6445 Sycamore Rd, Centerburg, OH 43011For SaleMLS ID #226022669, Austin Carpenter, Real Estate & Auction Services. Columbus and Central Ohio Regional MLS
- $999,9904 bd3 ba2.2k sqft2880 Cheshire Rd, Delaware, OH 43015For Sale
 MLS ID #1044778, Judith Wilson, Howard Hanna Real Estate Services. WRIST
 - $699,9003 bd2 ba1.7k sqft5161 Smothers Rd, Westerville, OH 43081For SaleMLS ID #226034678, Lauren E Pearson, RE/MAX Consultant Group. Columbus and Central Ohio Regional MLS
- $859,0004 bd3 ba2.8k sqft6473 Sherman Rd, Galena, OH 43021For SaleMLS ID #226027386, Charles Lawson, Triumph Realty . Columbus and Central Ohio Regional MLS
- $549,9005 bd2 ba2.6k sqft3600 N Three Bs And K Rd, Sunbury, OH 43074For SaleMLS ID #226023474, Stephen V Barbeau, Forman Realtors, Inc. Columbus and Central Ohio Regional MLS
- $450,0004 bd4 ba2.6k sqft846 Brittany Dr, Delaware, OH 43015For SaleMLS ID #226035047, Scott R Noblet, EXP Realty, LLC. Columbus and Central Ohio Regional MLS
- $619,9004 bd4 ba3.2k sqft820 Ballater Dr, Delaware, OH 43015For SaleMLS ID #226031842, Angelique C LaFon-Hammond, Berkshire Hathaway HS Plus Rea. Columbus and Central Ohio Regional MLS
- $639,9003 bd3 ba2.3k sqft9670 Concord Rd, Dublin, OH 43017For SaleMLS ID #226027942, Jennie Scoby, Keller Williams Consultants. Columbus and Central Ohio Regional MLS
- $419,9003 bd3 ba2.2k sqft145 Lexington Blvd, Delaware, OH 43015For SaleMLS ID #226035986, Samuel T Miller, Howard Hanna Real Estate Svcs. Columbus and Central Ohio Regional MLS
- $699,0003 bd2 ba2k sqft1270 Carriage Rd, Powell, OH 43065For SaleMLS ID #226023648, Georgia Hart, Keller Williams Capital Ptnrs. Columbus and Central Ohio Regional MLS
- $622,0005 bd5 ba2.8k sqft6255 Spinnaker Dr, Lewis Center, OH 43035For SaleMLS ID #226036033, Cory L Kirkland, Redfin Corporation. Columbus and Central Ohio Regional MLS
- $685,0004 bd2 ba1.8k sqft13535 Vans Valley Rd, Galena, OH 43021For SaleMLS ID #225018470, Shannon M Brewster, Cutler Real Estate. Columbus and Central Ohio Regional MLS
