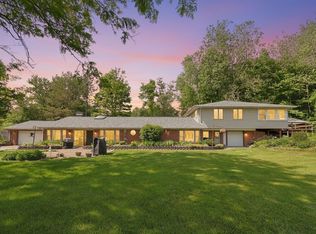
Exceptional Space, Versatility, and an Impressive 2,560 Sq. Ft. Pole Barn Near the Intel Site! Discover all this spacious 3-bedroom, 2-bath ranch has to offer, featuring nearly 2,100 square feet of comfortable living space and an outstanding combination of amenities inside and out. A true highlight of the property is the impressive 2,560-square-foot pole barn, offering exceptional versatility for automotive enthusiasts, hobbyists, contractors, or anyone seeking substantial workspace and storage. Featuring soaring ceilings with ample clearance for large trucks, campers, or vehicle lifts, the building includes a large overhead door, an additional smaller door, dedicated office space, and a convenient half bath. Two generous loft areas provide additional storage, while two separate outbuildings offer even more flexibility. Inside, a spacious family room provides an inviting gathering space, while the generously sized kitchen features a center island and plenty of room for everyday living. A separate sitting room with a fireplace overlooks the backyard, offering a comfortable place to relax and unwind. The spacious primary suite features a walk-in closet and ample room for furnishings. A deep crawl space/full foundation provides additional storage opportunities. Outdoors, the expansive yard offers plenty of space for entertaining, recreation, or simply enjoying the peaceful surroundings. A partially inground pool adds to the property's appeal and provides a wonderful setting for summertime enjoyment. With nearly 2,100 square feet of living space, a 2,560-square-foot pole barn, multiple outbuildings, and inviting outdoor amenities, this distinctive property offers a rare combination of comfort, functionality, and versatility in a convenient Johnstown location.
Coming soon
$729,900
11120 Jug St, Johnstown, OH 43031
3beds
2,190sqft
Manufactured Home
Built in 1990
1.54 Acres Lot
$-- Zestimate®
$333/sqft
$-- HOA
What's special
- 8 days
- 149
- 7
Zillow last checked:
Listing updated:
Listed by:
Krista L Mathers 614-949-1657,
NextHome Experience
Source: Columbus and Central Ohio Regional MLS ,MLS#: 226038685
Facts & features
Interior
Bedrooms & bathrooms
- Bedrooms: 3
- Bathrooms: 2
- Full bathrooms: 2
- Main level bedrooms: 3
Heating
- Forced Air, Heat Pump, Propane
Cooling
- Central Air
Appliances
- Included: Electric Range, Refrigerator
- Laundry: Electric Dryer Hookup
Features
- Flooring: Carpet, Vinyl
- Windows: Insulated Windows
- Basement: Crawl Space
- Has fireplace: Yes
- Fireplace features: Decorative, Gas Log
- Common walls with other units/homes: No Common Walls
Interior area
- Total structure area: 2,190
- Total interior livable area: 2,190 sqft
Property
Parking
- Total spaces: 5
- Parking features: Heated Garage, Detached
- Garage spaces: 5
Features
- Levels: One
- Patio & porch: Porch, Patio, Deck
- Has private pool: Yes
Lot
- Size: 1.54 Acres
Details
- Additional structures: Shed(s), Outbuilding
- Parcel number: 03611038800.006
Construction
Type & style
- Home type: MobileManufactured
- Architectural style: Ranch
- Property subtype: Manufactured Home
Materials
- Foundation: Block
Condition
- New construction: No
- Year built: 1990
Utilities & green energy
- Sewer: Private Sewer
- Water: Well
Community & HOA
HOA
- Has HOA: No
Location
- Region: Johnstown
Financial & listing details
- Price per square foot: $333/sqft
- Annual tax amount: $3,515
- Date on market: 10/11/2026
- Listing terms: FHA,Conventional
Estimated market value
Not available
Estimated sales range
Not available
Not available
Price history
Price history is unavailable.
Public tax history
Tax history is unavailable.
Monthly payment
Climate risks
Neighborhood: 43031
- $419,5003 bd2 ba1.9k sqft11120 Jug Street Rd NW, Johnstown, OH 43031Off Market
- $1,128,5001 bd2 ba1.7k sqft11111 Jug Street Rd NW, Johnstown, OH 43031Off Market
- $691,3003 bd2 ba1.8k sqft11100 Jug Street Rd NW, Johnstown, OH 43031Off Market
- $581,3003 bd2 ba1.8k sqft11140 Jug Street Rd NW, Johnstown, OH 43031Off Market
Similar homes
- $750,0003 bd2 ba1.1k sqft2843 Beech Rd NW, Johnstown, OH 43031For Sale

 MLS ID #225035201, Kenneth E Erickson, NextGen Realty Services. Columbus and Central Ohio Regional MLS
- $725,0004 bd4 ba3.1k sqft6900 Nichols Ln, Johnstown, OH 43031For Sale
 MLS ID #226021365, Rosario A Mendez, e-Merge Real Estate. Columbus and Central Ohio Regional MLS
- $800,0003 bd3 ba1.2k sqft14284 Jug St, Johnstown, OH 43031For Sale
 MLS ID #225038793, Kenneth E Erickson, NextGen Realty Services. Columbus and Central Ohio Regional MLS
- $800,0003 bd2 ba1.5k sqft2861 Beech Rd NW, Johnstown, OH 43031For Sale
 MLS ID #225036870, Kenneth E Erickson, NextGen Realty Services. Columbus and Central Ohio Regional MLS
- $399,9003 bd3 ba2.5k sqft64 Anna Way, Johnstown, OH 43031For SaleMLS ID #226039210, April Miller, Coldwell Banker Realty. Columbus and Central Ohio Regional MLS
- $875,0003 bd2 ba1.7k sqft14346 Jug St, Johnstown, OH 43031For SaleMLS ID #225033258, Kenneth E Erickson, NextGen Realty Services. Columbus and Central Ohio Regional MLS
- $849,0004 bd5 ba2.8k sqft14364 Jug St, Johnstown, OH 43031For SaleMLS ID #225032519, Kenneth E Erickson, NextGen Realty Services. Columbus and Central Ohio Regional MLS
- $579,9003 bd3 ba1.7k sqft9219 Johnstown Utica Rd, Johnstown, OH 43031For SaleMLS ID #226014256, Madhu Parajuli, Howard Hanna Real Estate Svcs. Columbus and Central Ohio Regional MLS
- $485,0003 bd3 ba1.5k sqft14130 Duncan Plains Rd NW, Johnstown, OH 43031For SaleMLS ID #226038989, Connie J Sadowski, Coldwell Banker Realty. Columbus and Central Ohio Regional MLS
- $749,9003 bd1 ba2.5k sqft5342 Headleys Mill Rd SW, Pataskala, OH 43062For SaleMLS ID #226037634, Brian J Thompson, Howard Hanna Real Estate Svcs. Columbus and Central Ohio Regional MLS
- $549,9003 bd3 ba2.2k sqft7826 Johnstown Utica Rd, Johnstown, OH 43031For SaleMLS ID #226034897, Hasan Ali, H.B.A. Realty Consultants. Columbus and Central Ohio Regional MLS
- $725,0003 bd3 ba2.1k sqft7882 Peter Hoover Rd, New Albany, OH 43054For SaleMLS ID #226013784, Christopher Rosen, Cutler Real Estate. Columbus and Central Ohio Regional MLS
- $900,0003 bd1 ba1.6k sqft12733 Johnstown Utica Rd, Johnstown, OH 43031For SaleMLS ID #225021660, Anna Grywalsky, Keller Williams Greater Cols. Columbus and Central Ohio Regional MLS
- $549,9003 bd2 ba1.4k sqft8117 Johnstown Utica Rd, Johnstown, OH 43031For SaleMLS ID #226033823, Michael Brenneman, Coldwell Banker Realty. Columbus and Central Ohio Regional MLS
- $550,0003 bd4 ba2.5k sqft7659 Johnstown Utica Rd, Johnstown, OH 43031For SaleMLS ID #226019324, Sam Cooper, Howard Hanna Real Estate Svcs. Columbus and Central Ohio Regional MLS
- $625,0003 bd2 ba1.8k sqft8750 Morse Rd SW, Pataskala, OH 43062For SaleMLS ID #226033036, Carol Marr, RE/MAX Premier Choice. Columbus and Central Ohio Regional MLS
- $649,0005 bd2 ba2k sqft2017 Hazelton Etna Rd SW, Pataskala, OH 43062For SaleMLS ID #226031902, Natalie Baldwin, Red 1 Realty. Columbus and Central Ohio Regional MLS
- $549,8003 bd2 ba1.6k sqft6730 Albanyview Dr, Westerville, OH 43081For SaleMLS ID #226038842, Brian Lechlitner, Red 1 Realty. Columbus and Central Ohio Regional MLS
