Welcome to this beautifully updated Johnstown property offering a great combination of comfortable living, impressive outdoor amenities, and versatile outbuilding space. With approximately $150,000 in upgrades and improvements, this home has been thoughtfully updated inside and out.
The interior features a remodeled kitchen and bathrooms, granite countertops, and updated flooring throughout. Unique natural wood details include ash flooring in the living room and black walnut flooring in one of the bedrooms. A dedicated laundry room adds everyday convenience.
Major mechanical updates include a furnace and central air installed in 2019, along with a water heater and water softener that are approximately three years old.
The outdoor living area is one of the property's standout features. The 14' x 32' in-ground pool, installed in 2022, features an automatic cover and four deck jets. A hot tub added in 2023 and an outdoor shower make the space ideal for relaxing, entertaining, and enjoying summer days at home.
The property also includes two pole barns, providing valuable additional space for storage, equipment, hobbies, or other uses.
Adding to the property's country appeal are established fruit plantings, including grapes, pear trees, apricots, blackberries, and an apple tree.
With extensive improvements, an in-ground pool, hot tub, multiple outbuildings, and a desirable Johnstown location, 8117 Johnstown-Utica Rd offers amenities that are difficult to find in a typical residential property.
Property highlights: 3 bedrooms • 2 full baths • 1,485 sq. ft. • remodeled kitchen and bathrooms • granite countertops • updated flooring • ash and black walnut hardwood • 14' x 32' in-ground pool • automatic pool cover • 4 deck jets • hot tub • outdoor shower • 2 pole barns • established fruit trees and berries • updated mechanicals • approximately $150,000 in improvements • O
For sale
$549,900
8117 Johnstown Utica Rd, Johnstown, OH 43031
3beds
1,485sqft
Single Family Residence
Built in 1973
3.29 Acres Lot
$-- Zestimate®
$370/sqft
$-- HOA
What's special
Two pole barnsAutomatic pool coverHot tubFour deck jetsOutdoor showerGranite countertopsDedicated laundry room
- 21 days
- 696
- 44
Zillow last checked:
Listing updated:
Listed by:
Michael Brenneman 740-403-6635,
Coldwell Banker Realty
Source: Columbus and Central Ohio Regional MLS ,MLS#: 226033823
Facts & features
Interior
Bedrooms & bathrooms
- Bedrooms: 3
- Bathrooms: 2
- Full bathrooms: 2
- Main level bedrooms: 3
Cooling
- Central Air
Appliances
- Included: Dishwasher, Electric Range, Gas Water Heater, Microwave, Refrigerator, Water Purifier
- Laundry: Electric Dryer Hookup
Features
- Flooring: Wood, Carpet, Vinyl
- Basement: Full
- Has fireplace: Yes
- Fireplace features: Gas Log
- Common walls with other units/homes: No Common Walls
Interior area
- Total structure area: 1,240
- Total interior livable area: 1,485 sqft
Property
Parking
- Total spaces: 2
- Parking features: Garage Door Opener, Attached, Detached, Farm Bldg
- Garage spaces: 2
Features
- Levels: One
- Patio & porch: Patio
- Has private pool: Yes
Lot
- Size: 3.29 Acres
Details
- Additional structures: Outbuilding
- Additional parcels included: 04011680801.000
- Parcel number: 04011680800.000
Construction
Type & style
- Home type: SingleFamily
- Architectural style: Ranch
- Property subtype: Single Family Residence
Materials
- Foundation: Block
Condition
- New construction: No
- Year built: 1973
Utilities & green energy
- Sewer: Private Sewer
- Water: Well
Community & HOA
HOA
- Has HOA: No
- Amenities included: Pool
Location
- Region: Johnstown
Financial & listing details
- Price per square foot: $370/sqft
- Tax assessed value: $239,600
- Annual tax amount: $3,535
- Date on market: 9/4/2026
Estimated market value
Not available
Estimated sales range
Not available
Not available
Price history
| Date | Event | Price |
|---|---|---|
| 9/4/2026 | Listed for sale | $549,900+274.1%$370/sqft |
Source:  Columbus and Central Ohio Regional MLS #226033823 Report a problem Columbus and Central Ohio Regional MLS #226033823 Report a problem | ||
| 12/5/2014 | Sold | $147,000-2%$99/sqft |
Source: Columbus and Central Ohio Regional MLS #214040027 Report a problem | ||
| 10/27/2014 | Pending sale | $150,000$101/sqft |
Source: Keller Williams Greater Columbus Realty #214040027 Report a problem | ||
| 10/23/2014 | Price change | $150,000-3.2%$101/sqft |
Source: Keller Williams Greater Columbus Realty #214040027 Report a problem | ||
| 10/3/2014 | Price change | $154,900-3.2%$104/sqft |
Source: Keller Williams Greater Columbus Realty #214040027 Report a problem | ||
| 9/18/2014 | Listed for sale | $160,000+34.5%$108/sqft |
Source: Keller Williams Greater Columbus Realty #214040027 Report a problem | ||
| 1/3/2012 | Sold | $119,000-2.4%$80/sqft |
Source: Public Record Report a problem | ||
| 10/13/2011 | Listed for sale | $121,900$82/sqft |
Source: RE/MAX IMPACT #211035061 Report a problem | ||
Public tax history
| Year | Property taxes | Tax assessment |
|---|---|---|
| 2025 | $3,250 +1% | $83,860 |
| 2024 | $3,218 -1% | $83,860 |
| 2023 | $3,251 +22.4% | $83,860 |
| 2022 | $2,656 +0.6% | -- |
| 2021 | $2,641 -1.2% | -- |
| 2020 | $2,672 +13.5% | -- |
| 2019 | $2,355 -0.1% | -- |
| 2018 | $2,358 -30.1% | -- |
| 2017 | $3,374 +84.9% | -- |
| 2016 | $1,825 -2% | -- |
| 2015 | $1,861 | -- |
| 2014 | $1,861 +17.2% | -- |
| 2013 | $1,589 -28.4% | -- |
| 2012 | $2,218 -0.7% | -- |
| 2011 | $2,232 -2.2% | -- |
| 2010 | $2,282 | $37,520 |
Find assessor info on the county website
Monthly payment
Est. payment
Payment breakdown
Explore the cost of this home by adjusting the details. Changes won't be saved.Climate risks
Neighborhood: 43031

Similar homes
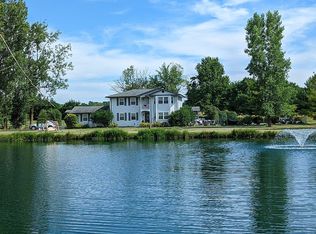
- $579,9003 bd3 ba1.7k sqft9219 Johnstown Utica Rd, Johnstown, OH 43031For Sale
 MLS ID #226014256, Madhu Parajuli, Howard Hanna Real Estate Svcs. Columbus and Central Ohio Regional MLS
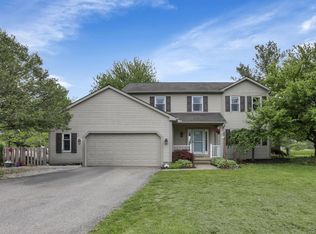
 - $549,9003 bd2 ba1.9k sqft5289 Hazelton Etna Rd SW, Pataskala, OH 43062For Sale
 MLS ID #226033146, Bradley Clarizio, Red 1 Realty. Columbus and Central Ohio Regional MLS
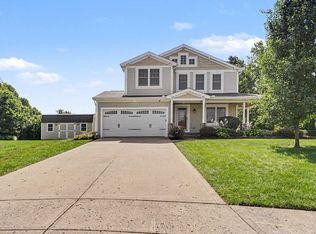
 - $449,0003 bd3 ba1.9k sqft99 Sassafrass Pl, Johnstown, OH 43031For Sale
 MLS ID #226034463, Michael Dalton, EXP Realty, LLC. Columbus and Central Ohio Regional MLS
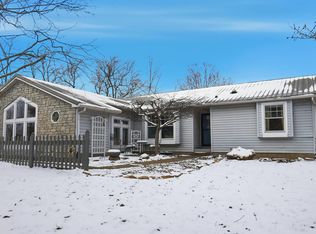
 - $536,9003 bd2 ba1.7k sqft9090 Wesleyan Church Rd, Pataskala, OH 43062For Sale
 MLS ID #226004757, Ramesh Thapa, Red 1 Realty. Columbus and Central Ohio Regional MLS
 - $399,9004 bd2 ba1.7k sqft395 N Main St, Johnstown, OH 43031For SaleMLS ID #226028888, Christy A Sinningson, RE/MAX Affiliates, Inc.. Columbus and Central Ohio Regional MLS
- $579,9003 bd2 ba1.9k sqft8103 York Rd SW, Pataskala, OH 43062For SaleMLS ID #226029944, Donald E Shaffer, Howard HannaRealEstateServices. Columbus and Central Ohio Regional MLS
- $474,9004 bd2 ba2.1k sqft2953 Headleys Mill Rd SW, Pataskala, OH 43062For SaleMLS ID #226034385, Melinda A Kesler, EXP Realty, LLC. Columbus and Central Ohio Regional MLS
- $674,0005 bd2 ba2k sqft2017 Hazelton Etna Rd SW, Pataskala, OH 43062For SaleMLS ID #226031902, Natalie Baldwin, Red 1 Realty. Columbus and Central Ohio Regional MLS
- $439,9003 bd2 ba1.6k sqft83 East St, Saint Louisville, OH 43071For SaleMLS ID #226023900, Kenneth L Geist, USA-1 Real Estate Corp.. Columbus and Central Ohio Regional MLS
- $419,0003 bd2 ba1.7k sqft169 Needles Dr SW, Pataskala, OH 43062For SaleMLS ID #226033898, Alex Amos, Di Lusso Real Estate. Columbus and Central Ohio Regional MLS
- $625,0003 bd3 ba1.8k sqft13669 E State Route 37, Sunbury, OH 43074For SaleMLS ID #226004022, Ronald D Kendle, RE/MAX Town Center. Columbus and Central Ohio Regional MLS
- $534,9003 bd2 ba1.8k sqft405 1/2 W Maple St, Granville, OH 43023For SaleMLS ID #226033832, Doreen Mazzanti, Go Realty. Columbus and Central Ohio Regional MLS
- $489,9004 bd3 ba2.1k sqft9400 Pleasant Valley Rd, Mount Vernon, OH 43050For SaleMLS ID #226021288, Laura R Swihart, Sluss Realty Company. Columbus and Central Ohio Regional MLS
- $434,9003 bd2 ba1.2k sqft3543 S State Route 605, Galena, OH 43021For SaleMLS ID #226022514, Bethanie Defrancisco, Coldwell Banker Realty. Columbus and Central Ohio Regional MLS
- $490,0003 bd4 ba2k sqft165 Juniper Ave, Westerville, OH 43081For SaleMLS ID #226035010, Daniel J Beirne, Opendoor Brokerage LLC. Columbus and Central Ohio Regional MLS
- $389,5003 bd2 ba1.6k sqft41 N Lake Dr, Newark, OH 43055For SaleMLS ID #226030090, Kyle E Hall, Century 21 Frank Frye. Columbus and Central Ohio Regional MLS
- $414,0003 bd2 ba1.6k sqft6401 Big Walnut Rd, Galena, OH 43021For SaleMLS ID #226024800, Lee G Hart, Hart Real Estate Agency LLC. Columbus and Central Ohio Regional MLS
