Total Main Floor Square Footage: 1580 sq ft
Number of Bedrooms: 4 (3 main floor, 1 finished basement)
Number of Bathrooms: 2.5 (2 main floor, ½ finished basement)
Number of Floors: Main floor, Finished basement (750 sq ft), crawl space (40 sq ft), and Unfinished Basement (790 sq ft)
Flooring Type: NEW Luxury Vinyl (entire interior)
Appliances Included:
Oven/Range (Electric)
Refrigerator/Freezer Combo w/water & Ice dispenser (NEW)
Microwave
Dishwasher (NEW)
? Washer
? Dryer (Gas)
Heating System: Central Heating, within 5 years
Cooling System: Central Air Conditioning, within 5 years
Basement: Discover an additional 750 sq ft of vibrant living space featuring fresh paint and NEW luxury vinyl flooring. The renovated half bath, spacious bedroom, and expansive living area offer comfort and versatility, making it perfect for various needs. Enjoy the added peace of mind with an external deadbolt keyed access, ensuring security.
Additionally, the basement offers over 750 sq ft of unfinished storage space, providing ample room for all your storage needs.
This adaptable space presents an exciting opportunity to convert into a rental unit with slight modifications, promising potential income, and a cozy living environment.
The1/2 hp Blue Angel Pro Series Combo System, with 2 Battery Backup, added in 2024 provides peace of mind by reducing the risk of water damage, thereby protecting the home's foundation and valuable possessions in the basement. The battery backup feature is particularly crucial, as it guarantees continuous operation during power failures, preventing flooding when it is needed most.
Exterior Features
Construction Type: Vinyl
Roof Type: Asphalt Shingle, new within 5 years
Garage: Attached 2-car garage
Yard Area: 0.38 acres
Deck: Includes a charming furnished gazebo (196 sq ft) with both an expansive covered deck (12 x 14) and open spaces (12 x 26).
Outdoor Space: The open deck includes a 7+ person outdoor sectional with newer red cushions, providing a comfortable and stylish seating area for relaxation and socializing.
This deck, gazebo, and front porch are ideal spots for hosting delightful outdoor gatherings, enjoying sunny afternoons, and watching children play in the yard or in the quiet cul-de-sac
Shed (10 x 24): The large Amish built storage shed was added in 2018 and is designed to aesthetically match the house, blending seamlessly with the overall architecture and color scheme. There is a smaller (8 x 12) shed, ideal for yardwork tool overflow storage.
Roof: Enjoy peace of mind with the newly installed roof (approximately 5 years old), ensuring durability and limited maintenance for years to come.
Landscaping: The New and updated landscaping enhances the overall appeal of the property.
For sale by owner
$424,900
49 Iris Ct SW, Etna, OH 43062
4beds
2,330sqft
:
Get pre-qualified$2,899/mo
SingleFamily
Built in 1988
0.38 Acres Lot
$-- Zestimate®
$182/sqft
$-- HOA
What's special
New and updated landscaping
What the owner loves about this home
Type of Property: Single-Family “Ranch” Home. With everything situated on a single level, it is ideal for those who prefer to avoid stairs, making it suitable for all ages and mobility levels.
Year Built: 1988
Perfectly situated within a reasonable stroll (less than 15 min) to the acclaimed Watkins Intermediate, Middle, and High Schools, you will also find the Southwest Licking School District Athletic complexes nearby (15 min. walk), offering endless opportunities for educational and recreational activities. This location is particularly beneficial for school-age kids and their participation in after-school sports, drama, band, and other extracurricular activities. Nestled in a serene cul-de-sac, this home boasts a large yard adorned with mature trees, creating an idyllic setting for family gatherings and outdoor fun.
The home features a well-designed primary suite with ample closet space, ensuring plentiful storage for personal belongings. The additional large bedrooms are complemented by large closets, offering additional space for all your needs. The main bath conveniently includes laundry facilities on the main floor, providing ease and efficiency for daily chores.
Enjoy the cozy gas fireplace, perfect for chilly evenings. The Master Bathroom and Main Bathroom are newly partially renovated, offering a blend of contemporary design and comfort. The main floor semi-open concept layout creates an inviting flow between spaces, perfect for both entertaining and everyday living.
Texts preferred. Buying agents only
- 33 days |
- 862 |
- 31 |
Listed by:
Property Owner (614) 774-8780
Facts & features
Interior
Bedrooms & bathrooms
- Bedrooms: 4
- Bathrooms: 3
- Full bathrooms: 2
- 1/2 bathrooms: 1
Heating
- Forced air, Gas
Cooling
- Central
Appliances
- Included: Dishwasher, Dryer, Freezer, Garbage disposal, Microwave, Range / Oven, Refrigerator, Washer
Features
- Flooring: Linoleum / Vinyl
- Basement: Partially finished
- Has fireplace: Yes
Interior area
- Total interior livable area: 2,330 sqft
Property
Parking
- Parking features: Garage - Attached, Off-street
Features
- Exterior features: Other, Vinyl
Lot
- Size: 0.38 Acres
Details
- Parcel number: 01001791649000
Construction
Type & style
- Home type: SingleFamily
Materials
- Frame
- Foundation: Crawl/Raised
- Roof: Asphalt
Condition
- New construction: No
- Year built: 1988
Community & HOA
Location
- Region: Etna
Financial & listing details
- Price per square foot: $182/sqft
- Tax assessed value: $294,000
- Annual tax amount: $4,550
- Date on market: 6/21/2026
Estimated market value
Not available
Estimated sales range
Not available
$2,603/mo
Price history
| Date | Event | Price |
|---|---|---|
| 6/21/2026 | Listed for sale | $424,900$182/sqft |
Source: Owner Report a problem | ||
| 11/11/2025 | Listing removed | $424,900$182/sqft |
Source:  Columbus and Central Ohio Regional MLS #225034191 Report a problem Columbus and Central Ohio Regional MLS #225034191 Report a problem | ||
| 9/12/2025 | Listed for sale | $424,900-5.6%$182/sqft |
Source: Columbus and Central Ohio Regional MLS #225034191 Report a problem | ||
| 9/2/2025 | Listing removed | -- |
Source: Owner Report a problem | ||
| 8/6/2025 | Price change | $450,000-9.8%$193/sqft |
Source: Owner Report a problem | ||
| 7/28/2025 | Listed for sale | $498,900+315.8%$214/sqft |
Source: Owner Report a problem | ||
| 10/24/2012 | Sold | $120,000$52/sqft |
Source: Public Record Report a problem | ||
Public tax history
| Year | Property taxes | Tax assessment |
|---|---|---|
| 2025 | $4,550 +5.8% | $102,900 |
| 2024 | $4,299 +0.1% | $102,900 |
| 2023 | $4,297 +18.8% | $102,900 |
| 2022 | $3,615 -0.8% | -- |
| 2021 | $3,643 -3.5% | -- |
| 2020 | $3,775 +16.2% | -- |
| 2019 | $3,250 -0.5% | -- |
| 2018 | $3,266 -19.4% | -- |
| 2017 | $4,051 +58.8% | -- |
| 2016 | $2,550 +3.7% | -- |
| 2015 | $2,459 | -- |
| 2014 | $2,459 +4.9% | -- |
| 2013 | $2,345 -23.4% | -- |
| 2012 | $3,061 0% | -- |
| 2011 | $3,062 -0.7% | -- |
| 2010 | $3,083 | $50,860 |
| 2009 | -- | $50,860 |
| 2008 | $2,258 -2.8% | $50,860 +0.4% |
| 2007 | $2,322 +1.1% | $50,650 |
| 2006 | $2,296 -1.9% | $50,650 |
| 2005 | $2,340 +23% | $50,650 +3% |
| 2004 | $1,902 +2.2% | $49,180 |
| 2003 | $1,861 +0.1% | $49,180 |
| 2002 | $1,859 +7.7% | $49,180 +13.4% |
| 2000 | $1,726 | $43,370 |
Find assessor info on the county website
Monthly payment
Est. payment
Payment breakdown
Explore the cost of this home by adjusting the details. Changes won't be saved.Climate risks
Neighborhood: 43062
Nearby schools
GreatSchools rating
- 8/10Watkins Intermediate SchoolGrades: 3-6Distance: 1.4 mi
- 7/10Watkins Middle SchoolGrades: 6-8Distance: 0.7 mi
- 8/10Watkins Memorial High SchoolGrades: 9-12Distance: 1.4 mi
- $329,7003 bd2 ba1.8k sqft51 Iris Ct SW, Etna, OH 43062Off Market

- $364,4003 bd2 ba1.9k sqft50 Iris Ct SW, Etna, OH 43062Off Market
- $355,6004 bd2 ba1.9k sqft34 Iris Ct SW, Etna, OH 43062Off Market
- $320,1004 bd2 ba1.6k sqft121 Jonquil Drive Sw, Pataskala, OH 43062Off Market
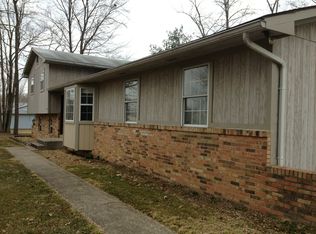
- $342,7004 bd2 ba1.7k sqft121 Jonquil Dr SW, Etna, OH 43062Off Market
- $361,2004 bd2 ba1.8k sqft14 Iris Ct SW, Etna, OH 43062Off Market
- $369,7003 bd2 ba1.4k sqft99 Jonquil Dr SW, Etna, OH 43062Off Market
- $351,5003 bd2 ba1.7k sqft42 Daisy Dr SW, Etna, OH 43062Off Market
A local agent can set up tours, give advice and negotiate with sellers.
A local lender can help you make sure your offer is ready when you are.
Similar homes
- $482,5004 bd3 ba3k sqft200 Hazelton Etna Rd SW, Pataskala, OH 43062For Sale

 MLS ID #226023695, Brandon Thompson, Red 1 Realty. Columbus and Central Ohio Regional MLS
 - $494,9004 bd3 ba2.7k sqft58 Habersac Ave, Pataskala, OH 43062For Sale
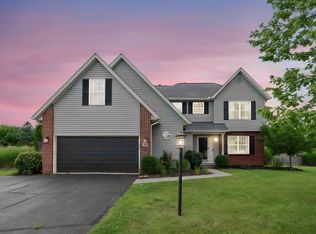 MLS ID #226024397, Gary L Stought, Key Realty. Columbus and Central Ohio Regional MLS
 - $389,9003 bd3 ba1.9k sqft11 Roma Ct SW, Etna, OH 43062For Sale
 MLS ID #226024666, Tracey L Dixon, Keller Williams Greater Cols. Columbus and Central Ohio Regional MLS
 - $395,0003 bd2 ba2.2k sqft60 Daley Dr SW, Pataskala, OH 43062For Sale
 MLS ID #226023493, Dylan J Knecht, RE/MAX Revealty. Columbus and Central Ohio Regional MLS
 - $375,0004 bd3 ba1.5k sqft1316 Harold Stewart Pkwy, Pataskala, OH 43062For SaleMLS ID #226020651, Matthew R Wright, Epique Inc.. Columbus and Central Ohio Regional MLS
- $455,0005 bd3 ba3.2k sqft395 Alonzo Palmer St, Pataskala, OH 43062For SaleMLS ID #226022411, Amanda Smith, Howard Hanna Real Estate Svcs. Columbus and Central Ohio Regional MLS
- $434,9004 bd4 ba2.6k sqft708 N Starr Dr, Pickerington, OH 43147For SaleMLS ID #226027424, Andrew Williams, Red 1 Realty. Columbus and Central Ohio Regional MLS
- $429,9004 bd3 ba2.2k sqft7987 Ambrose Bnd, Reynoldsburg, OH 43068For SaleMLS ID #226022877, Bhim Kharel, Howard Hanna Real Estate Svcs. Columbus and Central Ohio Regional MLS
- $439,9004 bd3 ba2.2k sqft13209 Rustic Dr NW, Pickerington, OH 43147For SaleMLS ID #226024810, Carol A Couch, Howard Hanna Real Estate Svcs. Columbus and Central Ohio Regional MLS
- $424,9004 bd3 ba2.4k sqft7826 Worley Dr, Blacklick, OH 43004For SaleMLS ID #226025480, Morgan Taylor Shawver, Coldwell Banker Realty. Columbus and Central Ohio Regional MLS
- $459,9004 bd3 ba2.5k sqft8757 Stoneyway Ct NW, Pickerington, OH 43147For SaleMLS ID #226023324, Sarah N Miller, Keller Williams Capital Ptnrs. Columbus and Central Ohio Regional MLS
- $425,0003 bd3 ba2.6k sqft304 Evergreen Cir, Pickerington, OH 43147For SaleMLS ID #226027425, Nichole Hankins, Berkshire Hathaway HS Pro Rlty. Columbus and Central Ohio Regional MLS
- $489,9004 bd3 ba2.8k sqft18 Eastlake Rd, Reynoldsburg, OH 43068For SaleMLS ID #226022809, Tracey L Dixon, Keller Williams Greater Cols. Columbus and Central Ohio Regional MLS
- $315,0004 bd2 ba1.7k sqft61 7th Ave SW, Etna, OH 43062For SaleMLS ID #226025510, Jennifer Kessel-White, KW Classic Properties Realty. Columbus and Central Ohio Regional MLS
- $395,0004 bd2 ba1.9k sqft211 Rosehill Rd, Reynoldsburg, OH 43068For SaleMLS ID #226025609, Eric M Milisavljevich, Red 1 Realty. Columbus and Central Ohio Regional MLS
- $429,9004 bd3 ba2.3k sqft564 Stonebridge Blvd, Pickerington, OH 43147For SaleMLS ID #226020161, Jamie Sarver, Red 1 Realty. Columbus and Central Ohio Regional MLS
- $429,9004 bd3 ba2.1k sqft798 Riva Ridge Blvd, Columbus, OH 43230For SaleMLS ID #226025269, Amy Green, RE/MAX Connection. Columbus and Central Ohio Regional MLS
- $388,0003 bd2 ba1.9k sqft5806 Blacklick Eastern Rd NW, Pickerington, OH 43147For SaleMLS ID #226022164, Brittany Conner, Coldwell Banker Realty. Columbus and Central Ohio Regional MLS
- $439,9005 bd2 ba2.7k sqft320 W Jefferson St, Baltimore, OH 43105For SaleMLS ID #226024632, Samantha J Schilling, Rock House Realty LLC. Columbus and Central Ohio Regional MLS
- $391,0004 bd3 ba2.5k sqft5154 Carnes Rd, Carroll, OH 43112For SaleMLS ID #226024643, Shelly R Hines, Red 1 Realty. Columbus and Central Ohio Regional MLS
