Welcome to 7826 Worley Drive, a spacious two-story home located in the desirable Waggoner Chase community. Offering 4 bedrooms, 2.5 bathrooms, and over 2,400 square feet of living space, this home provides a functional floor plan designed for both everyday living and entertaining. The main level features generous living and dining areas, a bright kitchen with ample cabinetry and workspace, and an inviting family room perfect for gathering with family and friends. Upstairs, you'll find a spacious owner's suite with a private bath, along with three additional bedrooms that offer flexibility for guests, a home office, or growing households. Situated on nearly a third of an acre, the backyard provides plenty of room for outdoor enjoyment, while the attached two-car garage adds convenience and storage. Ideally located near parks, shopping, dining, and major commuter routes, this home combines space, comfort, and an excellent location in the highly sought-after Licking Heights School District.
For sale
Price cut: $9.9K (8/7)
$415,000
7826 Worley Dr, Blacklick, OH 43004
4beds
2,422sqft
Single Family Residence
Built in 2000
0.28 Acres Lot
$-- Zestimate®
$171/sqft
$14/mo HOA
What's special
- 43 days |
- 743 |
- 48 |
Zillow last checked:
Listing updated:
Listed by:
Morgan Taylor Shawver 614-302-9720,
Coldwell Banker Realty
Source: Columbus and Central Ohio Regional MLS ,MLS#: 226025480
Facts & features
Interior
Bedrooms & bathrooms
- Bedrooms: 4
- Bathrooms: 3
- Full bathrooms: 2
- 1/2 bathrooms: 1
Heating
- Forced Air
Cooling
- Central Air
Appliances
- Included: Dishwasher, Gas Range, Gas Water Heater, Microwave, Refrigerator
Features
- Flooring: Wood, Carpet, Vinyl
- Windows: Insulated Windows
- Basement: Partial
- Common walls with other units/homes: No Common Walls
Interior area
- Total structure area: 2,422
- Total interior livable area: 2,422 sqft
Property
Parking
- Total spaces: 2
- Parking features: Garage Door Opener, Attached
- Garage spaces: 2
Features
- Levels: Two
- Patio & porch: Porch, Deck
- Fencing: Fenced
Lot
- Size: 0.28 Acres
Details
- Parcel number: 515249454
- Special conditions: Standard
Construction
Type & style
- Home type: SingleFamily
- Architectural style: Traditional
- Property subtype: Single Family Residence
Materials
- Foundation: Block
Condition
- New construction: No
- Year built: 2000
Utilities & green energy
- Sewer: Public Sewer
- Water: Public
Community & HOA
Community
- Subdivision: Waggoner Chase
HOA
- Has HOA: Yes
- Amenities included: Sidewalk
- HOA fee: $170 annually
Location
- Region: Blacklick
Financial & listing details
- Price per square foot: $171/sqft
- Tax assessed value: $361,300
- Annual tax amount: $6,545
- Date on market: 7/9/2026
- Listing terms: VA Loan,FHA,Conventional
Estimated market value
Not available
Estimated sales range
Not available
Not available
Price history
| Date | Event | Price |
|---|---|---|
| 8/7/2026 | Price change | $415,000-2.3%$171/sqft |
Source:  Columbus and Central Ohio Regional MLS #226025480 Report a problem Columbus and Central Ohio Regional MLS #226025480 Report a problem | ||
| 7/9/2026 | Listed for sale | $424,900+134.6%$175/sqft |
Source: Columbus and Central Ohio Regional MLS #226025480 Report a problem | ||
| 11/24/2000 | Sold | $181,100$75/sqft |
Source: Public Record Report a problem | ||
Public tax history
| Year | Property taxes | Tax assessment |
|---|---|---|
| 2024 | $6,545 -2.6% | $126,460 |
| 2023 | $6,719 +28.7% | $126,460 +48.2% |
| 2022 | $5,223 -0.6% | $85,330 |
| 2021 | $5,252 +0.6% | $85,330 |
| 2020 | $5,220 +12.1% | $85,330 +21.1% |
| 2019 | $4,656 -0.5% | $70,460 |
| 2018 | $4,678 | $70,460 +7.8% |
| 2017 | $4,678 +14.8% | $65,350 +11.5% |
| 2016 | $4,073 +1.6% | $58,590 |
| 2015 | $4,008 | $58,590 |
| 2014 | $4,008 +78.7% | $58,590 -10% |
| 2013 | $2,243 -42.2% | $65,100 |
| 2011 | $3,881 +11.4% | $65,100 +0.8% |
| 2010 | $3,484 +4.9% | $64,610 |
| 2008 | $3,320 -22.3% | $64,610 |
| 2007 | $4,271 +17.7% | -- |
| 2006 | $3,628 +1.9% | -- |
| 2005 | $3,561 +20.6% | -- |
| 2004 | $2,953 +2.7% | -- |
| 2003 | $2,877 -0.6% | -- |
| 2002 | $2,894 +9.1% | -- |
| 2001 | $2,652 +512% | -- |
| 2000 | $433 | -- |
Find assessor info on the county website
Monthly payment
Est. payment
Payment breakdown
Explore the cost of this home by adjusting the details. Changes won't be saved.Climate risks
Neighborhood: 43004
Nearby schools
GreatSchools rating
- 8/10West Elementary SchoolGrades: K-4Distance: 0.4 mi
- 7/10Licking Heights CentralGrades: 7-8Distance: 3 mi
- 7/10Licking Heights High SchoolGrades: 9-12Distance: 2.5 mi
- $339,2003 bd2 ba1.4k sqft7832 Worley Dr, Blacklick, OH 43004Off Market
- $369,9004 bd2 ba1.8k sqft7816 Worley Dr, Blacklick, OH 43004Off Market
- $317,7003 bd2 ba1.2k sqft1257 Harley Run Dr, Blacklick, OH 43004Off Market
- $331,6003 bd2 ba687 sqft1251 Harley Run Dr, Blacklick, OH 43004Off Market
- $322,5003 bd3 ba1.2k sqft7838 Worley Dr, Blacklick, OH 43004Off Market
- $364,7003 bd3 ba2.1k sqft1263 Harley Run Dr, Blacklick, OH 43004Off Market
- $308,4003 bd2 ba1.3k sqft1245 Harley Run Dr, Blacklick, OH 43004Off Market
- $311,6003 bd3 ba1.4k sqft7808 Worley Dr, Blacklick, OH 43004Off Market
A local agent can set up tours, give advice and negotiate with sellers.
A local lender can help you make sure your offer is ready when you are.
Similar homes
- $415,0003 bd4 ba2.6k sqft294 Kestrel Dr, Blacklick, OH 43004For Sale
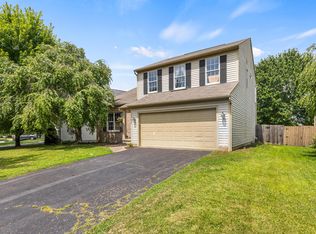
 MLS ID #226029498, Raman Dhimal, Howard Hanna Real Estate Svcs. Columbus and Central Ohio Regional MLS
 - $359,9004 bd3 ba2.3k sqft8095 Beardsley Ave, Blacklick, OH 43004For Sale
 MLS ID #226026293, Wendy Esker, Keller Williams Greater Cols. Columbus and Central Ohio Regional MLS
 - $434,9004 bd4 ba2.4k sqft1332 Wagy Sq, Pataskala, OH 43062For Sale
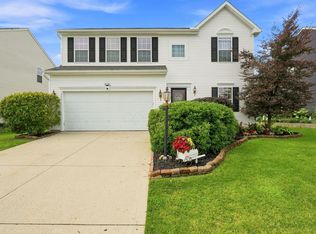 MLS ID #226030609, Shalonda T Makupson-Tilford, Keller Williams Greater Cols. Columbus and Central Ohio Regional MLS
 - $340,0003 bd3 ba1.3k sqft800 Bent Oak Dr, Blacklick, OH 43004For Sale
 MLS ID #226023804, William G Bogantz II, Superior Real Estate, LLC. Columbus and Central Ohio Regional MLS
 - $599,9004 bd3 ba2.6k sqft8300 Kennedy Rd, Blacklick, OH 43004For SaleMLS ID #226013803, Jon Bolon, Red 1 Realty. Columbus and Central Ohio Regional MLS
- $339,9003 bd3 ba1.6k sqft7930 Cullom Ct, Blacklick, OH 43004For SaleMLS ID #226029758, Damodhar Adhikari, Red 1 Realty. Columbus and Central Ohio Regional MLS
- $399,9004 bd3 ba2.5k sqft5568 Naiche Rd, Columbus, OH 43213For SaleMLS ID #226030244, Christopher A Lancaster, Coldwell Banker Realty. Columbus and Central Ohio Regional MLS
- $449,0004 bd3 ba2.9k sqft7820 Grandley Ct, Reynoldsburg, OH 43068For SaleMLS ID #226030688, Scott M Davison, Di Lusso Real Estate. Columbus and Central Ohio Regional MLS
- $424,9004 bd3 ba2.2k sqft7987 Ambrose Bnd, Reynoldsburg, OH 43068For SaleMLS ID #226022877, Bhim Kharel, Howard Hanna Real Estate Svcs. Columbus and Central Ohio Regional MLS
- $429,9004 bd3 ba2.1k sqft9955 Hounsdale Dr, Pickerington, OH 43147For SaleMLS ID #226029345, Autumn E Hutcherson, Red 1 Realty. Columbus and Central Ohio Regional MLS
- $425,0004 bd3 ba2.1k sqft206 Oxford Dr, Pataskala, OH 43062For SaleMLS ID #226029710, Sam Cooper, Howard Hanna Real Estate Svcs. Columbus and Central Ohio Regional MLS
- $424,9003 bd2 ba1.9k sqft1754 Leighton Dr, Reynoldsburg, OH 43068For SaleMLS ID #226030670, Mona K Cope, Red 1 Realty. Columbus and Central Ohio Regional MLS
- $420,2003 bd3 ba2.5k sqft8282 Skelton Ct, Blacklick, OH 43004Off Market
- $599,9004 bd3 ba3.3k sqft2717 Darling Rd, Blacklick, OH 43004For SaleMLS ID #226018926, Rob Matney, Howard Hanna Real Estate Svcs. Columbus and Central Ohio Regional MLS
- $355,0003 bd3 ba1.4k sqft1624 Roscommon Dr, Pataskala, OH 43062For SaleMLS ID #226030371, Bhim Kharel, Howard Hanna Real Estate Svcs. Columbus and Central Ohio Regional MLS
- $459,9004 bd3 ba2.3k sqft596 Ridenour Rd, Columbus, OH 43230For SaleMLS ID #226028173, Micah B Harr, Homes that Click Advantage LLC. Columbus and Central Ohio Regional MLS
- $375,0003 bd2 ba1.6k sqft7777 Astra Cir, Reynoldsburg, OH 43068For SaleMLS ID #226030753, Sam Cooper, Howard Hanna Real Estate Svcs. Columbus and Central Ohio Regional MLS
- $380,0003 bd2 ba2.2k sqft60 Daley Dr SW, Pataskala, OH 43062For SaleMLS ID #226023493, Dylan J Knecht, RE/MAX Revealty. Columbus and Central Ohio Regional MLS
- $394,9004 bd3 ba1.8k sqft164 Shaleridge Dr, Pataskala, OH 43062For SaleMLS ID #226027773, Robert D Richmond, Red 1 Realty. Columbus and Central Ohio Regional MLS
- $465,0004 bd3 ba2.8k sqft18 Eastlake Rd, Reynoldsburg, OH 43068For SaleMLS ID #226022809, Tracey L Dixon, Keller Williams Greater Cols. Columbus and Central Ohio Regional MLS
