Welcome home! This two-story home offers the perfect blend of space, comfort, and style. Featuring 4 bedrooms, 2.5 bathrooms, a spacious loft, and a first-floor den/home office, there's room for everyone. The heart of the home is the open kitchen, featuring granite countertops, a center island, a pantry, stainless steel appliances, a gas range, and white cabinetry. The kitchen was refreshed w/ painted cabinetry, updated sinks, vanities, and modern finishes Luxury vinyl plank flooring on the 1st floor adds warmth and durability. Upstairs, you'll find brand-new carpet and fresh paint, making the entire second floor feel bright, fresh, and ready for its next owners. The spacious loft offers endless possibilities as a playroom, media room, homework area, or second family room. Step outside to enjoy the large backyard and deck, perfect for summer barbecues, entertaining friends, or relaxing at the end of the day. Conveniently located in Blacklick, you'll enjoy quick access to shopping, restaurants, parks, schools, and major highways, making your daily commute a breeze while keeping everything you need just minutes away.
Contingent
$359,900
8095 Beardsley Ave, Blacklick, OH 43004
4beds
2,312sqft
:
Get pre-qualified$2,632/mo
Single Family Residence
Built in 2005
6,534 Square Feet Lot
$-- Zestimate®
$156/sqft
$25/mo HOA
What's special
- 26 days |
- 1,082 |
- 98 |
Zillow last checked:
Listing updated:
Listed by:
Wendy Esker 614-554-7795,
Keller Williams Greater Cols
Source: Columbus and Central Ohio Regional MLS ,MLS#: 226026293
Facts & features
Interior
Bedrooms & bathrooms
- Bedrooms: 4
- Bathrooms: 3
- Full bathrooms: 2
- 1/2 bathrooms: 1
Heating
- Forced Air
Cooling
- Central Air
Appliances
- Included: Dishwasher, Gas Range, Microwave, Refrigerator
Features
- Flooring: Carpet, Vinyl
- Windows: Insulated Windows
- Common walls with other units/homes: No Common Walls
Interior area
- Total structure area: 2,312
- Total interior livable area: 2,312 sqft
Property
Parking
- Total spaces: 2
- Parking features: Attached
- Garage spaces: 2
Features
- Levels: Two
- Patio & porch: Deck
Lot
- Size: 6,534 Square Feet
Details
- Parcel number: 171001346
Construction
Type & style
- Home type: SingleFamily
- Architectural style: Traditional
- Property subtype: Single Family Residence
Materials
- Foundation: Slab
Condition
- New construction: No
- Year built: 2005
Utilities & green energy
- Sewer: Public Sewer
- Water: Public
Community & HOA
Community
- Subdivision: Royal Elm
HOA
- Has HOA: Yes
- HOA fee: $300 annually
Location
- Region: Blacklick
Financial & listing details
- Price per square foot: $156/sqft
- Tax assessed value: $295,700
- Annual tax amount: $6,052
- Date on market: 7/25/2026
- Listing terms: VA Loan,FHA,Conventional
Estimated market value
Not available
Estimated sales range
Not available
Not available
Price history
| Date | Event | Price |
|---|---|---|
| 8/1/2026 | Contingent | $359,900$156/sqft |
Source:  Columbus and Central Ohio Regional MLS #226026293 Report a problem Columbus and Central Ohio Regional MLS #226026293 Report a problem | ||
| 7/25/2026 | Listed for sale | $359,900+151.7%$156/sqft |
Source: Columbus and Central Ohio Regional MLS #226026293 Report a problem | ||
| 6/19/2015 | Sold | $143,000-1.3%$62/sqft |
Source: Columbus and Central Ohio Regional MLS #215001322 Report a problem | ||
| 4/1/2015 | Pending sale | $144,900$63/sqft |
Source: The Mike Laemmle Team Realty #215001322 Report a problem | ||
| 3/24/2015 | Listed for sale | $144,900+4.3%$63/sqft |
Source: The Mike Laemmle Team Realty #215001322 Report a problem | ||
| 3/7/2013 | Listing removed | $138,900+5.4%$60/sqft |
Source: HER Realtors #212027896 Report a problem | ||
| 11/4/2011 | Listing removed | $131,800$57/sqft |
Source: isNowListed.com Report a problem | ||
| 11/3/2011 | Listed for sale | $131,800+0.6%$57/sqft |
Source: isNowListed.com Report a problem | ||
| 6/7/2010 | Sold | $131,000+28.4%$57/sqft |
Source: Public Record Report a problem | ||
| 2/11/2010 | Sold | $102,000-37.9%$44/sqft |
Source: Public Record Report a problem | ||
| 4/1/2005 | Sold | $164,200$71/sqft |
Source: Public Record Report a problem | ||
Public tax history
| Year | Property taxes | Tax assessment |
|---|---|---|
| 2024 | $6,052 -2.2% | $103,500 |
| 2023 | $6,191 +29.8% | $103,500 +52.7% |
| 2022 | $4,770 +2.6% | $67,800 |
| 2021 | $4,647 +0.3% | $67,800 |
| 2020 | $4,631 +11.3% | $67,800 +21.7% |
| 2019 | $4,163 -0.6% | $55,690 |
| 2018 | $4,188 | $55,690 |
| 2017 | $4,188 -1.8% | $55,690 +3.9% |
| 2016 | $4,263 +1.3% | $53,590 |
| 2015 | $4,209 | $53,590 |
| 2014 | $4,209 +107.8% | $53,590 +0% |
| 2013 | $2,025 -40.6% | $53,585 |
| 2011 | $3,409 +8.2% | $53,585 -2% |
| 2010 | $3,150 -7.6% | $54,670 |
| 2008 | $3,408 +15% | $54,670 |
| 2007 | $2,963 +16.8% | -- |
| 2006 | $2,537 +470.2% | -- |
| 2005 | $445 | -- |
Find assessor info on the county website
Monthly payment
Est. payment
Payment breakdown
Explore the cost of this home by adjusting the details. Changes won't be saved.Climate risks
Neighborhood: 43004
Nearby schools
GreatSchools rating
- 8/10West Elementary SchoolGrades: K-4Distance: 0.7 mi
- 7/10Licking Heights CentralGrades: 7-8Distance: 3.3 mi
- 7/10Licking Heights High SchoolGrades: 9-12Distance: 2.9 mi
- $317,5003 bd2 ba852 sqft8091 Beardsley Ave, Blacklick, OH 43004Off Market
- $353,7004 bd2 ba2.6k sqft8099 Royal Elm Dr, Blacklick, OH 43004Off Market
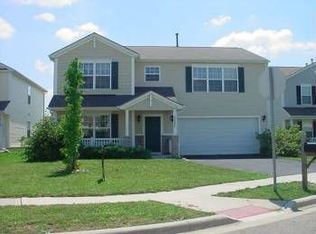
- $325,0004 bd3 ba-- sqft8099 Beardsley Ave, Blacklick, OH 43004Off Market
- $333,2003 bd2 ba720 sqft8105 Royal Elm Dr, Blacklick, OH 43004Off Market
- $296,2003 bd2 ba1.6k sqft8087 Beardsley Ave, Blacklick, OH 43004Off Market
- $375,7004 bd3 ba2.1k sqft8084 Rameys Crossing Dr, Blacklick, OH 43004Off Market
- $315,0003 bd3 ba1.4k sqft8076 Rameys Crossing Dr, Blacklick, OH 43004Sold
- $380,4003 bd3 ba1.8k sqft8094 Rameys Crossing Dr, Blacklick, OH 43004Off Market
A local agent can set up tours, give advice and negotiate with sellers.
A local lender can help you make sure your offer is ready when you are.
Similar homes
- $415,0004 bd3 ba2.4k sqft7826 Worley Dr, Blacklick, OH 43004For Sale
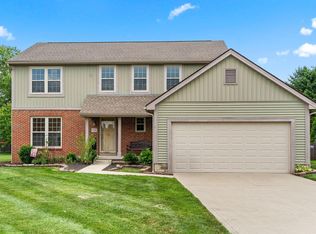
 MLS ID #226025480, Morgan Taylor Shawver, Coldwell Banker Realty. Columbus and Central Ohio Regional MLS
 - $354,9003 bd2 ba1.4k sqft1171 Willow Oak Dr, Blacklick, OH 43004For Sale
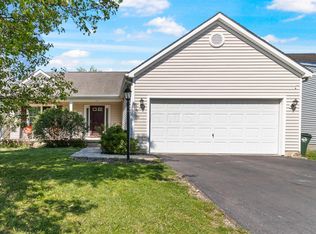 MLS ID #226013971, Dak Britt, Styer RE Professionals. Columbus and Central Ohio Regional MLS
 - $340,0004 bd3 ba1.8k sqft7765 Lupine Dr #134, Blacklick, OH 43004For Sale
 MLS ID #226023266, Brianne E Bahl, Red 1 Realty. Columbus and Central Ohio Regional MLS
 - $415,0003 bd4 ba2.6k sqft294 Kestrel Dr, Blacklick, OH 43004For Sale
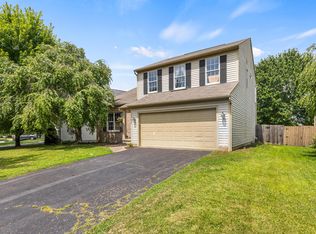 MLS ID #226029498, Raman Dhimal, Howard Hanna Real Estate Svcs. Columbus and Central Ohio Regional MLS
 - $399,9003 bd3 ba1.9k sqft6962 Onyxbluff Ln, Blacklick, OH 43004For SaleMLS ID #226028773, Mukesh Basnet, Red 1 Realty. Columbus and Central Ohio Regional MLS
- $384,9004 bd3 ba2.1k sqft8354 Papillon Ave, Reynoldsburg, OH 43068For SaleMLS ID #226029902, Cheryl Huston, Keller Williams Greater Cols. Columbus and Central Ohio Regional MLS
- $299,9003 bd2 ba1.2k sqft772 Sicaras Ln, Blacklick, OH 43004For SaleMLS ID #226021480, Jamie M Wlodyka, Beckett Realty Group. Columbus and Central Ohio Regional MLS
- $359,0004 bd3 ba1.8k sqft6983 Nocturne Rd N, Reynoldsburg, OH 43068For SaleMLS ID #226027801, Darcy Guglielmi, Howard Hanna Real Estate Svcs. Columbus and Central Ohio Regional MLS
- $380,0004 bd3 ba1.8k sqft6425 S Sunbury Rd, Westerville, OH 43081For SaleMLS ID #226029954, Heidi L Fisher, Coldwell Banker Realty. Columbus and Central Ohio Regional MLS
- $265,0002 bd3 ba1.8k sqft321 Douglasfir Dr, Blacklick, OH 43004For SaleMLS ID #226029977, Jamie Sechler, The Brokerage House . Columbus and Central Ohio Regional MLS
- $425,0004 bd3 ba2.1k sqft206 Oxford Dr, Pataskala, OH 43062For SaleMLS ID #226029710, Sam Cooper, Howard Hanna Real Estate Svcs. Columbus and Central Ohio Regional MLS
- $349,9903 bd2 ba2.1k sqft3256 Bellerive Dr, Pickerington, OH 43147For SaleMLS ID #226028190, Ryan G Grover, Century 21 Excellence Realty. Columbus and Central Ohio Regional MLS
- $394,9004 bd3 ba1.8k sqft164 Shaleridge Dr, Pataskala, OH 43062For SaleMLS ID #226027773, Robert D Richmond, Red 1 Realty. Columbus and Central Ohio Regional MLS
- $290,0003 bd3 ba1.5k sqft7753 Lantana Ave #170, Blacklick, OH 43004For SaleMLS ID #226016499, Marc A Van Steyn, RE/MAX Premier Choice. Columbus and Central Ohio Regional MLS
- $394,9004 bd4 ba2.8k sqft741 McDonell Pl, Columbus, OH 43230For SaleMLS ID #226028969, Debra A McNichols, RE/MAX Connection. Columbus and Central Ohio Regional MLS
- $370,0003 bd3 ba1.9k sqft240 Pruden Dr, Pickerington, OH 43147For SaleMLS ID #226029007, Ricky Compton, RE/MAX ONE. Columbus and Central Ohio Regional MLS
- $390,0003 bd2 ba2.2k sqft60 Daley Dr SW, Pataskala, OH 43062For SaleMLS ID #226023493, Dylan J Knecht, RE/MAX Revealty. Columbus and Central Ohio Regional MLS
- $349,9003 bd3 ba1.9k sqft55 Gala Ave SW, Etna, OH 43062For SaleMLS ID #226026772, Manorath Kalikotay, e-Merge Real Estate Premium. Columbus and Central Ohio Regional MLS
- $339,9003 bd2 ba2k sqft3925 Roxham Ct, Columbus, OH 43230For SaleMLS ID #226028174, Jeff A Mahler, Keller Williams Capital Ptnrs. Columbus and Central Ohio Regional MLS
- $424,9004 bd3 ba2.1k sqft798 Riva Ridge Blvd, Columbus, OH 43230For SaleMLS ID #226025269, Amy Green, RE/MAX Connection. Columbus and Central Ohio Regional MLS
