Welcome to 7765 Lupine Drive! This spacious 4-bedroom, 2.5-bathroom home offers nearly 1900 square feet of comfortable living space. Situated on a desirable corner lot, this freestanding condominium combines the privacy of a single family home with the convenience of low maintenance living, including lawn care, snow removal, access to the community pool, and a neighborhood park.
Inside, you'll find a seamless layout that connects the kitchen, dining area, and living room. The kitchen and flooring were tastefully updated in 2021, creating a modern and inviting feel throughout the main living spaces. The versatile front room could be used as a home office, playroom, formal sitting area, or flex space to fit your lifestyle.
Upstairs you'll find four bedrooms, including a generously sized primary suite, along with two full bathrooms. The attached two-car garage offers ample storage, with additional overhead ceiling storage for seasonal items and more.
Enjoy the ease of condo living without sacrificing space, all in a convenient location close to shopping, restaurants, and other amenities.
For sale
Price cut: $6K (8/13)
$334,000
7765 Lupine Dr #134, Blacklick, OH 43004
4beds
1,888sqft
Condominium
Built in 2003
-- sqft lot
$-- Zestimate®
$177/sqft
$185/mo HOA
What's special
- 65 days
- 491
- 14
Zillow last checked:
Listing updated:
Listed by:
Brianne E Bahl 614-578-3104,
Red 1 Realty,
Lindsey Nicole Hamilton 614-593-9407,
Red 1 Realty
Source: Columbus and Central Ohio Regional MLS ,MLS#: 226023266
Facts & features
Interior
Bedrooms & bathrooms
- Bedrooms: 4
- Bathrooms: 3
- Full bathrooms: 2
- 1/2 bathrooms: 1
Heating
- Forced Air
Cooling
- Central Air
Appliances
- Included: Dishwasher, Electric Range, Gas Water Heater, Microwave, Refrigerator
Features
- Windows: Insulated Windows
- Common walls with other units/homes: No Common Walls
Interior area
- Total structure area: 1,888
- Total interior livable area: 1,888 sqft
Property
Parking
- Total spaces: 2
- Parking features: Attached, On Street
- Garage spaces: 2
- Has uncovered spaces: Yes
Features
- Levels: Two
- Patio & porch: Patio
Lot
- Size: 1,306 Square Feet
Details
- Parcel number: 171001126
- Special conditions: Standard
Construction
Type & style
- Home type: Condo
- Architectural style: Traditional
- Property subtype: Condominium
Materials
- Foundation: Slab
Condition
- New construction: No
- Year built: 2003
Utilities & green energy
- Sewer: Public Sewer
- Water: Public
Community & HOA
Community
- Subdivision: Village at Jefferson Run
HOA
- Has HOA: Yes
- Amenities included: Clubhouse, Park, Pool, Sidewalk
- Services included: Maintenance Grounds, Snow Removal
- HOA fee: $185 monthly
Location
- Region: Blacklick
Financial & listing details
- Price per square foot: $177/sqft
- Annual tax amount: $5,194
- Date on market: 6/25/2026
- Listing terms: VA Loan,FHA,Conventional
Estimated market value
Not available
Estimated sales range
Not available
Not available
Price history
| Date | Event | Price |
|---|---|---|
| 8/13/2026 | Price change | $334,000-1.8%$177/sqft |
Source:  Columbus and Central Ohio Regional MLS #226023266 Report a problem Columbus and Central Ohio Regional MLS #226023266 Report a problem | ||
| 6/25/2026 | Listed for sale | $340,000$180/sqft |
Source: Columbus and Central Ohio Regional MLS #226023266 Report a problem | ||
Public tax history
Tax history is unavailable.
Monthly payment
Est. payment
Payment breakdown
Explore the cost of this home by adjusting the details. Changes won't be saved.Climate risks
Neighborhood: 43004

Similar homes
- $359,9004 bd3 ba2.3k sqft8095 Beardsley Ave, Blacklick, OH 43004For Sale

 MLS ID #226026293, Wendy Esker, Keller Williams Greater Cols. Columbus and Central Ohio Regional MLS
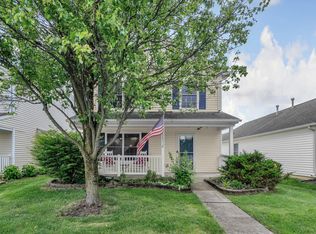
 - $290,0003 bd3 ba1.5k sqft7753 Lantana Ave #170, Blacklick, OH 43004For Sale
 MLS ID #226016499, Marc A Van Steyn, RE/MAX Premier Choice. Columbus and Central Ohio Regional MLS
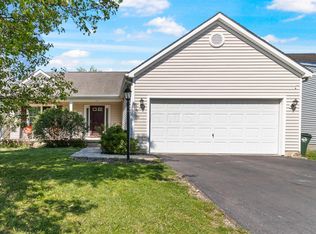
 - $345,0003 bd2 ba1.4k sqft1171 Willow Oak Dr, Blacklick, OH 43004For Sale
 MLS ID #226013971, Dak Britt, Styer RE Professionals. Columbus and Central Ohio Regional MLS
 - $259,9002 bd3 ba1.8k sqft321 Douglasfir Dr, Blacklick, OH 43004For Sale
 MLS ID #226029977, Jamie Sechler, The Brokerage House . Columbus and Central Ohio Regional MLS
 - $290,0002 bd3 ba1.7k sqft233 Bollingen, Blacklick, OH 43004For SaleMLS ID #226029789, Morgan Taylor Shawver, Coldwell Banker Realty. Columbus and Central Ohio Regional MLS
- $335,0004 bd3 ba1.8k sqft6884 Prior Pl, Reynoldsburg, OH 43068For SaleMLS ID #226031249, Jason Michael Jones, Leith Realty LLC. Columbus and Central Ohio Regional MLS
- $355,0003 bd3 ba1.4k sqft1624 Roscommon Dr, Pataskala, OH 43062For SaleMLS ID #226030371, Bhim Kharel, Howard Hanna Real Estate Svcs. Columbus and Central Ohio Regional MLS
- $415,0003 bd4 ba2.6k sqft294 Kestrel Dr, Blacklick, OH 43004For SaleMLS ID #226029498, Raman Dhimal, Howard Hanna Real Estate Svcs. Columbus and Central Ohio Regional MLS
- $380,0004 bd3 ba1.9k sqft5298 Predmore Pl, Columbus, OH 43230For SaleMLS ID #226032172, Craig Buehler, Coldwell Banker Realty. Columbus and Central Ohio Regional MLS
- $309,9003 bd3 ba1.6k sqft1360 Woodberry Pl, Columbus, OH 43230For SaleMLS ID #226022513, Carlton J Shaffer, RE/MAX Partners. Columbus and Central Ohio Regional MLS
- $359,0004 bd3 ba1.8k sqft6983 Nocturne Rd N, Reynoldsburg, OH 43068For SaleMLS ID #226027801, Darcy Guglielmi, Howard Hanna Real Estate Svcs. Columbus and Central Ohio Regional MLS
- $379,9004 bd3 ba1.7k sqft4111 Spring Flower Ct, Columbus, OH 43230For SaleMLS ID #226032177, Patrick J Murphy, Keller Williams Consultants. Columbus and Central Ohio Regional MLS
- $242,5003 bd3 ba2.2k sqft970 Sara Ct, Pataskala, OH 43062For SaleMLS ID #226027861, Corey A Liepelt, Century 21 Excellence Realty. Columbus and Central Ohio Regional MLS
- $329,0003 bd2 ba1.5k sqft742 Stygler Rd N, Columbus, OH 43230For SaleMLS ID #226029888, Sara J Sparhawk, USA-1 Real Estate Corp.. Columbus and Central Ohio Regional MLS
- $330,0003 bd4 ba2.1k sqft1153 Viewpointe Dr, Columbus, OH 43207For SaleMLS ID #226032347, Camila Green, Howard Hanna Real Estate Svcs. Columbus and Central Ohio Regional MLS
- $369,9994 bd3 ba2.1k sqft11589 Milnor Rd, Pickerington, OH 43147For SaleMLS ID #226026226, Samson Foster, KW Classic Properties Realty. Columbus and Central Ohio Regional MLS
- $399,9004 bd3 ba2.5k sqft5568 Naiche Rd, Columbus, OH 43213For SaleMLS ID #226030244, Christopher A Lancaster, Coldwell Banker Realty. Columbus and Central Ohio Regional MLS
- $350,0003 bd3 ba2k sqft5729 Rarey Ave W, Groveport, OH 43125For SaleMLS ID #226031966, Mark A Garner, Mainstream Realty Pros. Columbus and Central Ohio Regional MLS
- $406,1994 bd3 ba2.5k sqft1065 Mastell Dr, Reynoldsburg, OH 43068For SaleMLS ID #225038036, Deborah AJ Smith, e-Merge Real Estate. Columbus and Central Ohio Regional MLS
- $389,9004 bd3 ba1.8k sqft164 Shaleridge Dr, Pataskala, OH 43062For SaleMLS ID #226027773, Robert D Richmond, Red 1 Realty. Columbus and Central Ohio Regional MLS
